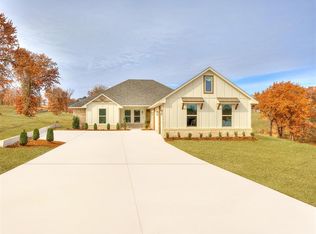
cre cul-de-sac lot in the desirable Charter Oak Hills addition! Built in 2024, this beautiful home offers modern comfort with an inviting open layout, cozy living area, and stylish finishes throughout. The kitchen and dining spaces are perfect for everyday living and entertaining alike. Enjoy the convenience of a 3-car attached garage that has a mini split and is heated and cooled. energy-efficient features, and peaceful small-town living while still being close to shopping, dining, and easy access to major routes. Step outside to enjoy the large backyard with endless possibilities for outdoor fun, gardening, or relaxing evenings under the Oklahoma sky. Don’t miss your chance to own this move-in ready gem in Guthrie!
For sale
Price cut: $8.9K (6/19)
$375,000
11341 White Tail Ct, Guthrie, OK 73044
4beds
2,089sqft
:
Get pre-qualified$2,417/mo
Single Family Residence
Built in 2024
0.63 Acres Lot
$374,600 Zestimate®
$180/sqft
$25/mo HOA
What's special
Stylish finishes throughoutModern comfortCul-de-sac lotInviting open layout
- 76 days |
- 502 |
- 47 |
Zillow last checked:
Listing updated:
Listed by:
Lesley Thomas 405-471-1771,
Keller Williams Central OK
Source: MLSOK/OKCMAR as distributed by MLS GRID,MLS#: 1229219
Facts & features
Interior
Bedrooms & bathrooms
- Bedrooms: 4
- Bathrooms: 3
- Full bathrooms: 2
- 1/2 bathrooms: 1
Heating
- Has Heating (Unspecified Type)
Cooling
- Has cooling: Yes
Features
- Number of fireplaces: 2
Interior area
- Total structure area: 2,089
- Total interior livable area: 2,089 sqft
Property
Parking
- Total spaces: 3
- Parking features: Garage
- Garage spaces: 3
Features
- Levels: One
- Stories: 1
- Patio & porch: Porch
Lot
- Size: 0.63 Acres
- Features: Cul-De-Sac
Details
- Parcel number: 11341NONEWhiteTail73044
- Special conditions: None
Construction
Type & style
- Home type: SingleFamily
- Architectural style: Dallas
- Property subtype: Single Family Residence
Materials
- Brick & Frame
- Foundation: Slab
- Roof: Composition
Condition
- Year built: 2024
Community & HOA
HOA
- Has HOA: Yes
- Services included: Greenbelt
- HOA fee: $300 annually
Location
- Region: Guthrie
Financial & listing details
- Price per square foot: $180/sqft
- Annual tax amount: $4,296
- Date on market: 5/13/2026
Estimated market value
$374,600
$356,000 - $393,000
$2,523/mo
Price history
| Date | Event | Price |
|---|---|---|
| 6/19/2026 | Price change | $375,000-2.3%$180/sqft |
Source:  MLSOK/OKCMAR as distributed by MLS GRID #1229219 Report a problem MLSOK/OKCMAR as distributed by MLS GRID #1229219 Report a problem | ||
| 6/9/2026 | Price change | $383,900-1.5%$184/sqft |
Source: MLSOK/OKCMAR as distributed by MLS GRID #1229219 Report a problem | ||
| 5/13/2026 | Listed for sale | $389,900+5.7%$187/sqft |
Source: MLSOK/OKCMAR as distributed by MLS GRID #1229219 Report a problem | ||
| 9/10/2024 | Sold | $369,000-0.3%$177/sqft |
Source: MLSOK/OKCMAR as distributed by MLS GRID #1123157 Report a problem | ||
| 7/27/2024 | Pending sale | $369,999$177/sqft |
Source: MLSOK/OKCMAR as distributed by MLS GRID #1123157 Report a problem | ||
| 6/29/2024 | Listed for sale | $369,999-2.6%$177/sqft |
Source: MLSOK/OKCMAR as distributed by MLS GRID #1123157 Report a problem | ||
| 5/20/2024 | Listing removed | -- |
Source: MLSOK/OKCMAR as distributed by MLS GRID #1112701 Report a problem | ||
| 5/5/2024 | Listed for sale | $379,900$182/sqft |
Source: MLSOK/OKCMAR as distributed by MLS GRID #1112701 Report a problem | ||
Public tax history
Tax history is unavailable.
Monthly payment
Est. payment
Payment breakdown
Explore the cost of this home by adjusting the details. Changes won't be saved.Climate risks
Neighborhood: 73044
Nearby schools
GreatSchools rating
- 7/10Charter Oak Elementary SchoolGrades: PK-4Distance: 0.5 mi
- 8/10Guthrie Junior High SchoolGrades: 7-8Distance: 8.7 mi
- 3/10Guthrie High SchoolGrades: 9-12Distance: 9.8 mi
Schools provided by the listing agent
- Elementary: Charter Oak ES
- Middle: Guthrie JHS
- High: Guthrie HS
Source: MLSOK/OKCMAR as distributed by MLS GRID. This data may not be complete. We recommend contacting the local school district to confirm school assignments for this home.
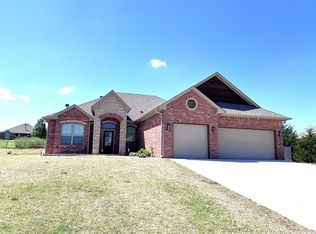
- $369,0004 bd3 ba2k sqft11341 White Tail Rdg, Guthrie, OK 73044Sold
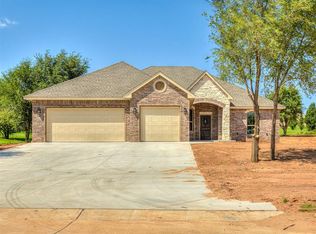
- $369,9003 bd3 ba2k sqft11381 White Tail Rdg, Guthrie, OK 73044Sold
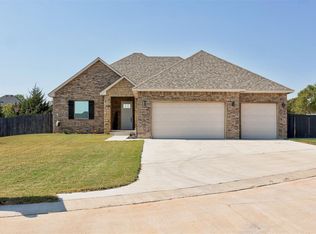
- $370,0004 bd2 ba1.9k sqft11301 White Tail Rdg, Guthrie, OK 73044Sold
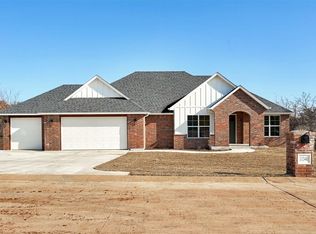
- $381,5004 bd2 ba1.9k sqft11340 White Tail Rdg, Guthrie, OK 73044Sold
- $359,9003 bd2 ba1.9k sqft11300 White Tail Rdg, Guthrie, OK 73044Sold
- $242,9003 bd2 ba1.4k sqft11406 Coyote Run, Guthrie, OK 73044Off Market
- $349,9003 bd2 ba1.8k sqft11461 White Tail Rdg, Guthrie, OK 73044Sold
- $265,0004 bd2 ba1.5k sqft11432 Coyote Run, Guthrie, OK 73044Sold
A local agent can set up tours, give advice and negotiate with sellers.
Similar homes
- $350,0003 bd2 ba1.8k sqft4445 Oak Hl, Guthrie, OK 73044For Sale
 MLS ID #1237339, Christie Davis, Keller Williams Realty Elite. MLSOK/OKCMAR as distributed by MLS GRID
 - $399,9004 bd3 ba1.9k sqft4433 Raymond Ln, Guthrie, OK 73044For Sale
 MLS ID #1232313, Tina Pastran, Copper Creek Real Estate. MLSOK/OKCMAR as distributed by MLS GRID
 - $395,0005 bd3 ba2.3k sqft3222 E Simmons Rd, Edmond, OK 73034For Sale
 MLS ID #1240087, Dawna Elmore, Gateway Realty. MLSOK/OKCMAR as distributed by MLS GRID
 - from $459,5004 bd3 ba2.2k sqftThe Serena Plan, Thelma Place, Guthrie, OK 73044New Construction
 Neo Homes
 - $457,4004 bd3 ba2.2k sqft10925 Sandstone Ridge Way, Guthrie, OK 73044New ConstructionMLSOK/OKCMAR as distributed by MLS GRID
- $340,0003 bd2 ba1.7k sqft10130 S Meadows Ln, Guthrie, OK 73044For SaleMLS ID #1241153, Janice Foust, LIME Realty. MLSOK/OKCMAR as distributed by MLS GRID
- $340,0003 bd2 ba1.7k sqft722 E Grant Ave, Guthrie, OK 73044For SaleMLS ID #1237841, Janice Foust, LIME Realty. MLSOK/OKCMAR as distributed by MLS GRID
- $392,5004 bd3 ba2k sqft25380 Peridot Pl, Cashion, OK 73016For SaleMLS ID #1237754, Anita Robinson, Gateway Realty LLC. MLSOK/OKCMAR as distributed by MLS GRID
- $466,6204 bd3 ba2.1k sqft9357 Eliana Dr, Guthrie, OK 73044For SaleMLS ID #1233891, Tina Pastran, Copper Creek Real Estate. MLSOK/OKCMAR as distributed by MLS GRID
- $469,9993 bd3 ba2.2k sqft8141 Longbow, Arcadia, OK 73007For SaleMLS ID #1224043, Charlene Melius, C21/Judge Fite Edmond. MLSOK/OKCMAR as distributed by MLS GRID
- $459,9004 bd3 ba2.2k sqft9100 Avington Way, Guthrie, OK 73044For SaleMLS ID #1226722, Mandy Renee, Chinowth & Cohen. MLSOK/OKCMAR as distributed by MLS GRID
- $295,0003 bd2 ba1.4k sqft10191 S Meadows Ln, Guthrie, OK 73044For SaleMLS ID #1241173, Janice Foust, LIME Realty. MLSOK/OKCMAR as distributed by MLS GRID
- $293,0003 bd2 ba1.4k sqft10190 S Meadows Ln, Guthrie, OK 73044For SaleMLS ID #1241174, Janice Foust, LIME Realty. MLSOK/OKCMAR as distributed by MLS GRID
- $285,0003 bd2 ba1.4k sqft10131 S Meadows Ln, Guthrie, OK 73044For SaleMLS ID #1241165, Janice Foust, LIME Realty. MLSOK/OKCMAR as distributed by MLS GRID
- $272,5003 bd2 ba1.6k sqft884 Stella Trl, Guthrie, OK 73044New ConstructionMLSOK/OKCMAR as distributed by MLS GRID
- $306,5004 bd2 ba1.8k sqft504 Cumberland Dr, Guthrie, OK 73044New ConstructionMLSOK/OKCMAR as distributed by MLS GRID
- $464,9003 bd3 ba2.1k sqft8061 Sacred Frst, Arcadia, OK 73007For SaleMLS ID #1236567, Charlene Melius, C21/Judge Fite Edmond. MLSOK/OKCMAR as distributed by MLS GRID
- $309,5004 bd2 ba1.7k sqft16104 Cantera Creek Dr, Edmond, OK 73013For SaleMLS ID #1240558, Shelli Irvin, Salt Real Estate Inc. MLSOK/OKCMAR as distributed by MLS GRID
- $389,9004 bd3 ba1.8k sqft29747 Jade St, Cashion, OK 73016For SaleMLS ID #1237711, Anita Robinson, Gateway Realty LLC. MLSOK/OKCMAR as distributed by MLS GRID
- $319,9004 bd2 ba1.7k sqft8324 Lambert Way, Edmond, OK 73034For SaleMLS ID #1235836, Michael Carter, Authentic Real Estate Svcs Grp. MLSOK/OKCMAR as distributed by MLS GRID
