Looking for a hobby farm, a place to run your business, or simply room to spread out? You've found it! This exceptional 4-bedroom, 4-bath custom home sits on 20 acres and offers an incredible setup with a 4-car attached garage plus two additional detached garages. One detached insulated and heated garage (54x47) can store up to 12 cars and features an upper-level living area, perfect for an office, studio or additional workspace. The second detached garage (51'6x32) offers excellent storage up to 8+ cars and could also provide a wonderful space for animals. Custom concrete work creates convenient access and easy turnaround, with additional storage space between the buildings. Inside, the main level features a kitchen open to the living room, a convenient laundry room and office. The living room flows seamlessly into the kitchen and dining area, creating an inviting open-concept space that's ideal for everyday living and entertaining. Upstairs you'll find three bedrooms, including a spacious primary suite with a bright bathroom featuring a jetted tub, separate shower, and dual sinks. The lower level offers excellent additional living space with a spacious bedroom, family room with fireplace, and 3/4 bathroom, along with its own walkout to a patio. This flexible space would be ideal for guests, a mother-in-law suite, or extended family. Outside, enjoy the beauty and privacy of 20 acres with flowering trees, established perennials, abundant wildlife, and plenty of room to enjoy the outdoors. With multiple garages, flexible workspace, acreage, and a custom home, this property offers endless possibilities for work, hobbies, animals, entertaining, and country living.
Coming soon 10/16
$1,325,000
11345 228th St N, Scandia, MN 55073
4beds
3,697sqft
Single Family
Built in 2001
20.15 Acres Lot
$1,343,300 Zestimate®
$358/sqft
$-- HOA
What's special
- 5 days
- 322
- 13
Zillow last checked:
Listing updated:
Listed by:
Denise L. Mortenson 612-432-9209,
LPT Realty, LLC,
Daniel J. Mortenson 612-730-9226
Source: NorthstarMLS as distributed by MLS GRID,MLS#: 7145740
Facts & features
Interior
Bedrooms & bathrooms
- Bedrooms: 4
- Bathrooms: 4
- Full bathrooms: 2
- 3/4 bathrooms: 2
Bedroom
- Level: Upper
- Area: 156.19 Square Feet
- Dimensions: 12'3x12'9
Bedroom 2
- Level: Upper
- Area: 250.13 Square Feet
- Dimensions: 17'3x14'6
Bedroom 3
- Level: Upper
- Area: 119.69 Square Feet
- Dimensions: 10'4x11'7
Bedroom 4
- Level: Lower
- Area: 232 Square Feet
- Dimensions: 16x14'6
Deck
- Level: Main
- Area: 503.71 Square Feet
- Dimensions: 38'6x13'1
Family room
- Level: Lower
- Area: 695.75 Square Feet
- Dimensions: 34'6x20'2
Informal dining room
- Level: Main
- Area: 204.17 Square Feet
- Dimensions: 11'8x17'6
Kitchen
- Level: Main
- Area: 150 Square Feet
- Dimensions: 15x10
Laundry
- Level: Main
- Area: 54 Square Feet
- Dimensions: 9x6
Laundry
- Level: Main
- Area: 51.79 Square Feet
- Dimensions: 5'6x9'5
Living room
- Level: Main
- Area: 255 Square Feet
- Dimensions: 17x15
Mud room
- Level: Main
- Area: 56 Square Feet
- Dimensions: 8x7
Office
- Level: Main
- Area: 11147.5 Square Feet
- Dimensions: 9"10x12'3
Heating
- Forced Air
Cooling
- Central Air
Appliances
- Included: Central Vacuum, Dishwasher, Dryer, Exhaust Fan, Microwave, Range, Refrigerator, Washer, Water Softener Rented
- Laundry: Laundry Room, Main Level, Sink
Features
- Central Vacuum
- Basement: Drain Tiled,Finished
- Number of fireplaces: 2
- Fireplace features: Family Room, Gas
Interior area
- Total structure area: 4,946
- Total interior livable area: 3,697 sqft
- Finished area above ground: 2,644
- Finished area below ground: 1,053
Property
Parking
- Total spaces: 4
- Parking features: Attached, Gravel, Concrete, Garage Door Opener, Insulated Garage
- Attached garage spaces: 4
- Has uncovered spaces: Yes
- Details: Garage Door Height (7), Garage Door Width (16)
Accessibility
- Accessibility features: None
Features
- Levels: Two
- Stories: 2
- Patio & porch: Deck, Patio
- Pool features: None
Lot
- Size: 20.15 Acres
- Dimensions: 305 x 1320 x 271 x 1318
- Features: Tree Coverage - Medium
Details
- Additional structures: Pole Building, Workshop
- Foundation area: 1354
- Parcel number: 0803220230002
- Zoning description: Agriculture
- Wooded area: 348480
Construction
Type & style
- Home type: SingleFamily
- Property subtype: Single Family
Materials
- Block, Frame
- Roof: Age Over 8 Years,Asphalt
Condition
- New construction: No
- Year built: 2001
Utilities & green energy
- Electric: 150 Amp Service
- Gas: Natural Gas
- Sewer: Private Sewer
- Water: Well
Community & HOA
HOA
- Has HOA: No
Location
- Region: Scandia
Financial & listing details
- Price per square foot: $358/sqft
- Tax assessed value: $847,900
- Annual tax amount: $8,070
- Date on market: 9/28/2026
Estimated market value
$1,343,300
$1.28M - $1.41M
$3,272/mo
Price history
| Date | Event | Price |
|---|---|---|
| 11/30/2006 | Sold | $899,900$243/sqft |
Source: Agent Provided Report a problem | ||
Public tax history
| Year | Property taxes | Tax assessment |
|---|---|---|
| 2025 | $7,870 +7.9% | $847,900 +1.9% |
| 2024 | $7,292 -1.1% | $831,700 +2.8% |
| 2023 | $7,372 +6.9% | $809,400 +24.2% |
| 2022 | $6,894 -3.4% | $651,700 |
| 2021 | $7,136 -3.5% | $651,700 -0.2% |
| 2020 | $7,392 | $653,200 |
| 2019 | $7,392 | $653,200 +7.3% |
| 2018 | $7,392 +4.9% | $608,900 +1.9% |
| 2017 | $7,044 -2.7% | $597,600 +1.6% |
| 2016 | $7,242 +3.7% | $588,000 -1.6% |
| 2015 | $6,982 | $597,400 +13.5% |
| 2013 | $6,982 +3.6% | $526,300 -4.6% |
| 2012 | $6,738 | $551,700 +0.8% |
| 2011 | $6,738 -10.9% | $547,300 -24.1% |
| 2010 | $7,562 +3.4% | $720,900 |
| 2009 | $7,314 -2.1% | -- |
| 2008 | $7,468 +48.8% | -- |
| 2007 | $5,020 -4.8% | -- |
| 2006 | $5,272 +1.9% | -- |
| 2005 | $5,173 +13.7% | -- |
| 2004 | $4,549 | -- |
Find assessor info on the county website
Monthly payment
Est. payment
Payment breakdown
Explore the cost of this home by adjusting the details. Changes won't be saved.Climate risks
Neighborhood: 55073
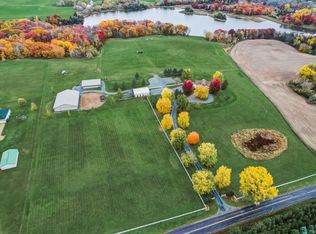
Similar homes
- $1,100,0005 bd4 ba3.5k sqft10243 John Trl, Chisago City, MN 55013For Sale
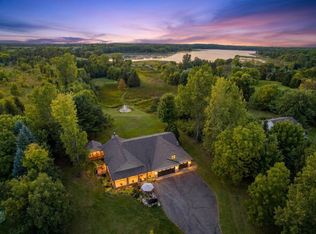
 MLS ID #7141065, Stephen Kinny, Keller Williams Premier Realty. NorthstarMLS as distributed by MLS GRID
 - $949,0004 bd4 ba4.2k sqft24920 Quinlan Ave N, Scandia, MN 55073For Sale
 MLS ID #7117054, Jamie Rooney, eXp Realty. NorthstarMLS as distributed by MLS GRID
 - $699,9004 bd4 ba3.6k sqft20830 Odell Ct N, Scandia, MN 55073For Sale
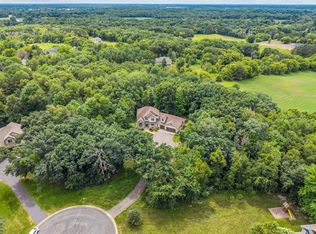 MLS ID #7115137, Sandra Dewall, GRI, CLHMS, Real Broker, LLC. NorthstarMLS as distributed by MLS GRID
 - $1,625,0003 bd2 ba3k sqft9225 Lake Blvd, Chisago City, MN 55013For Sale
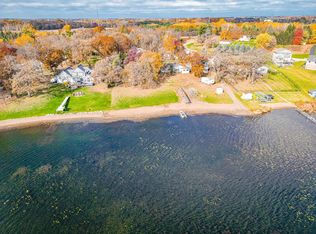 MLS ID #7152215, William Schultz, Keller Williams Premier Realty. NorthstarMLS as distributed by MLS GRID
 - $1,250,0005 bd4 ba3.2k sqft19180 Meadowridge Lane Cir N, Marine On Saint Croix, MN 55047For SaleMLS ID #7063280, Sara Letourneau, Coldwell Banker Realty. NorthstarMLS as distributed by MLS GRID
- $1,349,9003 bd3 ba4.6k sqft16845 Norell Ave N, Marine On Saint Croix, MN 55047For SaleMLS ID #7015143, Kristin Olson, Coldwell Banker Realty. NorthstarMLS as distributed by MLS GRID
- $1,450,0005 bd4 ba3.7k sqft10420 Penfield Ave N, Stillwater, MN 55082For SaleMLS ID #7150756, Susan Griffith, Solutions Real Estate LLC. NorthstarMLS as distributed by MLS GRID
- $1,175,0004 bd4 ba3.6k sqft21700 Fenway Ct N, Forest Lake, MN 55025For SaleMLS ID #7121420, David L. Patterson, Realty Executives Top Results. NorthstarMLS as distributed by MLS GRID
- $1,300,0004 bd4 ba3.8k sqft11959 Imperial Ave N, Hugo, MN 55038For SaleMLS ID #7115264, Justin Wisner, Bridge Realty, LLC. NorthstarMLS as distributed by MLS GRID
- $1,200,0003 bd2 ba2.3k sqft13000 182nd St N, Marine On Saint Croix, MN 55047For SaleMLS ID #7146900, Natalie Boehme, RE/MAX Results. NorthstarMLS as distributed by MLS GRID
- $1,125,0005 bd4 ba3.5k sqft21018 Karoline Ct N, Forest Lake, MN 55025For SaleMLS ID #7091258, Christopher L. Hoyt, GRI, RE/MAX Synergy. NorthstarMLS as distributed by MLS GRID
- $769,5004 bd3 ba3k sqft28329 Lakeside Ln, Lindstrom, MN 55045For SaleMLS ID #7154027, Jeremy Stuber, Pro Flat Fee Realty LLC. NorthstarMLS as distributed by MLS GRID
- $1,375,0003 bd3 ba3.5k sqft11945 Isleton Ave N, Stillwater, MN 55082For SaleMLS ID #7123928, Jason A Pieper, RE/MAX Results. NorthstarMLS as distributed by MLS GRID
- $1,099,0004 bd4 ba3.4k sqft14549 Furman St NE, Columbus, MN 55025For SaleMLS ID #7123382, Derek Hove, RE/MAX Results. NorthstarMLS as distributed by MLS GRID
- $835,0004 bd3 ba4.2k sqft12560 Lockridge Ave N, Stillwater, MN 55082For SaleMLS ID #7150638, Katherine LaQua, Weichert, Realtors-Advantage. NorthstarMLS as distributed by MLS GRID
- $1,145,0005 bd3 ba4.4k sqft10940 105th St N, Stillwater, MN 55082For SaleMLS ID #7084329, Mark Ashby, Edina Realty, Inc.. NorthstarMLS as distributed by MLS GRID
- $795,0003 bd2 ba2.6k sqft18335 Imperial Ave N, Forest Lake, MN 55025For SaleMLS ID #7151423, Stacy Gerrety, Gerrety Real Estate Group LLC. NorthstarMLS as distributed by MLS GRID
- $1,249,0004 bd4 ba3.5k sqft5050 210th St N, Forest Lake, MN 55025For SaleMLS ID #7103752, Michael Graff, Re/Max Advantage Plus. NorthstarMLS as distributed by MLS GRID
- $1,199,9005 bd4 ba4.6k sqft8630 215th St N, Forest Lake, MN 55025For SaleMLS ID #7048904, Bob Muske, GRI, RE/MAX Synergy. NorthstarMLS as distributed by MLS GRID
- $1,250,0003 bd3 ba3.9k sqft5696 170th St N, Hugo, MN 55038For SaleMLS ID #7052932, Bob Muske, GRI, RE/MAX Synergy. NorthstarMLS as distributed by MLS GRID
