Enjoy the space and tranquility of country living with the convenience of nearby amenities! Set on 4.73 acres, this distinctive property offers a blend of natural beauty, versatile outdoor spaces, and room to pursue a variety of interests. The grounds feature a horse barn, riding ring, chicken coop, greenhouse, gardens, mature fruit trees, a pond, and a walking trail, creating a setting well suited to equestrian pursuits, gardening, hobby farming, and outdoor recreation. A detached garage includes a dedicated workshop and abundant storage for equipment, projects, and recreational needs. Solar panels on select outbuildings and an efficient geothermal heating and cooling system add energy-conscious appeal. The spacious home has been thoughtfully improved over the years and offers four bedrooms and three bathrooms, including a main-floor primary suite. An additional main-floor office with a closet and adjacent bathroom with a shower provides flexibility for guests, work, or other needs. Generous living areas offer room to gather and entertain, while a charming third-level loft provides a retreat for hobbies, reading, or relaxation. With its acreage, established outdoor amenities, and adaptable living spaces, this property presents a unique opportunity to enjoy a country lifestyle while remaining within convenient reach of Hugo, White Bear Lake, Stillwater, and the Twin Cities. Located in the Stillwater School District.
Active
$885,000
12015 July Ave N, Hugo, MN 55038
4beds
3,744sqft
Single Family
Built in 1977
4.73 Acres Lot
$-- Zestimate®
$236/sqft
$-- HOA
What's special
- 7 days
- 1,301
- 144
Likely to sell faster than
Zillow last checked:
Listing updated:
Listed by:
Sonia Kohli 651-428-5105,
Edina Realty, Inc.,
Sanjay Kohli 651-428-5109
Source: NorthstarMLS as distributed by MLS GRID,MLS#: 7136797
Facts & features
Interior
Bedrooms & bathrooms
- Bedrooms: 4
- Bathrooms: 3
- Full bathrooms: 1
- 3/4 bathrooms: 2
Bedroom
- Area: 240 Square Feet
- Dimensions: 16x15
Bedroom 2
- Area: 198 Square Feet
- Dimensions: 22x09
Bedroom 3
- Area: 144 Square Feet
- Dimensions: 12x12
Bedroom 4
- Area: 144 Square Feet
- Dimensions: 12x12
Deck
- Area: 232 Square Feet
- Dimensions: 29x08
Dining room
- Area: 132 Square Feet
- Dimensions: 12x11
Family room
- Area: 506 Square Feet
- Dimensions: 23x22
Kitchen
- Area: 270 Square Feet
- Dimensions: 18x15
Laundry
- Area: 72 Square Feet
- Dimensions: 12x06
Living room
- Area: 375 Square Feet
- Dimensions: 25x15
Loft
- Area: 195 Square Feet
- Dimensions: 15x13
Office
- Area: 210 Square Feet
- Dimensions: 15x14
Patio
- Area: 462 Square Feet
- Dimensions: 33x14
Walk in closet
- Area: 192 Square Feet
- Dimensions: 16x12
Heating
- Boiler, Geothermal, Heat Pump, In-Floor Heating
Cooling
- Geothermal, Heat Pump
Appliances
- Included: Cooktop, Dishwasher, Double Oven, Dryer, Electric Water Heater, Exhaust Fan, Freezer, Microwave, Refrigerator, Stainless Steel Appliance(s), Wall Oven, Washer, Water Softener Owned
- Laundry: Electric Dryer Hookup, Laundry Room, Main Level, Sink, Washer Hookup
Features
- Basement: Crawl Space,Drain Tiled
- Number of fireplaces: 1
- Fireplace features: Living Room, Wood Burning
Interior area
- Total structure area: 3,794
- Total interior livable area: 3,744 sqft
- Finished area above ground: 3,744
- Finished area below ground: 0
Video & virtual tour
Property
Parking
- Total spaces: 3
- Parking features: Attached, Detached Garage, Asphalt, Floor Drain, Heated Garage, Insulated Garage
- Attached garage spaces: 3
- Details: Garage Dimensions (29x24)
Accessibility
- Accessibility features: None
Features
- Levels: Two
- Stories: 2
- Patio & porch: Composite Decking, Covered, Deck, Patio
- Fencing: Electric,Other,Wood
- Waterfront features: Pond
Lot
- Size: 4.73 Acres
- Dimensions: 349 x 590
- Features: Suitable for Horses
Details
- Additional structures: Garage(s), Barn(s), Chicken Coop/Barn, Greenhouse, Arena, Pole Building, Workshop, Stable(s), Storage Shed
- Foundation area: 2731
- Parcel number: 3603121430009
- Zoning description: Residential-Single Family
- Horse amenities: Tack Room
Construction
Type & style
- Home type: SingleFamily
- Property subtype: Single Family
Materials
- Roof: Age Over 8 Years,Asphalt,Metal
Condition
- New construction: No
- Year built: 1977
Utilities & green energy
- Gas: Electric
- Sewer: Private Sewer, Septic System Compliant - No
- Water: Private, Well
Community & HOA
HOA
- Has HOA: No
Location
- Region: Hugo
Financial & listing details
- Price per square foot: $236/sqft
- Tax assessed value: $619,000
- Annual tax amount: $7,999
- Date on market: 10/15/2026
- Road surface type: Paved, Unimproved
Estimated market value
Not available
Estimated sales range
Not available
Not available
Price history
| Date | Event | Price |
|---|---|---|
| 10/21/2026 | Listed for sale | $885,000+7.9%$236/sqft |
Source:  NorthstarMLS as distributed by MLS GRID #7136797 Report a problem | ||
| 10/20/2023 | Sold | $820,000+13.1%$219/sqft |
Source: NorthstarMLS as distributed by MLS GRID #6427399 Report a problem | ||
| 9/28/2023 | Pending sale | $724,999$194/sqft |
Source: NorthstarMLS as distributed by MLS GRID #6427399 Report a problem | ||
| 9/14/2023 | Listed for sale | $724,999+150.1%$194/sqft |
Source: NorthstarMLS as distributed by MLS GRID #6427399 Report a problem | ||
| 12/15/2011 | Sold | $289,900+36.7%$77/sqft |
Source:  Lake Superior Area Realtors as distributed by MLS GRID #1490939 Report a problem | ||
| 3/21/2002 | Sold | $212,000$57/sqft |
Source: Public Record Report a problem | ||
Public tax history
| Year | Property taxes | Tax assessment |
|---|---|---|
| 2025 | $6,720 +4.8% | $619,000 -2% |
| 2024 | $6,410 +11.7% | $631,900 +8.1% |
| 2023 | $5,738 +8.2% | $584,700 +19.6% |
| 2022 | $5,304 +8.9% | $488,900 |
| 2021 | $4,870 +1.4% | $488,900 +6.9% |
| 2020 | $4,802 | $457,400 |
| 2019 | $4,802 | $457,400 +9.1% |
| 2018 | $4,802 +5.5% | $419,400 +7.3% |
| 2017 | $4,552 +6.9% | $390,800 +6.9% |
| 2016 | $4,260 +4% | $365,500 +4.2% |
| 2015 | $4,098 | $350,900 +24.4% |
| 2013 | $4,098 +27.7% | $282,100 +3.5% |
| 2012 | $3,210 | $272,500 -3.3% |
| 2011 | $3,210 +3.8% | $281,800 -13.1% |
| 2010 | $3,092 -4.7% | $324,300 |
| 2009 | $3,246 -15% | -- |
| 2008 | $3,820 +8.9% | -- |
| 2007 | $3,508 +13.4% | -- |
| 2006 | $3,094 +10.2% | -- |
| 2005 | $2,807 +13.3% | -- |
| 2004 | $2,477 -2% | -- |
| 2003 | $2,527 +25.1% | -- |
| 2002 | $2,020 -24.1% | -- |
| 2001 | $2,662 | -- |
Find assessor info on the county website
Monthly payment
Est. payment
Payment breakdown
Explore the cost of this home by adjusting the details. Changes won't be saved.Climate risks
Neighborhood: 55038
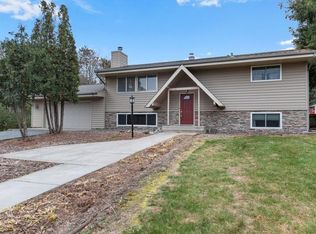
Similar homes
- $--5 bd6 ba4.3k sqft5 Bayhill Rd, White Bear Lake, MN 55110Auction
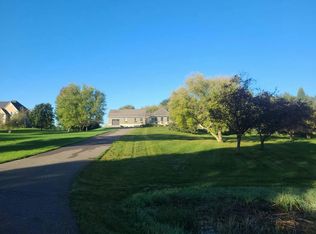 Auction.com 2
- $650,0004 bd3 ba2.5k sqft13608 Homestead Ave N, Hugo, MN 55038For Sale
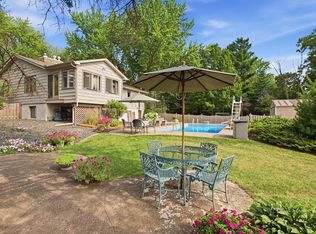
 MLS ID #7137504, Brian Hallblade CRS, GRI, ABR, Hallblade Realty, Inc. NorthstarMLS as distributed by MLS GRID
- $799,0004 bd3 ba4.2k sqft12560 Lockridge Ave N, Stillwater, MN 55082For Sale
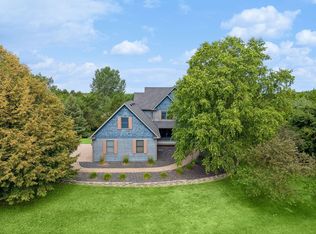 MLS ID #7150638, Katherine LaQua, Weichert, Realtors-Advantage. NorthstarMLS as distributed by MLS GRID
- $799,9005 bd4 ba3.1k sqft12603 Foxhill Ave N, Hugo, MN 55038For Sale
 MLS ID #7147433, Kathryn Johnson, eXp Realty. NorthstarMLS as distributed by MLS GRID
- $825,0003 bd3 ba3.1k sqft4453 Fable Hill Pkwy N, Hugo, MN 55038For SaleMLS ID #7141690, Krista J. Wolter, Coldwell Banker Realty. NorthstarMLS as distributed by MLS GRID
- $876,5214 bd4 ba3.8k sqft6255 134th St N, Hugo, MN 55038New ConstructionMLS ID #7143646, Kimberly A Wallisch, Edina Realty, Inc.. NorthstarMLS as distributed by MLS GRID
- $849,9005 bd5 ba4.6k sqft6230 134th St N, Hugo, MN 55038For SaleMLS ID #7163956, David E Steger, Robert Thomas Homes, Inc.. NorthstarMLS as distributed by MLS GRID
- $635,0004 bd4 ba2.9k sqft14118 Jardin Ave N, Hugo, MN 55038For SaleMLS ID #7155807, Crush Real Estate Group - Jennifer A. Tillges, LaBelle Real Estate Group Inc. NorthstarMLS as distributed by MLS GRID
- $860,0004 bd5 ba4.3k sqft45 Evergreen Rd, White Bear Lake, MN 55110For SaleMLS ID #7122892, Jennifer McClanahan, Avenue Realty. NorthstarMLS as distributed by MLS GRID
- $869,9005 bd4 ba4k sqft5830 Freeland Bay N, Hugo, MN 55038New ConstructionMLS ID #7153993, David E Steger, Robert Thomas Homes, Inc.. NorthstarMLS as distributed by MLS GRID
- $650,0004 bd4 ba2.9k sqft12770 Homestead Dr, Saint Paul, MN 55110For SaleMLS ID #7133827, Sean Ecklin, Edina Realty, Inc.. NorthstarMLS as distributed by MLS GRID
- $1,300,0004 bd4 ba3.8k sqft11959 Imperial Ave N, Hugo, MN 55038For SaleMLS ID #7115264, Justin Wisner, Bridge Realty, LLC. NorthstarMLS as distributed by MLS GRID
- $700,0004 bd3 ba2.6k sqft9111 107th St N, Stillwater, MN 55082For SaleMLS ID #7131565, Douglas B. Donovan, Edina Realty, Inc.. NorthstarMLS as distributed by MLS GRID
- $849,9003 bd3 ba2.2k sqft5811 Hobe Ln, White Bear Township, MN 55110For SaleMLS ID #7147036, Gregory E Gray, Lakes Area Realty G.V.. NorthstarMLS as distributed by MLS GRID
- $650,0004 bd3 ba2.8k sqft360 Quail Rd, White Bear Lake, MN 55110For SaleMLS ID #7159917, Mark Ashby, Edina Realty, Inc.. NorthstarMLS as distributed by MLS GRID
- $650,0004 bd3 ba3.1k sqft10256 Kismet Ln N, Stillwater, MN 55082For SaleMLS ID #7117500, The Leonhardt Team, Coldwell Banker Realty. NorthstarMLS as distributed by MLS GRID
- $900,0007 bd5 ba5.4k sqft1901 4th St N, Stillwater, MN 55082For SaleMLS ID #7152372, Michael Swain, Redfin Corporation. NorthstarMLS as distributed by MLS GRID
- $897,5164 bd4 ba3.5k sqft15645 Granada Ave N, Hugo, MN 55038New ConstructionNorthstarMLS as distributed by MLS GRID
- $799,9003 bd3 ba2.3k sqft10120 Manning Ave N, Stillwater, MN 55082For SaleMLS ID #7147924, Daniel H. Notch, Rocket Realty. NorthstarMLS as distributed by MLS GRID
- $850,0004 bd4 ba3.3k sqft580 Eastgate Pkwy, Mahtomedi, MN 55115For SaleMLS ID #7160523, Gregory Viskoe, Bridge Realty, LLC. NorthstarMLS as distributed by MLS GRID
