Experience refined living where modern elegance, thoughtful upgrades, and exceptional comfort come together in one of East El Paso's most sought-after locations. Offering 3,412 square feet of beautifully designed living space.The perfect balance of luxury, functionality, and lifestyle.From the moment you arrive, you'll appreciate the home's contemporary aesthetic and attention to detail. The interior showcases clean sophisticated finishes, open living spaces, and abundant natural light that create an inviting yet upscale atmosphere throughout.Designed for both relaxation and entertaining, the backyard serves as a private resort-style retreat featuring a sparkling swimming pool surrounded by ample outdoor living space.A standout feature of this exceptional property is its advanced ductless multi-zone climate control system, allowing personalized temperature settings in every room. This technology delivers superior comfort, enhanced energy efficiency and greater control compared to traditional HVAC systems.
For sale
$699,000
11349 Patricia Ave, El Paso, TX 79936
4beds
3,412sqft
:
Get pre-qualified$5,175/mo
Single Family Residence
Built in 2023
0.25 Acres Lot
$684,900 Zestimate®
$205/sqft
$-- HOA
What's special
Sparkling swimming poolOpen living spacesAbundant natural lightAmple outdoor living spaceInviting yet upscale atmosphereClean sophisticated finishesContemporary aesthetic
- 68 days |
- 1,062 |
- 64 |
Zillow last checked:
Listing updated:
Listed by:
Adriana Valdivia 0751115 915-260-0901,
Home Pros Real Estate Group
Source: GEPAR,MLS#: 945077
Facts & features
Interior
Bedrooms & bathrooms
- Bedrooms: 4
- Bathrooms: 5
- Full bathrooms: 4
- 1/2 bathrooms: 1
Heating
- Electric
Cooling
- Has cooling: Yes
Appliances
- Included: Dishwasher, Free-Standing Gas Oven
- Laundry: Washer Hookup
Features
- Ceiling Fan(s), Kitchen Island, MB Jetted Tub, Walk-In Closet(s), Wet Bar
- Flooring: Tile
- Windows: Double Pane Windows
- Number of fireplaces: 2
Interior area
- Total structure area: 3,412
- Total interior livable area: 3,412 sqft
Video & virtual tour
Property
Parking
- Total spaces: 2
- Parking features: Garage - Attached
- Attached garage spaces: 2
Features
- Exterior features: Walled Backyard, Gas Grill
- Has private pool: Yes
- Pool features: In Ground, Yes
- Has spa: Yes
- Spa features: Hot Tub
Lot
- Size: 0.25 Acres
- Features: Views
Details
- Parcel number: K38399900701800
- Zoning: R3
- Special conditions: None
Construction
Type & style
- Home type: SingleFamily
- Architectural style: 1 Story
- Property subtype: Single Family Residence
Materials
- Stucco
- Roof: Flat
Condition
- Year built: 2023
Utilities & green energy
- Water: City
Community & HOA
Community
- Subdivision: Kimberly Height
HOA
- Has HOA: No
- Amenities included: None
- Services included: None
Location
- Region: El Paso
Financial & listing details
- Price per square foot: $205/sqft
- Tax assessed value: $564,523
- Annual tax amount: $14,560
- Date on market: 6/2/2026
- Cumulative days on market: 70 days
- Listing terms: Cash,Conventional,FHA,VA Loan
Estimated market value
$684,900
$651,000 - $719,000
$4,852/mo
Price history
| Date | Event | Price |
|---|---|---|
| 6/2/2026 | Listed for sale | $699,000$205/sqft |
Source:  GEPAR #945077 Report a problem GEPAR #945077 Report a problem | ||
| 1/16/2026 | Sold | -- |
Source: GEPAR #929688 Report a problem | ||
| 12/30/2025 | Pending sale | $699,000$205/sqft |
Source: GEPAR #929688 Report a problem | ||
| 12/26/2025 | Price change | $699,000-0.1%$205/sqft |
Source: GEPAR #929688 Report a problem | ||
| 11/26/2025 | Pending sale | $699,950$205/sqft |
Source: GEPAR #929688 Report a problem | ||
| 9/4/2025 | Listed for sale | $699,950-6.7%$205/sqft |
Source: GEPAR #929688 Report a problem | ||
| 9/2/2025 | Listing removed | $750,000$220/sqft |
Source: GEPAR #925254 Report a problem | ||
| 6/26/2025 | Listed for sale | $750,000+2%$220/sqft |
Source: GEPAR #925254 Report a problem | ||
| 6/17/2025 | Listing removed | $735,000$215/sqft |
Source: GEPAR #903227 Report a problem | ||
| 4/15/2025 | Price change | $735,000-1.3%$215/sqft |
Source: GEPAR #903227 Report a problem | ||
| 1/6/2025 | Price change | $745,000-6.3%$218/sqft |
Source: GEPAR #903227 Report a problem | ||
| 10/23/2024 | Price change | $795,000-3.6%$233/sqft |
Source: GEPAR #903227 Report a problem | ||
| 8/28/2024 | Price change | $825,000-3.5%$242/sqft |
Source: GEPAR #903227 Report a problem | ||
| 7/9/2024 | Price change | $855,000-4.5%$251/sqft |
Source: GEPAR #903227 Report a problem | ||
| 6/12/2024 | Listed for sale | $895,000$262/sqft |
Source: GEPAR #903227 Report a problem | ||
Public tax history
| Year | Property taxes | Tax assessment |
|---|---|---|
| 2025 | -- | $564,523 +12.5% |
| 2024 | $12,921 +934.1% | $501,989 +1056.6% |
| 2023 | $1,250 -0.6% | $43,404 |
| 2022 | $1,257 -4.9% | $43,404 |
| 2021 | $1,322 -3.2% | $43,404 |
| 2020 | $1,366 -0.8% | $43,404 |
| 2019 | $1,378 +3.6% | $43,404 |
| 2018 | $1,330 +4.8% | $43,404 |
| 2017 | $1,269 +2.4% | $43,404 |
| 2016 | $1,240 +2.9% | $43,404 |
| 2015 | $1,205 | $43,404 |
| 2014 | $1,205 | $43,404 |
| 2013 | -- | $43,404 |
| 2012 | -- | $43,404 |
| 2011 | -- | $43,404 |
| 2010 | -- | $43,404 |
| 2009 | -- | $43,404 |
| 2008 | -- | -- |
| 2007 | -- | -- |
| 2006 | -- | -- |
| 2005 | -- | -- |
| 2004 | -- | -- |
| 2003 | -- | -- |
| 2002 | -- | -- |
| 2001 | -- | -- |
| 2000 | -- | -- |
Find assessor info on the county website
Monthly payment
Est. payment
Payment breakdown
Explore the cost of this home by adjusting the details. Changes won't be saved.Climate risks
Neighborhood: East Side
Nearby schools
GreatSchools rating
- 5/10Benito Martinez Elementary SchoolGrades: PK-5Distance: 0.9 mi
- 8/10Montwood Middle SchoolGrades: 6-8Distance: 1.1 mi
- 6/10Montwood High SchoolGrades: 9-12Distance: 2.1 mi
Schools provided by the listing agent
- Elementary: Bill Sybert
- Middle: Montwood
- High: Montwood
Source: GEPAR. This data may not be complete. We recommend contacting the local school district to confirm school assignments for this home.
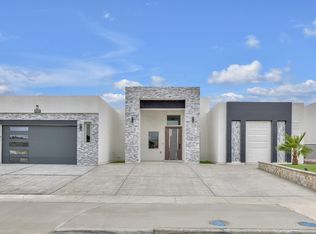
- $--4 bd5 ba3.6k sqft11345 Patricia Ave, El Paso, TX 79936Sold
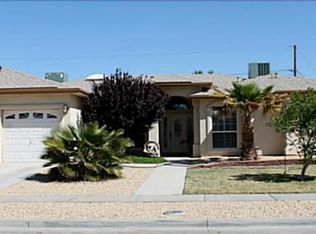
- $461,4004 bd2 ba3k sqft11353 Patricia Ave, El Paso, TX 79936Off Market
- $405,0004 bd3 ba2.5k sqft11348 Menlo Ave, El Paso, TX 79936Off Market
- $405,3003 bd4 ba2.2k sqft11352 Menlo Ave, El Paso, TX 79936Off Market

- $468,2004 bd3 ba2.7k sqft11344 Menlo Ave, El Paso, TX 79936Off Market
- $283,2003 bd2 ba2.1k sqft11341 Patricia Ave, El Paso, TX 79936Off Market
- $467,5003 bd3 ba2.6k sqft11357 Patricia Ave, El Paso, TX 79936Off Market
- $421,1004 bd2 ba2.2k sqft11348 Patricia Ave, El Paso, TX 79936Off Market
A local agent can set up tours, give advice and negotiate with sellers.
A local lender can help you make sure your offer is ready when you are.
Similar homes
- $799,0004 bd4 ba4.3k sqft11337 Ardelle Ave, El Paso, TX 79936For Sale

 MLS ID #947751, Juan Antonio Serrano, Best Agents Real Estate Co LLC. GEPAR
 - $599,0004 bd4 ba2.6k sqft11317 Ardelle Ave, El Paso, TX 79936For Sale
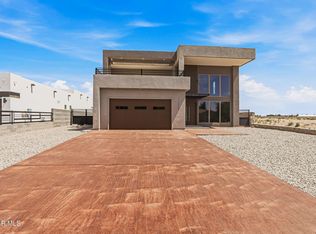 MLS ID #947233, Charlie Carlos Diaz De Leon, Stanton Realty. GEPAR
 - $749,0004 bd3 ba3k sqft352 Emerald Tree Ln, El Paso, TX 79928For Sale
 MLS ID #944240, Kevin Zavala, Home Pros Real Estate Group. GEPAR
 - $625,0007 bd8 ba4.1k sqft8458 Roseway Dr, El Paso, TX 79907For Sale
 MLS ID #944853, Priscilla Terrazas, The Premiere R E Agency. GEPAR
 - $715,0004 bd3 ba2.8k sqft4011 Las Vegas Dr, El Paso, TX 79902For SaleMLS ID #945422, Rene Franco, EP Real Estate Advisor Group. GEPAR
- $450,0004 bd4 ba2.9k sqft2500 Hawley Cir, El Paso, TX 79903For SaleMLS ID #948750, Heather Harmston, Home Pros Real Estate Group. GEPAR
- $849,9995 bd4 ba3.5k sqft417 James St, El Paso, TX 79915For SaleMLS ID #945314, Matt Rice, ClearView Realty. GEPAR
- $555,0004 bd3 ba2.5k sqft2429 Cesar Cordova Pl, El Paso, TX 79938For SaleMLS ID #886355, Tom Torres, ClearView Realty. GEPAR
- $879,9994 bd5 ba3.1k sqft14572 Tierra Nectar Ave, El Paso, TX 79938For SaleMLS ID #943770, Francia Sandoval, Monarca Real Estate Group LLC. GEPAR
- $660,0004 bd4 ba2.3k sqft7406 Wooden Nickel Dr, El Paso, TX 79911For SaleMLS ID #948481, Paul Glenn Smith, Home Pros Real Estate Group. GEPAR
- $495,0003 bd3 ba2.5k sqft10101 Woodway Dr, El Paso, TX 79925For SaleMLS ID #946077, Alejandro Huereca, The Purple House Real Estate Group, LLC. GEPAR
- $715,0005 bd4 ba3k sqft5659 Rio Bonito Cir, El Paso, TX 79932For SaleMLS ID #948589, Carlos J Chavez, Home Pros Real Estate Group. GEPAR
- $580,0004 bd3 ba4k sqft2515 Memphis Ave, El Paso, TX 79930For SaleMLS ID #938393, Joel O Garcia, ClearView Realty. GEPAR
- $635,5004 bd3 ba2.6k sqft6337 Franklin Red Dr, El Paso, TX 79912For SaleMLS ID #946568, Aaron Gamboa, Catalyst Real Estate Group, El Paso, LLC. GEPAR
- $485,0004 bd4 ba2.4k sqft14633 Tierra Nectar Ave, El Paso, TX 79938For SaleMLS ID #940922, Liliana Hernandez, Golden Real Estate. GEPAR
- $875,0004 bd4 ba3.4k sqft14612 Tierra Nectar Ave, El Paso, TX 79938For SaleMLS ID #928817, Tom Torres, ClearView Realty. GEPAR
- $739,8424 bd3 ba2.7k sqft1930 Concho Ct, El Paso, TX 79911For SaleMLS ID #947807, Reem Mustafa Ali, Home Pros Real Estate Group. GEPAR
- $874,5004 bd4 ba3.3k sqft3912 Las Vegas Dr, El Paso, TX 79902For SaleMLS ID #947437, Jose Martinez, Pindrop Realty. GEPAR
- $749,9006 bd4 ba3k sqft321 Blue Valley, Horizon City, TX 79928For SaleMLS ID #945680, Lauren Alia Mlouhi, The Mlouhi Group. GEPAR
- $439,0003 bd3 ba1.9k sqft942 Airship Pl, El Paso, TX 79928For SaleMLS ID #948834, Nayeli Martinez, Winterberg Realty. GEPAR
