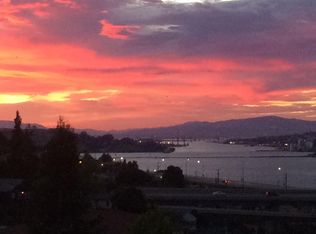
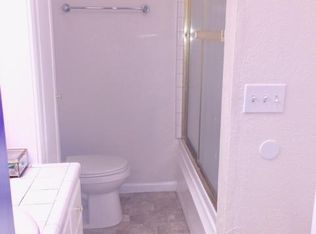
A Landmark Home of Distinction-Panoramic Water Views! A RARE property of this caliber comes to market! Italian Villa inspired property celebrates artistry, architecture, with a touch of eccentricity! Main residence, apprx. 3549 sq.ft., is filled with character, open, airy floorplan, expansive windows flood the home with natural light and views of Carquinez Bridge twinkling lights and the Straits. 3 bdrms. 3 baths, master suite,fireplace,spa inspired bath, jetted soaking tub, dual sinks, custom tiled,walkin shower, glass block walls. Gourmet kitchen, island, walkin pantry, custom cabinetry nods to old world charm. 2 dining areas, 2 living spaces, multiple decks. Wood, tiled floors,dual pane windows. Hall bath art deco inspired bath, Hezagon tiles, claw foot tub. Laundry rm. GARAGES, OFFSTREET PARKING AND STORAGE! Impressive combination. 3 car garages, generous storage for equipment, recreational vehicles, RVs, boats & room for all your toys! 2 additional residences-move in ready. Bright light, 1b/1b,new kitchen cabinets,flooring, living space, private entrance and deck; 2nd additional residence 2b/1b living room, kitchen generous closets, storage, front and rear entrances and decks.Situated in Contra Costa County accessing East Bay Regional Park District to enjoy cycling, hiking trails. Live close to nature without sacrificing urban accessibility. Great commuter location. Near dining, artist studios, businesses and public transportation. A remarkable property. If you are seeking an owner-occupied estate with rental income, a multi-generational compound, unique investment this one of a kind property offers many possibilities. Too many amenities to list! Must experience this property to appreciate! Can't be duplicated!
For sale
Price cut: $125K (9/3)
$1,475,000
1135 5th Ave, Crockett, CA 94525
6beds
5baths
3,549sqft
Triplex
Built in 1920
-- sqft lot
$1,412,800 Zestimate®
$416/sqft
$-- HOA
What's special
Filled with characterGourmet kitchenMaster suiteTiled floorsOpen airy floorplanGlass block wallsMultiple decks
- 73 days
- 417
- 28
Zillow last checked:
Listing updated:
Listed by:
Jan Orsi-McCullough DRE #00824246 510-541-5776,
Better Homes Realty
Source: CCAR,MLS#: 41144100
Facts & features
Interior
Bedrooms & bathrooms
- Bedrooms: 6
- Bathrooms: 5
Heating
- Forced Air, Wall Furnace, Fireplace(s)
Cooling
- Ceiling Fan(s), Central Air, Wall/Window Unit(s), No Air Conditioning
Appliances
- Included: Gas Water Heater, Dishwasher, Disposal
- Laundry: Laundry Room, Washer/Dryer Hookups
Features
- Updated Baths, Updated Kitchen, Storage, Cathedral Ceiling(s), Formal Entry, Storage Area(s), Wet Bar, Shower Stall(s)
- Flooring: Hardwood, Linoleum, Carpet, Tile
- Windows: Double Pane Windows, Window Coverings
- Has fireplace: Yes
- Fireplace features: Fireplaces
Interior area
- Total structure area: 3,549
- Total interior livable area: 3,549 sqft
Video & virtual tour
Property
Parking
- Parking features: Garage Door Opener, Attached, Enclosed, Garage, Direct Access, Off Street, Parking Lot, RV/Boat Parking, Deck, Garage Faces Front, RV Possible, On Street
- Has attached garage: Yes
- Has uncovered spaces: Yes
Features
- Patio & porch: Deck, Patio
- Exterior features: Storage, Entry Gate, Garden
- Has spa: Yes
- Spa features: Bath
- Fencing: Fenced
- Has view: Yes
- View description: Carquinez, City Lights, Downtown, Park/Greenbelt, Hills, Panoramic, Water
- Has water view: Yes
- Water view: Water
Lot
- Size: 10,018 Square Feet
- Features: Corner Lot, Sloped Down, Sloped Up, Back Yard, Dead End, Front Yard, Landscaped, Paved, Landscape Back, Landscape Front
Details
- Parcel number: 3541760082
- Special conditions: Standard
- Other equipment: DSL/Modem Line
Construction
Type & style
- Home type: MultiFamily
- Property subtype: Triplex
- Attached to another structure: Yes
Materials
- Stucco
- Roof: Composition
Condition
- Year built: 1920
Utilities & green energy
- Sewer: Public Sewer
- Water: Public
- Utilities for property: Individual Electric Meter, Individual Gas Meter
Community & HOA
Community
- Subdivision: Valona
HOA
- Has HOA: No
Location
- Region: Crockett
Financial & listing details
- Price per square foot: $416/sqft
- Tax assessed value: $476,937
- Date on market: 8/6/2026
Estimated market value
$1,412,800
$1.34M - $1.48M
$2,315/mo
Price history
| Date | Event | Price |
|---|---|---|
| 9/3/2026 | Price change | $1,475,000-7.8%$416/sqft |
Source:  CCAR #41144100 Report a problem CCAR #41144100 Report a problem | ||
| 8/6/2026 | Listed for sale | $1,600,000+932.3%$451/sqft |
Source: CCAR #41144100 Report a problem | ||
| 2/3/1994 | Sold | $155,000$44/sqft |
Source: Public Record Report a problem | ||
Public tax history
| Year | Property taxes | Tax assessment |
|---|---|---|
| 2026 | -- | $476,937 +2% |
| 2025 | $8,371 +6.8% | $467,586 +2% |
| 2024 | $7,839 +1.6% | $458,418 +2% |
| 2023 | $7,715 +0.5% | $449,430 +2% |
| 2022 | $7,672 +5.7% | $440,619 +2% |
| 2021 | $7,259 +0.8% | $431,980 +1% |
| 2020 | $7,201 +2.5% | $427,552 +2% |
| 2019 | $7,028 +2.3% | $419,170 +2% |
| 2018 | $6,869 +2.4% | $410,952 +2% |
| 2017 | $6,707 +15.6% | $402,895 +16.8% |
| 2016 | $5,803 +29.4% | $345,000 +21.1% |
| 2015 | $4,484 | $285,000 +26.7% |
| 2014 | $4,484 | $225,000 +7.1% |
| 2013 | -- | $210,000 +16.7% |
| 2012 | -- | $180,000 -14.3% |
| 2011 | -- | $210,000 -6.7% |
| 2010 | -- | $225,000 -38% |
| 2009 | -- | $363,112 +2% |
| 2008 | -- | $355,994 +2% |
| 2007 | -- | $349,015 +2% |
| 2006 | -- | $342,173 +2% |
| 2005 | -- | $335,465 +2% |
| 2004 | -- | $328,888 +1.9% |
| 2003 | -- | $322,861 +7.6% |
| 2002 | -- | $300,000 +25% |
| 2001 | -- | $240,000 |
Find assessor info on the county website
Monthly payment
Est. payment
Payment breakdown
Explore the cost of this home by adjusting the details. Changes won't be saved.Climate risks
Neighborhood: 94525
Nearby schools
Schools provided by the listing agent
- District: John Swett (510) 245-4300
Source: CCAR. This data may not be complete. We recommend contacting the local school district to confirm school assignments for this home.
Similar homes
- $779,0003 bd3 ba2.4k sqft30 Bishop Rd, Crockett, CA 94525For Sale
 MLS ID #41146513, Julia Akoteu. CCAR
 - $749,9503 bd2 ba1.8k sqft601 Alhambra St, Crockett, CA 94525For Sale
 MLS ID #41147778, Jan Orsi-McCullough. CCAR
 - $1,490,0006 bd3 ba3.3k sqft310 Belle Avenue, San Rafael, CA 94901For Sale
 MLS ID #326074434, Vince Gramalia, Coldwell Banker Realty. BAREIS
 - $1,450,0004 bd3 ba2.5k sqft8019 Kelok Way, Clayton, CA 94517For Sale
 MLS ID #41151048, Jennifer Stojanovich. CCAR
