MOUNTAIN CHARM MEETS MODERN LIVING IN CHERRY SPRINGS!! Welcome to this beautifully crafted new construction home nestled in the highly desirable Cherry Springs neighborhood - where mountain charm and modern comfort come together effortlessly. Ideally located just minutes from the North Caroline border and a short drive to Boone, NC, this home offers both convenience and a peaceful setting surrounded by nature. Situated on .87 of an acre with mature trees and a sloping lot, the property provides a sense of privacy and a scenic backdrop. Enjoy your morning coffee on the covered front porch or unwind in the evenings on the covered back deck, perfect for taking in the natural surroundings. Inside, you'll find a thoughtfully designed open floor plan featuring luxury vinyl flooring throughout and warm tongue-and-groove wood walls that add character and charm. The living room boasts vaulted ceilings and a cozy fireplace with gas logs, creating an inviting space for relaxing or entertaining. The kitchen is both stylish and functional, complete with stainless steel appliances, rich espresso cabinetry, granite countertops, and an eat-in bar for casual. A main-level bedroom and full bath provide convenience and flexibility for guests or single-level living needs. Upstairs, two spacious bedrooms offer comfort and privacy, along with a full bathroom featuring a double sink vanity - perfect for accommodating family or guests. Whether you're looking for a full-time residence, a mountain getaway, or a strong investment opportunity for rental income, this home checks all the boxes with its desirable location, quality finishes, and inviting layout. Buyer/buyer's agent to verify all info.
New construction
Price cut: $5K (8/11)
$380,000
1135 Cherry Springs Ln, Trade, TN 37691
3beds
1,415sqft
Single Family Residence, Residential
Built in 2025
0.87 Acres Lot
$379,100 Zestimate®
$269/sqft
$-- HOA
What's special
Covered front porchStainless steel appliancesLuxury vinyl flooring throughoutRich espresso cabinetryGranite countertopsCovered back deck
- 150 days
- 611
- 37
Zillow last checked:
Listing updated:
Listed by:
Jessica Harkness 423-291-9584,
Foundation Realty Group 423-218-9554
Source: TVRMLS,MLS#: 9993556
Facts & features
Interior
Bedrooms & bathrooms
- Bedrooms: 3
- Bathrooms: 2
- Full bathrooms: 2
Heating
- Central, Heat Pump, Propane
Cooling
- Central Air, Heat Pump
Appliances
- Included: Dishwasher, Dryer, Electric Range, Microwave, Refrigerator, Washer
- Laundry: Electric Dryer Hookup, Washer Hookup
Features
- Granite Counters, Kitchen/Dining Combo
- Flooring: Luxury Vinyl
- Windows: Double Pane Windows
- Basement: Crawl Space
- Number of fireplaces: 1
- Fireplace features: Gas Log, Living Room
Interior area
- Total structure area: 1,415
- Total interior livable area: 1,415 sqft
Property
Parking
- Parking features: Driveway, Gravel
- Has uncovered spaces: Yes
Features
- Levels: Two
- Stories: 2
- Patio & porch: Back, Covered, Deck, Front Porch
Lot
- Size: 0.87 Acres
- Topography: Cleared, Part Wooded, Sloped, Steep Slope
Details
- Parcel number: 087 021.22
- Zoning: RES
Construction
Type & style
- Home type: SingleFamily
- Architectural style: Traditional
- Property subtype: Single Family Residence, Residential
Materials
- Stucco, Wood Siding
- Foundation: Block
- Roof: Shingle
Condition
- New Construction
- New construction: Yes
- Year built: 2025
Details
- Warranty included: Yes
Utilities & green energy
- Sewer: Septic Tank
- Water: Shared Well
- Utilities for property: Electricity Connected, Propane, Sewer Connected, Water Connected
Community & HOA
Community
- Security: Smoke Detector(s)
- Subdivision: Cherry Springs
HOA
- Has HOA: No
Location
- Region: Trade
Financial & listing details
- Price per square foot: $269/sqft
- Date on market: 4/8/2026
- Listing terms: Cash,Conventional,FHA,VA Loan
- Electric utility on property: Yes
Estimated market value
$379,100
$360,000 - $398,000
$1,873/mo
Price history
| Date | Event | Price |
|---|---|---|
| 8/11/2026 | Price change | $380,000-1.3%$269/sqft |
Source: TVRMLS #9993556 Report a problem | ||
| 5/20/2026 | Price change | $385,000-3.6%$272/sqft |
Source: TVRMLS #9993556 Report a problem | ||
| 4/8/2026 | Listed for sale | $399,500-9.2%$282/sqft |
Source: TVRMLS #9993556 Report a problem | ||
| 3/21/2026 | Listing removed | $440,000$311/sqft |
Source: United Country #32121-101193 Report a problem | ||
| 3/19/2026 | Listed for sale | $440,000$311/sqft |
Source: United Country #32121-101193 Report a problem | ||
Public tax history
Tax history is unavailable.
Monthly payment
Est. payment
Payment breakdown
Explore the cost of this home by adjusting the details. Changes won't be saved.Climate risks
Neighborhood: 37691
Nearby schools
Schools provided by the listing agent
- Elementary: Roan Creek
- Middle: Johnson Co
- High: Johnson Co
Source: TVRMLS. This data may not be complete. We recommend contacting the local school district to confirm school assignments for this home.
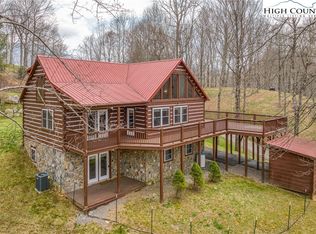
Similar homes
- $378,5002 bd2 ba1.4k sqft460 Harley Perry Road, Zionville, NC 28698For Sale
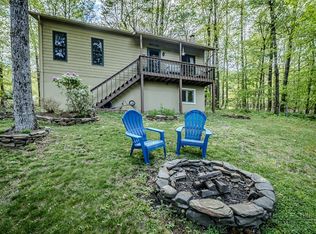 MLS ID #261646, Virginia Powell. High Country AOR
 - $369,9003 bd2 ba1.4k sqft929 Noah Snyder Rd, Mountain City, TN 37683For Sale
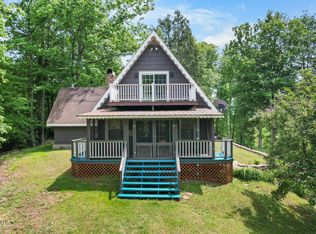 MLS ID #9997761, Pamela Pope. TVRMLS
 - $395,0002 bd2 ba1.1k sqft1361 Longhope Road, Todd, NC 28684For Sale
 MLS ID #263906, Pamela Bajorek. High Country AOR
 - $345,0004 bd2 ba1.5k sqft190 Highway 91 N, Mountain City, TN 37683For Sale
 MLS ID #9999935, Chris Mullins. TVRMLS
 - $450,0003 bd2 ba1.9k sqft578 Three Top Cir, West Jefferson, NC 28694For Sale
 MLS ID #4390876, Luke Reid, Guardian Real Estate Group LLC. Canopy MLS as distributed by MLS GRID
