Waterway views set the scene at Unit #3101 in Waterway Landing at Sunset Beach, a well-maintained, move-in-ready, first-floor condominium with two bedrooms and two bathrooms. This end unit features abundant windows that bring natural light into the semi-open floor plan. The layout connects the kitchen, dining, and living areas for easy everyday living and entertaining. The kitchen offers ample counter space, bar seating, lighter wood cabinetry, and a mix of white and stainless-steel appliances. The primary bedroom includes generous closet storage, double windows, and an adjoining bathroom with a double vanity and shower. The second bedroom also offers ample closet space and a private bathroom with a tub/shower combination. A large screened porch overlooks the Intracoastal Waterway, providing a comfortable spot to enjoy the breeze and watch passing boats. A dedicated laundry room and exterior storage closet add everyday convenience. The building includes elevator access, and the community offers abundant parking. Residents can enjoy a pool surrounded by palm trees and a community pier with sweeping waterway views. The pier provides space for fishing, while the day dock adds another way to enjoy the waterfront setting. Nearby Sunset Beach and Calabash offer access to beaches, dining, and entertainment. Whether you're looking for a primary residence, coastal getaway, or potential investment, this condominium combines waterway views with practical features and community amenities.
For sale
$334,900
1135 Park Road SW Unit 3101, Sunset Beach, NC 28468
2beds
1,188sqft
Condominium
Built in 2005
-- sqft lot
$327,300 Zestimate®
$282/sqft
$651/mo HOA
What's special
- 2 days
- 9
- 0
Zillow last checked:
Listing updated:
Listed by:
Lance Molinaro 973-665-4133,
Century 21 Collective
Source: Hive MLS,MLS#: 100610668 Originating MLS: Brunswick County Association of Realtors
Originating MLS: Brunswick County Association of RealtorsFacts & features
Interior
Bedrooms & bathrooms
- Bedrooms: 2
- Bathrooms: 2
- Full bathrooms: 2
Rooms
- Room types: Master Bedroom, Bedroom 2, Living Room, Dining Room
Primary bedroom
- Dimensions: 119 x 158
Bedroom 2
- Dimensions: 1010 x 126
Dining room
- Dimensions: 91 x 115
Kitchen
- Dimensions: 94 x 115
Living room
- Dimensions: 149 x 126
Heating
- Electric, Heat Pump
Cooling
- Central Air, Ceiling Fan(s)
Appliances
- Included: Electric Oven, Built-In Microwave, Washer, Refrigerator, Range, Dryer, Disposal, Dishwasher
- Laundry: Dryer Hookup, Washer Hookup, Laundry Room
Features
- Elevator, Ceiling Fan(s), Pantry, Blinds/Shades
- Flooring: Carpet, Tile
- Basement: Unfinished
- Has fireplace: No
- Common walls with other units/homes: End Unit
Interior area
- Total structure area: 1,188
- Total interior livable area: 1,188 sqft
Property
Parking
- Parking features: Asphalt, On Site
Accessibility
- Accessibility features: Accessible Elevator Installed
Features
- Levels: One
- Patio & porch: Porch, Screened, Rear Porch
- Exterior features: End Unit
- Fencing: None
- Has view: Yes
- View description: ICW, Marsh
- Has water view: Yes
- Water view: Marsh
- Waterfront features: Water Access Comm, ICW Front
- Frontage type: ICW Front
Lot
- Features: Boat Dock, Navigable Water, Water Access Comm
Details
- Additional structures: Bathhouse
- Parcel number: 256dc02614
- Zoning: R
- Special conditions: Standard
Construction
Type & style
- Home type: Condo
- Property subtype: Condominium
Materials
- Vinyl Siding, Wood Frame
- Foundation: Other, Pilings
- Roof: Shingle
Condition
- New construction: No
- Year built: 2005
Utilities & green energy
- Sewer: Public Sewer
- Water: Public
- Utilities for property: Sewer Connected, Water Connected
Community & HOA
Community
- Subdivision: Waterway Landing SB
HOA
- Has HOA: Yes
- Amenities included: Waterfront Community, Pool, Maintenance Common Areas, Maintenance Grounds, Management, Master Insure
- HOA fee: $7,808 annually
- HOA name: Coastal Destinations
- HOA phone: 910-575-6000
Location
- Region: Sunset Beach
Financial & listing details
- Price per square foot: $282/sqft
- Tax assessed value: $286,670
- Annual tax amount: $969
- Date on market: 10/16/2026
- Cumulative days on market: 2 days
- Listing agreement: Exclusive Right To Sell
- Listing terms: Cash,Conventional,FHA,VA Loan
- Road surface type: Paved
Estimated market value
$327,300
$311,000 - $344,000
$1,855/mo
Price history
| Date | Event | Price |
|---|---|---|
| 10/16/2026 | Listed for sale | $334,900-5.7%$282/sqft |
Source:  Hive MLS #100610668 Report a problem Hive MLS #100610668 Report a problem | ||
| 9/28/2026 | Listing removed | $355,000$299/sqft |
Source: Hive MLS #100585941 Report a problem | ||
| 7/2/2026 | Listed for sale | $355,000-6.6%$299/sqft |
Source: Hive MLS #100585941 Report a problem | ||
| 7/2/2026 | Listing removed | $379,900$320/sqft |
Source: Hive MLS #100548206 Report a problem | ||
| 4/20/2026 | Price change | $379,900-3.7%$320/sqft |
Source: Hive MLS #100548206 Report a problem | ||
| 3/4/2026 | Price change | $394,500-1.4%$332/sqft |
Source: Hive MLS #100548206 Report a problem | ||
| 1/9/2026 | Listed for sale | $400,000+127.7%$337/sqft |
Source: Hive MLS #100548206 Report a problem | ||
| 6/19/2018 | Sold | $175,644-11.5%$148/sqft |
Source: Hive MLS #100080883 Report a problem | ||
| 6/2/2018 | Pending sale | $198,500$167/sqft |
Source: CENTURY 21 Sunset Realty #100080883 Report a problem | ||
| 4/17/2018 | Listed for sale | $198,500-6.6%$167/sqft |
Source: CENTURY 21 Sunset Realty #100080883 Report a problem | ||
| 6/5/2009 | Sold | $212,500-29.7%$179/sqft |
Source: Hive MLS #20636493 Report a problem | ||
| 10/5/2007 | Sold | $302,226-7%$254/sqft |
Source: Public Record Report a problem | ||
| 8/30/2005 | Sold | $325,000$274/sqft |
Source: Public Record Report a problem | ||
Public tax history
| Year | Property taxes | Tax assessment |
|---|---|---|
| 2025 | $1,887 +105.2% | $286,670 |
| 2024 | $920 +1.1% | $286,670 |
| 2023 | $910 +18.8% | $286,670 +60.7% |
| 2022 | $766 +0% | $178,430 |
| 2021 | $766 | $178,430 |
| 2020 | $766 | $178,430 |
| 2019 | $766 -45.4% | $178,430 +9441.7% |
| 2018 | $1,403 +4.6% | $1,870 |
| 2017 | $1,341 | $1,870 |
| 2016 | $1,341 | $1,870 -99% |
| 2015 | $1,341 +2.1% | $192,440 -13.2% |
| 2014 | $1,314 | $221,664 |
| 2013 | -- | -- |
| 2012 | -- | -- |
| 2011 | -- | -- |
| 2010 | -- | -- |
| 2009 | -- | -- |
| 2008 | -- | -- |
| 2007 | -- | -- |
Find assessor info on the county website
Monthly payment
Est. payment
Payment breakdown
Explore the cost of this home by adjusting the details. Changes won't be saved.Climate risks
Neighborhood: 28468
Nearby schools
Schools provided by the listing agent
- Elementary: Jessie Mae Monroe Elementary
- Middle: Shallotte Middle
- High: West Brunswick
Source: Hive MLS. This data may not be complete. We recommend contacting the local school district to confirm school assignments for this home.
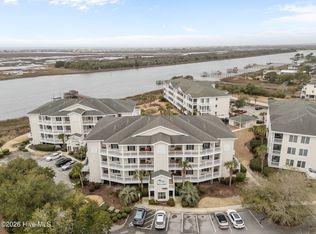
- $365,0003 bd2 ba1.3k sqft1135 Park Rd UNIT 3103, Sunset Beach, NC 28468For Sale
- $389,0002 bd2 ba1.1k sqft1135 Park Rd UNIT 1304, Sunset Beach, NC 28468For Sale

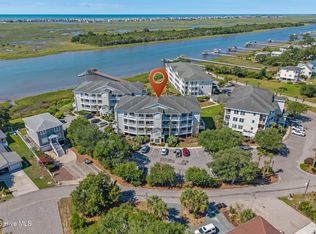
- $400,0002 bd2 ba1.1k sqft1135 Park Rd UNIT 3204, Sunset Beach, NC 28468For Sale
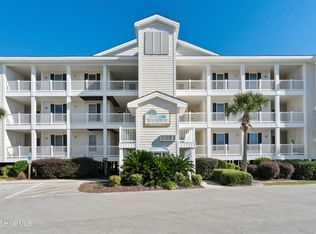
- $395,5003 bd2 ba1.3k sqft1135 Park Rd UNIT 2304, Sunset Beach, NC 28468For Sale
Similar homes
- $365,0003 bd2 ba1.3k sqft1135 Park Road SW Unit 3103, Sunset Beach, NC 28468For Sale
 MLS ID #100556722, Bill Ray Fisher, eXp Realty. Hive MLS
 - $389,0002 bd2 ba1.1k sqft1135 Park Road Road SW Unit 1304, Sunset Beach, NC 28468For SaleMLS ID #100576554, Linda H Williams, Coldwell Banker Sea Coast Advantage. Hive MLS
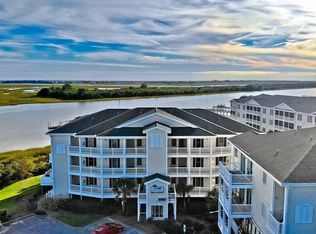
- $399,0003 bd2 ba1.3k sqft1135 Park Road Unit 4202, Sunset Beach, NC 28468For Sale
 MLS ID #100579996, The Crowell Team, Coldwell Banker Sea Coast Advantage. Hive MLS
 - $295,0002 bd2 ba1.3k sqft233 Kings Trail # 2003, Sunset Beach, NC 28468For Sale
 MLS ID #100603489, Tori M. Sellers, Intracoastal Realty Corporation. Hive MLS
 - $395,5003 bd2 ba1.3k sqft1135 Park Road SW #2304, Sunset Beach, NC 28468For SaleMLS ID #100547401, Sheryl R French, The Saltwater Agency. Hive MLS
- $414,9003 bd2 ba1.2k sqft1135 Park Road SW #4102, Sunset Beach, NC 28468For SaleMLS ID #100570147, Caroline D Harrison, Intracoastal Realty Corporation. Hive MLS
- $265,0002 bd2 ba1.3k sqft223 Kings Trail # 1506, Sunset Beach, NC 28468For SaleMLS ID #100594256, Anna Marie Kozel, Coldwell Banker Sea Coast Advantage. Hive MLS
- $385,0003 bd2 ba1.4k sqft121 Crooked Gulley Circle Apt 1, Sunset Beach, NC 28468For SaleMLS ID #100594459, Linda L Diemer, Intracoastal Realty Corporation. Hive MLS
- $269,0003 bd2 ba1.3k sqft940 Great Egret Circle SW # 2, Sunset Beach, NC 28468For SaleMLS ID #100596301, Eddy Jones, Coldwell Banker Sloane Realty OIB. Hive MLS
- $268,0003 bd2 ba1.3k sqft29, Sunset Beach, NC 28468For Sale
 MLS ID #2609737, Bonnie J Rotundo, Coldwell Banker Sloane - Sb. CCAR
 - $229,0002 bd2 ba954 sqft7509 Moorhen Lane SW # 1, Sunset Beach, NC 28468For SaleMLS ID #100600143, Gina M Gore, Coldwell Banker Sea Coast Advantage. Hive MLS
- $210,0002 bd2 ba1k sqft864 Great Egret Circle SW # 3, Sunset Beach, NC 28468For SaleMLS ID #100603264, Anna Marie Kozel, Coldwell Banker Sea Coast Advantage. Hive MLS
- $249,9003 bd2 ba1.6k sqft927 Wyndfall Drive SW, Sunset Beach, NC 28468For SaleMLS ID #100536152, The Andrews Team, Coldwell Banker Sea Coast Advantage. Hive MLS
- $219,9002 bd2 ba1k sqftCarolina Keyes, North Myrtle Beach, SC 29582For SaleMLS ID #2625412, Abe Safa Sales Team, Century 21 The Harrelson Group. CCAR
- $365,0003 bd2 ba1.5k sqftBldg. 5, Little River, SC 29566For SaleMLS ID #2616320, Teresa A Martin, Century 21 Barefoot Realty. CCAR
- $187,5002 bd2 ba1.1k sqft221 Woodlands Way Unit 17, Calabash, NC 28467For SaleMLS ID #100609035, Michael A Mill, Coldwell Banker Sea Coast Advantage. Hive MLS
- $325,0003 bd2 ba1.1k sqftG, Little River, SC 29566For SaleMLS ID #2605242, Briana Post, Keller Williams Innovate South. CCAR
- $259,9002 bd2 ba1.4k sqft221 Woodlands Way Unit 21, Calabash, NC 28467For SaleMLS ID #100573813, Christian S Kohler, Coldwell Banker Sloane Realty OIB. Hive MLS
- $250,0003 bd2 ba1.3k sqft250 Woodlands Way Unit 14, Calabash, NC 28467For SaleMLS ID #100606508, Dan Tell, Keller Williams Innovate-Wilmington. Hive MLS
- $248,0003 bd2 ba1.3k sqft235 Woodlands Way NW Unit 14, Calabash, NC 28467For SaleMLS ID #100592751, Tidal Realty Partners, REAL Broker LLC. Hive MLS
