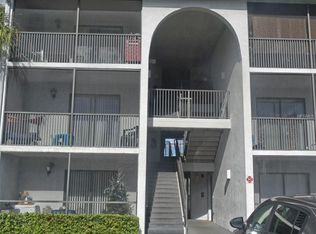
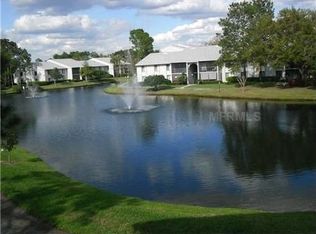
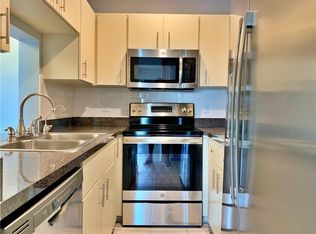
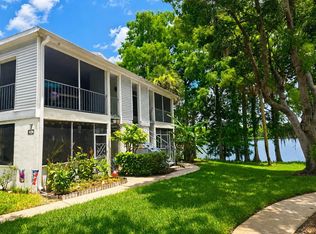
SELLER MOTIVATED! Welcome to this well-maintained 2-bedroom, 2-bathroom third-floor end-unit condo located in a desirable gated Sanford community. This move-in-ready home offers a comfortable and functional layout with plenty of natural light and a spacious private balcony overlooking a peaceful pond and mature landscaping—perfect for relaxing and enjoying the view. The property has been well cared for and is in excellent condition, making it an ideal option for a primary residence or investment opportunity. Conveniently located near Seminole Towne Center, shopping, dining, major highways, Orlando Sanford International Airport, and Historic Downtown Sanford. Enjoy the privacy of an end unit combined with the convenience of a centrally located community. Schedule your private showing today and come see everything this condo.!
For sale
$170,000
1135 S PINE RIDGE CIRCLE #E3, SANFORD, FL 32773
2beds
800sqft
Condominium
Built in 2004
-- sqft lot
$165,600 Zestimate®
$213/sqft
$330/mo HOA
What's special
Plenty of natural lightComfortable and functional layout
- 1 day
- 43
- 4
Zillow last checked:
Listing updated:
Listed by:
Osmel Trujillo Meneses 321-210-4357,
EMPIRE NETWORK REALTY 407-440-3798
Source: Stellar MLS,MLS#: O6441130 Originating MLS: Orlando Regional
Originating MLS: Orlando Regional
Facts & features
Interior
Bedrooms & bathrooms
- Bedrooms: 2
- Bathrooms: 2
- Full bathrooms: 2
Primary bedroom
- Features: Walk-In Closet(s)
- Level: First
- Area: 150 Square Feet
- Dimensions: 10x15
Bathroom 1
- Level: First
- Area: 48 Square Feet
- Dimensions: 6x8
Bathroom 2
- Features: Built-in Closet
- Level: First
- Area: 135 Square Feet
- Dimensions: 9x15
Bathroom 2
- Level: First
- Area: 60 Square Feet
- Dimensions: 7.5x8
Balcony porch lanai
- Level: First
- Area: 74.25 Square Feet
- Dimensions: 5.5x13.5
Dining room
- Level: First
- Area: 55.25 Square Feet
- Dimensions: 6.5x8.5
Family room
- Level: First
- Area: 162.75 Square Feet
- Dimensions: 10.5x15.5
Kitchen
- Level: First
- Area: 56 Square Feet
- Dimensions: 7x8
Heating
- Central, Electric
Cooling
- Central Air
Appliances
- Included: Dishwasher, Dryer, Electric Water Heater, Microwave, Range, Refrigerator
- Laundry: Inside, Laundry Closet
Features
- None
- Flooring: Ceramic Tile, Laminate
- Has fireplace: No
Interior area
- Total structure area: 911
- Total interior livable area: 800 sqft
Video & virtual tour
Property
Parking
- Parking features: Assigned
Accessibility
- Accessibility features: Accessible Hallway(s)
Features
- Levels: One
- Stories: 1
- Patio & porch: Rear Porch, Screened
- Exterior features: Balcony, Sidewalk
- Has view: Yes
- View description: Water
- Water view: Water
Lot
- Size: 274 Square Feet
- Features: Landscaped
- Residential vegetation: Mature Landscaping
Details
- Parcel number: 02203052400000E30
- Zoning: MR3
- Special conditions: None
Construction
Type & style
- Home type: Condo
- Property subtype: Condominium
Materials
- Block, Brick, Concrete
- Foundation: Slab
- Roof: Shingle
Condition
- Completed
- New construction: No
- Year built: 2004
Utilities & green energy
- Sewer: Public Sewer
- Water: Public
- Utilities for property: Electricity Available, Electricity Connected, Public, Sewer Available, Sewer Connected, Street Lights, Water Available, Water Connected
Community & HOA
Community
- Features: Buyer Approval Required, Community Mailbox, Sidewalks
- Security: Gated Community, Key Card Entry, Security Gate, Smoke Detector(s)
- Pet fee: $0 monthly
- Subdivision: PINE RIDGE CLUB II
HOA
- Has HOA: Yes
- Amenities included: Gated
- Services included: Maintenance Structure, Maintenance Grounds
- HOA fee: $330 monthly
- HOA name: Pine Ridge club 2 / Tom Wolf
- HOA phone: 321-279-7328
Location
- Region: Sanford
Financial & listing details
- Price per square foot: $213/sqft
- Annual tax amount: $2,085
- Date on market: 9/11/2026
- Cumulative days on market: 7 days
- Listing terms: Cash,Conventional
- Ownership: Fee Simple
- Total actual rent: 0
- Electric utility on property: Yes
- Road surface type: Asphalt
Estimated market value
$165,600
$157,000 - $174,000
$1,364/mo
Price history
| Date | Event | Price |
|---|---|---|
| 9/17/2026 | Listed for sale | $170,000+129.7%$213/sqft |
Source:  Stellar MLS #O6441130 Report a problem Stellar MLS #O6441130 Report a problem | ||
| 5/20/2017 | Listing removed | $74,000$93/sqft |
Source: RE/MAX CENTRAL REALTY #O5510541 Report a problem | ||
| 5/12/2017 | Listed for sale | $74,000$93/sqft |
Source: RE/MAX CENTRAL REALTY #O5510541 Report a problem | ||
Public tax history
Tax history is unavailable.
Monthly payment
Est. payment
Payment breakdown
Explore the cost of this home by adjusting the details. Changes won't be saved.Climate risks
Neighborhood: 32773
Nearby schools
Schools provided by the listing agent
- Elementary: Wicklow Elementary
- Middle: Millennium Middle
- High: Seminole High
Source: Stellar MLS. This data may not be complete. We recommend contacting the local school district to confirm school assignments for this home.
Similar homes
- $148,9002 bd2 ba912 sqft1808 NORTHLAKE DRIVE #1808, SANFORD, FL 32773For Sale

 MLS ID #O6414433, Lydia Nevin, SOLID ROCK REALTY. Stellar MLS
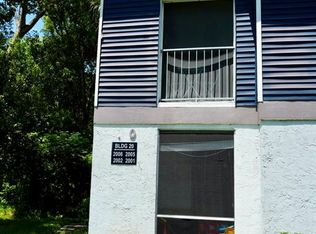
 - $144,9002 bd2 ba912 sqft2006 NORTHLAKE DRIVE #2006, SANFORD, FL 32773For Sale
 MLS ID #O6437306, Blake Bolton, LPT REALTY, LLC. Stellar MLS
 - $160,0002 bd2 ba1k sqft700 E AIRPORT BOULEVARD #G4, SANFORD, FL 32773For Sale
 MLS ID #O6396390, Farzana Zalil, CHARLES RUTENBERG REALTY ORLANDO. Stellar MLS
 - $149,9002 bd2 ba912 sqft703 NORTHLAKE DRIVE #703, SANFORD, FL 32773For Sale
 MLS ID #O6423350, Casey Loyd, CENTRAL FLORIDA REALTY EXPERTS. Stellar MLS
 - $145,0002 bd2 ba960 sqft25210 NORTHLAKE DRIVE #210, SANFORD, FL 32773For SaleMLS ID #O6370781, Beth Hathaway, PREMIUM PROPERTIES R.E SERVICE. Stellar MLS
- $164,0002 bd2 ba1k sqft2308 S PARK AVENUE, SANFORD, FL 32771For SaleMLS ID #O6418886, Karen Albright, OPENDOOR BROKERAGE LLC. Stellar MLS
- $205,0002 bd2 ba1k sqft7021 KIRKLAND WAY, LAKE MARY, FL 32746For SaleMLS ID #O6427835, Kimberly Lowery, PIXEL REALTY,PLLC. Stellar MLS
- $159,9002 bd2 ba840 sqft3651 N GOLDENROD ROAD #C205, WINTER PARK, FL 32792For SaleMLS ID #O6438227, Hitesh Khatri, CFRP REALTY LLC. Stellar MLS
- $178,8881 bd1 ba707 sqft2718 MAITLAND CROSSING WAY #201, ORLANDO, FL 32810For SaleMLS ID #O6440285, Jesus Guevara, MY REALTY GROUP, LLC.. Stellar MLS
- $120,0002 bd2 ba1.1k sqft3987 VERSAILLES DRIVE #3987F, ORLANDO, FL 32808For SaleMLS ID #O6425637, Stacey Vazquez, KELLER WILLIAMS REALTY AT THE LAKES. Stellar MLS
- $164,0002 bd3 ba1.1k sqft5930 VILLAGE CIRCLE #GE, ORLANDO, FL 32822For SaleMLS ID #O6368821, Milena Nunez, REALTY ONE GROUP EVOLUTION. Stellar MLS
- $169,9002 bd2 ba1.1k sqft486 N PIN OAK PLACE #308, LONGWOOD, FL 32779For SaleMLS ID #O6381034, Ken Pozek, REAL BROKER, LLC. Stellar MLS
- $114,9002 bd1 ba826 sqft934 LAKE DESTINY ROAD #D, ALTAMONTE SPRINGS, FL 32714For SaleMLS ID #O6441935, Pablo Hoberman, URBIS REAL ESTATE CORP.. Stellar MLS
- $176,9002 bd1 ba987 sqft530 CASCADE CIRCLE #100, CASSELBERRY, FL 32707For SaleMLS ID #O6432672, Dennis Garmon, CHARLES RUTENBERG REALTY ORLANDO. Stellar MLS
- $159,0002 bd2 ba1k sqft6034 VILLAGE CIRCLE #GE, ORLANDO, FL 32822For SaleMLS ID #O6338719, Ozan Cifci, PREMIUM PROPERTIES R.E. SERVICE. Stellar MLS
- $150,0002 bd2 ba993 sqft2053 DIXIE BELLE DRIVE #2053H, ORLANDO, FL 32812For SaleMLS ID #O6438997, Maria Kovalenko, FLORIDA CONNEXION PROPERTIES. Stellar MLS
- $153,0002 bd2 ba1k sqft155 N PEARL LAKE CAUSEWAY #104, ALTAMONTE SPRINGS, FL 32714For SaleMLS ID #O6439406, Lia Castillo, WRA BUSINESS & REAL ESTATE. Stellar MLS
- $189,0002 bd2 ba1k sqft970 N SPRING GARDEN AVENUE #621, DELAND, FL 32720For SaleMLS ID #O6379794, Janelle Castillo, REALTY 100. Stellar MLS
- $155,0002 bd3 ba1.1k sqft6060 VILLAGE CIRCLE #6060, ORLANDO, FL 32822For SaleMLS ID #V4946125, Millie Doyle, THE KEYES COMPANY. Stellar MLS
