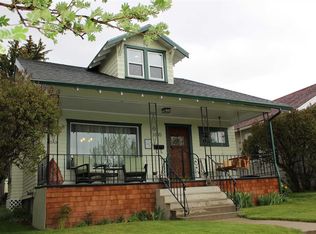
PRICED TO SELL - Selling "as-is" with big price reduction!! Full of character and original charm, this Craftsman home features beautiful wood trim, many original light fixtures, and timeless details throughout. The inviting front porch with a porch swing is the perfect place to enjoy your morning coffee, while established perennial landscaping adds great curb appeal to the front and sides of the home. Inside, the main level offers a welcoming entryway with beautiful French doors leading into the living and dining rooms. Original hardwood flooring runs throughout the main level, with tile in the kitchen and bathroom. Two bedrooms and a full bathroom are located on the main floor. The entire upper level is dedicated to a spacious primary suite featuring two walk-in closets, a full bathroom, and additional flex space that could be used as a home office, reading nook, sitting area, hobby space, or whatever best fits your needs. Outside, you'll find a fully fenced backyard, a storage shed, and a new concrete patio poured within the last year, providing a great space to relax or entertain. Conveniently located on Butte's lower west side near Montana Tech, St. James Hospital, West Elementary School, and all that Uptown Butte has to offer, 1135 Steele Street combines historic charm, functional living space, and a location that's hard to beat. Schedule a showing today!
Contingent
Price cut: $7.5K (9/14)
$325,000
1135 Steele St, Butte, MT 59701
3beds
1,576sqft
Single Family Residence
Built in 1912
3,001 Square Feet Lot
$320,600 Zestimate®
$206/sqft
$-- HOA
What's special
Storage shedTwo walk-in closetsFully fenced backyardTimeless details throughoutMany original light fixturesBeautiful wood trimSpacious primary suite
- 84 days
- 562
- 51
Zillow last checked:
Listing updated:
Listed by:
Shannon Mork 406-390-2546,
Berkshire Hathaway - Butte
Source: Big Sky Country MLS,MLS#: 413264Originating MLS: Big Sky Country MLS
Facts & features
Interior
Bedrooms & bathrooms
- Bedrooms: 3
- Bathrooms: 2
- Full bathrooms: 2
Rooms
- Room types: Bedroom, Dining Room, Full Bath, Kitchen, Laundry, Loft, Living Room
Bedroom
- Level: Main
Bedroom
- Level: Upper
Dining room
- Level: Main
Other
- Level: Main
Other
- Level: Upper
Kitchen
- Level: Main
Laundry
- Level: Main
Living room
- Level: Main
Loft
- Level: Upper
Heating
- Baseboard, Electric, Forced Air
Cooling
- None
Appliances
- Included: Dryer, Dishwasher, Microwave, Range, Refrigerator, Washer
Features
- Walk-In Closet(s), Bedroom on Main Level
- Flooring: Hardwood, Partially Carpeted, Tile
- Basement: Full
Interior area
- Total structure area: 1,576
- Total interior livable area: 1,576 sqft
- Finished area above ground: 1,576
Property
Parking
- Parking features: No Garage
Features
- Levels: Two
- Stories: 2
- Patio & porch: Covered, Patio, Porch
- Exterior features: Sprinkler/Irrigation
- Fencing: Chain Link,Partial
Lot
- Size: 3,001 Square Feet
- Features: Sprinklers In Ground
Details
- Additional structures: Shed(s)
- Parcel number: 0000523500
- Zoning description: R1
- Special conditions: None
Construction
Type & style
- Home type: SingleFamily
- Architectural style: Craftsman
- Property subtype: Single Family Residence
Materials
- Cedar, Shingle Siding, Shake Siding, Wood Siding
- Roof: Asphalt
Condition
- New construction: No
- Year built: 1912
Utilities & green energy
- Sewer: Public Sewer
- Water: Public
- Utilities for property: Electricity Available, Natural Gas Available, Sewer Available, Water Available
Community & HOA
Community
- Subdivision: None
HOA
- Has HOA: No
Location
- Region: Butte
Financial & listing details
- Price per square foot: $206/sqft
- Annual tax amount: $2,326
- Date on market: 7/16/2026
- Cumulative days on market: 66 days
- Listing terms: Cash,1031 Exchange,3rd Party Financing
- Ownership: Full
- Electric utility on property: Yes
- Road surface type: Paved
Estimated market value
$320,600
$305,000 - $337,000
$1,961/mo
Price history
| Date | Event | Price |
|---|---|---|
| 9/27/2026 | Contingent | $325,000$206/sqft |
Source: Big Sky Country MLS #413264 Report a problem | ||
| 9/14/2026 | Price change | $325,000-2.3%$206/sqft |
Source: Big Sky Country MLS #413264 Report a problem | ||
| 8/27/2026 | Price change | $332,500-0.7%$211/sqft |
Source: Big Sky Country MLS #413264 Report a problem | ||
| 8/4/2026 | Listed for sale | $335,000$213/sqft |
Source: Big Sky Country MLS #413264 Report a problem | ||
| 7/18/2026 | Contingent | $335,000$213/sqft |
Source: Big Sky Country MLS #413264 Report a problem | ||
| 7/16/2026 | Listed for sale | $335,000+4.7%$213/sqft |
Source: Big Sky Country MLS #413264 Report a problem | ||
| 5/30/2025 | Sold | -- |
Source: Big Sky Country MLS #399184 Report a problem | ||
| 3/30/2025 | Contingent | $320,000$203/sqft |
Source: Big Sky Country MLS #399184 Report a problem | ||
| 2/25/2025 | Listed for sale | $320,000$203/sqft |
Source: Big Sky Country MLS #399184 Report a problem | ||
| 2/21/2025 | Contingent | $320,000$203/sqft |
Source: Big Sky Country MLS #399184 Report a problem | ||
| 2/2/2025 | Listed for sale | $320,000$203/sqft |
Source: Big Sky Country MLS #399184 Report a problem | ||
Public tax history
Tax history is unavailable.
Monthly payment
Est. payment
Payment breakdown
Explore the cost of this home by adjusting the details. Changes won't be saved.Climate risks
Neighborhood: 59701
Similar homes
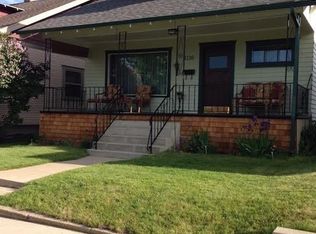
- $330,0003 bd2 ba1.3k sqft812 S Dakota St, Butte, MT 59701For Sale
 MLS ID #412537, Shannon Mork, Berkshire Hathaway - Butte. Big Sky Country MLS
 - $320,0003 bd3 ba1.5k sqft671 S Washington St, Butte, MT 59701For Sale
 MLS ID #414505, Amy Clark, RE/MAX Premier. Big Sky Country MLS
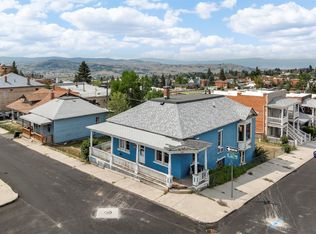
 - $320,0003 bd2 ba1k sqft101 S Crystal St, Butte, MT 59701Active
 MLS ID #30077791, Shelly Horsley, Platinum Real Estate. MRMLS
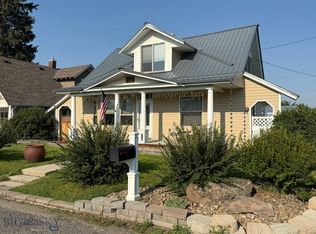
 - $325,0003 bd1 ba1.5k sqft2001 Nevada Ave, Butte, MT 59701For Sale
 MLS ID #413738, Gary Shea, Century 21 Shea Realty. Big Sky Country MLS
 - $315,0005 bd2 ba2.1k sqft1021 Wyoming St, Butte, MT 59701ActiveMLS ID #30068578, Leah Linkenbach, Century 21 Heritage Realty - Helena. MRMLS
