11353 N Heights Dr NW is a one-story Coon Rapids home with a finished lower level. The kitchen centers on an island with white cabinetry and stainless steel appliances, opening to a living room and a dining area that connects to the back of the home. The bedrooms are set along the main level, and the bathrooms include one finished in tile with a double vanity and a walk-in shower. A rear deck extends off the main floor and overlooks the backyard, giving an outdoor sitting area, while the lower level adds a carpeted recreation room for additional living space. A two-car garage rounds out the layout with parking and storage throughout. This home has been virtually staged to illustrate its potential.. Included 100-Day Home Warranty with buyer activation
Active
$300,000
11353 N Heights Dr NW, Coon Rapids, MN 55433
3beds
1,400sqft
:
Get pre-qualified$1,881/mo
Single Family
Built in 1961
10,193 Square Feet Lot
$-- Zestimate®
$214/sqft
$-- HOA
What's special
Two-car garageOverlooks the backyardOutdoor sitting areaStainless steel appliancesFinished lower levelWhite cabinetryCarpeted recreation room
- 3 days |
- 912 |
- 68 |
Likely to sell faster than
Zillow last checked:
Listing updated:
Listed by:
Amber N Broadway 214-378-3667,
Opendoor Brokerage, LLC,
Cory A Schwalbe 480-462-5392
Source: NorthstarMLS as distributed by MLS GRID,MLS#: 7115644
Facts & features
Interior
Bedrooms & bathrooms
- Bedrooms: 3
- Bathrooms: 2
- Full bathrooms: 2
Heating
- Forced Air
Cooling
- Central Air
Features
- Basement: Finished
- Has fireplace: No
Interior area
- Total structure area: 1,800
- Total interior livable area: 1,400 sqft
- Finished area above ground: 900
- Finished area below ground: 500
Property
Parking
- Total spaces: 3
- Parking features: Attached
- Attached garage spaces: 2
- Carport spaces: 1
Accessibility
- Accessibility features: None
Features
- Levels: One
- Stories: 1
Lot
- Size: 10,193 Square Feet
- Dimensions: 77 x 138 x 75 x 134
Details
- Foundation area: 960
- Parcel number: 163124140077
- Zoning description: Residential-Single Family
Construction
Type & style
- Home type: SingleFamily
- Property subtype: Single Family
Condition
- New construction: No
- Year built: 1961
Utilities & green energy
- Gas: Natural Gas
- Sewer: City Sewer/Connected
- Water: City Water/Connected
Community & HOA
Community
- Subdivision: Thompson Heights 4th Add
HOA
- Has HOA: No
Location
- Region: Coon Rapids
Financial & listing details
- Price per square foot: $214/sqft
- Tax assessed value: $266,500
- Annual tax amount: $2,780
- Date on market: 7/24/2026
Estimated market value
Not available
Estimated sales range
Not available
Not available
Price history
| Date | Event | Price |
|---|---|---|
| 7/24/2026 | Listed for sale | $300,000$214/sqft |
Source:  NorthstarMLS as distributed by MLS GRID #7115644 Report a problem NorthstarMLS as distributed by MLS GRID #7115644 Report a problem | ||
| 6/24/2026 | Sold | $300,000+51.5%$214/sqft |
Source: Public Record Report a problem | ||
| 9/23/2016 | Sold | $198,000+4.3%$141/sqft |
Source: NorthstarMLS as distributed by MLS GRID #4750347 Report a problem | ||
| 8/13/2016 | Listed for sale | $189,900$136/sqft |
Source: Coldwell Banker Burnet - North Metro #4750347 Report a problem | ||
Public tax history
| Year | Property taxes | Tax assessment |
|---|---|---|
| 2025 | $2,695 +7.4% | $243,935 +0.2% |
| 2024 | $2,509 +1.7% | $243,390 +0.3% |
| 2023 | $2,467 +5.8% | $242,672 -0.8% |
| 2022 | $2,331 +3.6% | $244,743 +19.5% |
| 2021 | $2,250 -0.3% | $204,740 +1.8% |
| 2019 | $2,257 +9.1% | $201,200 +10.9% |
| 2018 | $2,068 +3.4% | $181,400 +5.9% |
| 2017 | $1,999 +18.3% | $171,300 +18.7% |
| 2016 | $1,691 -0.1% | $144,300 |
| 2015 | $1,692 -1.9% | $144,300 +12.5% |
| 2014 | $1,725 +1.7% | $128,300 |
| 2013 | $1,697 -7.4% | -- |
| 2012 | $1,833 -0.5% | -- |
| 2011 | $1,843 +2.9% | -- |
| 2010 | $1,790 -2.5% | -- |
| 2008 | $1,835 +9.4% | -- |
| 2007 | $1,677 +5.9% | -- |
| 2006 | $1,585 +7.7% | -- |
| 2005 | $1,471 +15.1% | -- |
| 2004 | $1,278 0% | -- |
| 2003 | $1,279 +28% | -- |
| 2002 | $999 -9.9% | -- |
| 2001 | $1,110 | -- |
Find assessor info on the county website
Monthly payment
Est. payment
Payment breakdown
Explore the cost of this home by adjusting the details. Changes won't be saved.Climate risks
Neighborhood: 55433
Nearby schools
GreatSchools rating
- 4/10Morris Bye Elementary SchoolGrades: K-5Distance: 0.8 mi
- 5/10Coon Rapids Middle SchoolGrades: 6-8Distance: 0.4 mi
- 5/10Coon Rapids Senior High SchoolGrades: 9-12Distance: 0.4 mi
- $291,7002 bd1 ba960 sqft11334 Xavis St NW, Coon Rapids, MN 55433Off Market
- $322,2004 bd2 ba1.7k sqft11361 N Heights Dr NW, Coon Rapids, MN 55433Off Market
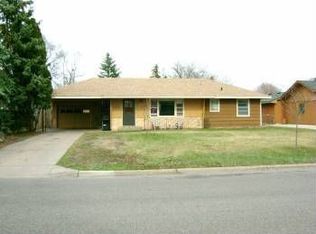
- $281,9002 bd2 ba1.2k sqft11346 Xavis St NW, Coon Rapids, MN 55433Off Market
- $279,0002 bd2 ba1.6k sqft11369 N Heights Dr NW, Coon Rapids, MN 55433Off Market

- $327,9004 bd2 ba960 sqft11356 N Heights Dr NW, Coon Rapids, MN 55433Off Market
- $286,1003 bd1 ba960 sqft11415 Yukon St NW, Coon Rapids, MN 55433Off Market
- $299,3003 bd1 ba960 sqft11340 N Heights Dr NW, Coon Rapids, MN 55433Off Market
- $332,1004 bd2 ba1.8k sqft11356 Xavis St NW, Coon Rapids, MN 55433Off Market
A local agent can set up tours, give advice and negotiate with sellers.
Similar homes
- $305,0003 bd2 ba1.4k sqft11217 Bittersweet St NW, Coon Rapids, MN 55433For Sale By Owner

- $--3 bd2 ba1.2k sqft10389 Crocus St NW, Coon Rapids, MN 55433Auction
 Auction.com 2
 - $299,9004 bd2 ba1.4k sqft11849 Wren St NW, Coon Rapids, MN 55433For Sale

 MLS ID #7110056, Chadwick J Lashinski, RE/MAX Results. NorthstarMLS as distributed by MLS GRID
 - $--3 bd2 ba1k sqft11888 Tulip St NW, Coon Rapids, MN 55433AuctionServiceLink Auction
- $335,0003 bd2 ba1.5k sqft11335 Swallow St NW, Coon Rapids, MN 55433For SaleMLS ID #7107971, Megan Hoeben, RE/MAX Results. NorthstarMLS as distributed by MLS GRID
- $--4 bd2 ba960 sqft11441 Heather St NW, Coon Rapids, MN 55433AuctionAuction.com 2
- $309,0003 bd2 ba1k sqft12061 Crooked Lake Blvd NW, Coon Rapids, MN 55433For SaleMLS ID #7109686, Jackie J. Atkinson, Century 21 First Realty, Inc.. NorthstarMLS as distributed by MLS GRID
- $329,5003 bd2 ba1.3k sqft2910 114th Ave NW, Coon Rapids, MN 55433For SaleMLS ID #7107548, Caitlyn Mae Tanner, eXp Realty. NorthstarMLS as distributed by MLS GRID
- $300,0003 bd1 ba1.1k sqft10100 Quince St NW, Coon Rapids, MN 55433For SaleMLS ID #7111420, Mitchel Herian, Kris Lindahl Real Estate. NorthstarMLS as distributed by MLS GRID
- $--3 bd2 ba1.1k sqft1432 104th Ln NW, Coon Rapids, MN 55433AuctionAuction.com 2
- $287,9003 bd1 ba1.1k sqft4093 119th Ln NW, Coon Rapids, MN 55433For SaleHubzu
- $260,0002 bd1 ba944 sqft10563 Martin St NW, Coon Rapids, MN 55433For SaleMLS ID #7116069, Kevin R. Folkerts, Rocket Realty. NorthstarMLS as distributed by MLS GRID
- $315,0003 bd1 ba1.7k sqft11617 Ilex St NW, Coon Rapids, MN 55448For SaleMLS ID #7114915, Brad Schumacher, Advantage Point Realty. NorthstarMLS as distributed by MLS GRID
- $349,9003 bd2 ba1.7k sqft2324 130th Ave NW, Coon Rapids, MN 55448For SaleMLS ID #7101898, Heidi Huseth, RE/MAX Advantage Plus. NorthstarMLS as distributed by MLS GRID
- $280,0003 bd1 ba1.8k sqft11444 Hanson Blvd NW, Coon Rapids, MN 55433For SaleMLS ID #7069206, Frank M D'Angelo, Exit Realty Nexus. NorthstarMLS as distributed by MLS GRID
- $--3 bd2 ba1.4k sqft12228 Partridge St NW, Coon Rapids, MN 55448AuctionAuction.com 2
- $365,0004 bd2 ba1.4k sqft10441 Partridge St NW, Coon Rapids, MN 55433For SaleMLS ID #7111676, Jon Nalty, Keller Williams Classic Realty. NorthstarMLS as distributed by MLS GRID
- $339,9003 bd2 ba1.8k sqft12122 Crooked Lake Blvd NW, Coon Rapids, MN 55433For SaleMLS ID #7069922, Josh Savageau, Keller Williams Classic Realty. NorthstarMLS as distributed by MLS GRID
- $240,0003 bd1 ba1.4k sqft2331 108th Ave NW, Coon Rapids, MN 55433For SaleMLS ID #7008097, Colin Burkholder, Pemberton RE. NorthstarMLS as distributed by MLS GRID
- $370,0005 bd2 ba1.9k sqft10908 Dahlia St NW, Coon Rapids, MN 55433For SaleMLS ID #7110857, David Brown, LPT Realty, LLC. NorthstarMLS as distributed by MLS GRID
