Welcome home to this beautifully maintained 5-bedroom property offering the perfect blend of space, comfort, and convenience. From the moment you arrive, you'll appreciate the pride of ownership and the care that has gone into keeping this home in excellent condition. Inside, you'll find generous living spaces designed for everyday living and entertaining. Step outside onto the recently updated deck to enjoy the large, fully fenced backyard. Conveniently located near schools, shopping, restaurants, parks, and everyday amenities, this home offers an exceptional combination of location and livability. With five bedrooms, thoughtful updates, and a well-maintained interior and exterior, this is a home you'll be proud to call your own.
Active
$370,000
10908 Dahlia St NW, Coon Rapids, MN 55433
5beds
1,931sqft
:
Get pre-qualified$2,295/mo
Single Family
Built in 1968
0.31 Acres Lot
$371,700 Zestimate®
$192/sqft
$-- HOA
What's special
- 7 days |
- 394 |
- 28 |
Likely to sell faster than
Zillow last checked:
Listing updated:
Listed by:
David Brown 612-597-7965,
LPT Realty, LLC
Source: NorthstarMLS as distributed by MLS GRID,MLS#: 7110857
Facts & features
Interior
Bedrooms & bathrooms
- Bedrooms: 5
- Bathrooms: 2
- Full bathrooms: 1
- 3/4 bathrooms: 1
Bedroom
- Level: Main
- Area: 140 Square Feet
- Dimensions: 10x14
Bedroom 2
- Level: Main
- Area: 110 Square Feet
- Dimensions: 10x11
Bedroom 3
- Level: Main
- Area: 100 Square Feet
- Dimensions: 10x10
Bedroom 4
- Level: Lower
- Area: 192 Square Feet
- Dimensions: 12x16
Bedroom 5
- Level: Lower
- Area: 121 Square Feet
- Dimensions: 11x11
Dining room
- Level: Main
- Area: 110 Square Feet
- Dimensions: 11x10
Family room
- Level: Lower
- Area: 624 Square Feet
- Dimensions: 24x26
Laundry
- Level: Lower
- Area: 204 Square Feet
- Dimensions: 12x17
Living room
- Level: Main
- Area: 204 Square Feet
- Dimensions: 12x17
Heating
- Forced Air
Cooling
- Central Air
Features
- Basement: Finished
- Has fireplace: No
Interior area
- Total structure area: 2,120
- Total interior livable area: 1,931 sqft
- Finished area above ground: 1,070
- Finished area below ground: 861
Property
Parking
- Total spaces: 2
- Parking features: Attached
- Attached garage spaces: 2
- Details: Garage Dimensions (22x23)
Accessibility
- Accessibility features: None
Features
- Levels: Multi/Split
- Fencing: Chain Link
Lot
- Size: 0.31 Acres
- Dimensions: 80 x 165
Details
- Foundation area: 1120
- Parcel number: 213124210012
- Zoning description: Residential-Single Family
Construction
Type & style
- Home type: SingleFamily
- Property subtype: Single Family
Materials
- Frame
- Roof: Age 8 Years or Less,Architectural Shingle
Condition
- New construction: No
- Year built: 1968
Utilities & green energy
- Electric: Circuit Breakers
- Gas: Natural Gas
- Sewer: City Sewer/Connected
- Water: City Water/Connected
Community & HOA
Community
- Subdivision: Orrin Thomp R View Terrace 05th
HOA
- Has HOA: No
Location
- Region: Coon Rapids
Financial & listing details
- Price per square foot: $192/sqft
- Tax assessed value: $321,700
- Annual tax amount: $3,580
- Date on market: 7/21/2026
Estimated market value
$371,700
$353,000 - $390,000
$2,802/mo
Price history
| Date | Event | Price |
|---|---|---|
| 7/24/2026 | Listed for sale | $370,000+6%$192/sqft |
Source:  NorthstarMLS as distributed by MLS GRID #7110857 Report a problem NorthstarMLS as distributed by MLS GRID #7110857 Report a problem | ||
| 11/6/2023 | Sold | $349,000$181/sqft |
Source: NorthstarMLS as distributed by MLS GRID #6431682 Report a problem | ||
| 10/2/2023 | Pending sale | $349,000$181/sqft |
Source: NorthstarMLS as distributed by MLS GRID #6431682 Report a problem | ||
| 9/14/2023 | Listed for sale | $349,000$181/sqft |
Source: NorthstarMLS as distributed by MLS GRID #6431682 Report a problem | ||
Public tax history
| Year | Property taxes | Tax assessment |
|---|---|---|
| 2025 | $3,187 +5% | $321,700 +9.8% |
| 2024 | $3,035 +4.6% | $293,100 -0.9% |
| 2023 | $2,901 +10.8% | $295,646 +2.1% |
| 2022 | $2,618 +2.8% | $289,542 +25.5% |
| 2021 | $2,546 -2.4% | $230,791 +1% |
| 2019 | $2,608 +8.8% | $228,500 +10.8% |
| 2018 | $2,397 +4.4% | $206,200 +6.8% |
| 2017 | $2,297 +16.6% | $193,000 +17.3% |
| 2016 | $1,971 -7.5% | $164,500 |
| 2015 | $2,131 +3.4% | $164,500 +16.3% |
| 2014 | $2,061 -5.2% | $141,400 |
| 2013 | $2,175 -6.7% | -- |
| 2012 | $2,332 +2.2% | -- |
| 2011 | $2,282 -4.1% | -- |
| 2010 | $2,378 +7.5% | -- |
| 2008 | $2,213 +13.7% | -- |
| 2007 | $1,946 +15.9% | -- |
| 2006 | $1,680 +7.5% | -- |
| 2005 | $1,562 +13% | -- |
| 2004 | $1,382 0% | -- |
| 2003 | $1,382 +27.5% | -- |
| 2002 | $1,084 -10% | -- |
| 2001 | $1,205 | -- |
Find assessor info on the county website
Monthly payment
Est. payment
Payment breakdown
Explore the cost of this home by adjusting the details. Changes won't be saved.Climate risks
Neighborhood: 55433
Nearby schools
GreatSchools rating
- 6/10Mississippi Elementary SchoolGrades: K-5Distance: 0.3 mi
- 5/10Coon Rapids Middle SchoolGrades: 6-8Distance: 1.1 mi
- 5/10Coon Rapids Senior High SchoolGrades: 9-12Distance: 1.1 mi
- $360,5004 bd2 ba1.8k sqft10900 Dahlia St NW, Coon Rapids, MN 55433Off Market
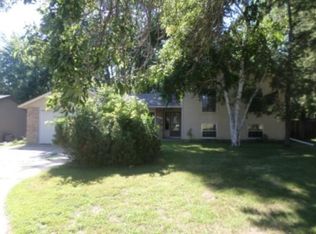
- $425,0003 bd1 ba1k sqft10922 Dahlia St NW, Coon Rapids, MN 55433Sold
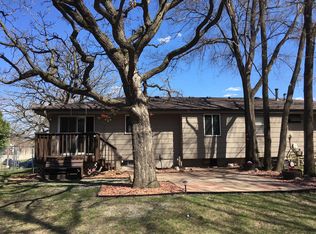
- $440,3002 bd2 ba3k sqft11030 Dahlia St, Coon Rapids, MN 55433Off Market
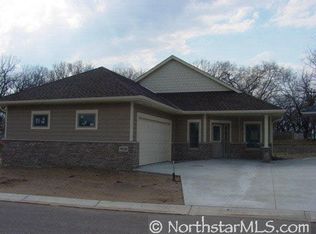
- $308,0002 bd3 ba1.7k sqft11050 Dahlia St, Coon Rapids, MN 55433Off Market
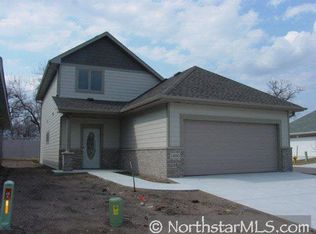
- $350,4003 bd2 ba1k sqft10864 Dahlia St NW, Coon Rapids, MN 55433Off Market
- $318,1003 bd3 ba2.7k sqft10926 Dahlia St NW, Coon Rapids, MN 55433Off Market
- $335,8004 bd2 ba1.5k sqft10873 Crooked Lake Blvd NW, Coon Rapids, MN 55433Off Market
- $312,3003 bd3 ba2.5k sqft10930 Dahlia St NW, Coon Rapids, MN 55433Off Market
A local agent can set up tours, give advice and negotiate with sellers.
Similar homes
- $360,0004 bd2 ba2.6k sqft11256 Arrowhead St NW, Coon Rapids, MN 55433For Sale
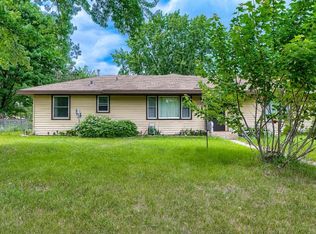
 MLS ID #7111116, Thomas S Tamba, One Premium Realty. NorthstarMLS as distributed by MLS GRID
 - $--3 bd2 ba1.2k sqft10389 Crocus St NW, Coon Rapids, MN 55433Auction
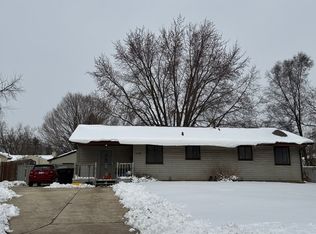 Auction.com 2
 - $365,0004 bd2 ba1.4k sqft10441 Partridge St NW, Coon Rapids, MN 55433For Sale
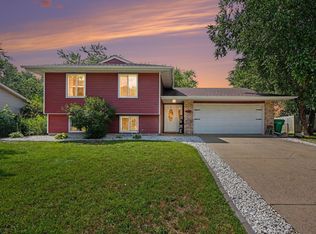 MLS ID #7111676, Jon Nalty, Keller Williams Classic Realty. NorthstarMLS as distributed by MLS GRID
 - $339,9003 bd2 ba1.7k sqft11447 Swallow St NW, Coon Rapids, MN 55433For Sale
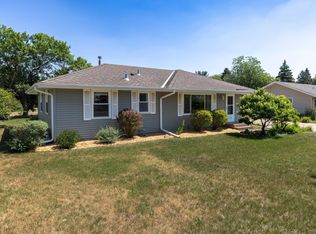 MLS ID #7113139, Linda Garrity, Songbird Realty MN. NorthstarMLS as distributed by MLS GRID
 - $--3 bd2 ba1k sqft11888 Tulip St NW, Coon Rapids, MN 55433AuctionServiceLink Auction
- $335,0003 bd2 ba1.5k sqft11335 Swallow St NW, Coon Rapids, MN 55433For SaleMLS ID #7107971, Megan Hoeben, RE/MAX Results. NorthstarMLS as distributed by MLS GRID
- $365,0003 bd2 ba1.8k sqft12295 Heather St NW, Coon Rapids, MN 55433For SaleMLS ID #7109917, Jeffery J. Green, Edina Realty, Inc.. NorthstarMLS as distributed by MLS GRID
- $389,0004 bd2 ba1.6k sqft3236 115th Ln NW, Coon Rapids, MN 55433For SaleMLS ID #7072126, Emily Souvannalath, Keller Williams Realty Integrity. NorthstarMLS as distributed by MLS GRID
- $389,9004 bd2 ba2k sqft12048 Zea St NW, Coon Rapids, MN 55433For SaleMLS ID #7110311, Michael Altinsoy, National Realty Guild. NorthstarMLS as distributed by MLS GRID
- $420,0005 bd2 ba2.3k sqft11737 Jonquil St NW, Coon Rapids, MN 55433For SaleMLS ID #7110395, Shoua Thao, Empire Realty LLC. NorthstarMLS as distributed by MLS GRID
- $375,0004 bd2 ba1.9k sqft10370 Flamingo St NW, Coon Rapids, MN 55433For SaleMLS ID #7087759, Lauren Mae Robertson, Financially Free, LLC. NorthstarMLS as distributed by MLS GRID
- $400,0004 bd2 ba1.6k sqft11831 Kerry St NW, Coon Rapids, MN 55433For SaleMLS ID #7110148, Darin R Houle, TheMLSonline.com, Inc.. NorthstarMLS as distributed by MLS GRID
- $349,9003 bd2 ba1.7k sqft2324 130th Ave NW, Coon Rapids, MN 55448For SaleMLS ID #7101898, Heidi Huseth, RE/MAX Advantage Plus. NorthstarMLS as distributed by MLS GRID
- $349,0003 bd2 ba1.9k sqft11824 W River Rd, Champlin, MN 55316For SaleMLS ID #7115531, Desiree Zimmerman, Compass. NorthstarMLS as distributed by MLS GRID
- $389,0003 bd2 ba1.7k sqft2841 115th Ln NW, Coon Rapids, MN 55433For SaleMLS ID #7074526, Tan Lawrence, National Realty Guild. NorthstarMLS as distributed by MLS GRID
- $384,9003 bd2 ba1.8k sqft3360 117th Ave NW, Coon Rapids, MN 55433For SaleMLS ID #7107452, Andy I Evuleocha, Coldwell Banker Realty - Southwest Regional. NorthstarMLS as distributed by MLS GRID
- $389,9004 bd2 ba2.2k sqft3894 123rd Ave NW, Coon Rapids, MN 55433For SaleMLS ID #7101313, Kate Wright, Edina Realty, Inc.. NorthstarMLS as distributed by MLS GRID
- $379,9003 bd2 ba1.5k sqft12365 Jonquil St NW, Coon Rapids, MN 55433For SaleMLS ID #7108011, Cristy Elizabeth Oldman, HOMESTEAD ROAD. NorthstarMLS as distributed by MLS GRID
- $299,9004 bd2 ba1.4k sqft11849 Wren St NW, Coon Rapids, MN 55433For SaleMLS ID #7110056, Chadwick J Lashinski, RE/MAX Results. NorthstarMLS as distributed by MLS GRID
- $--3 bd2 ba1.1k sqft1432 104th Ln NW, Coon Rapids, MN 55433AuctionAuction.com 2
