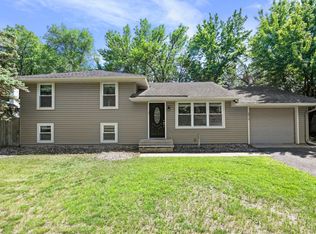
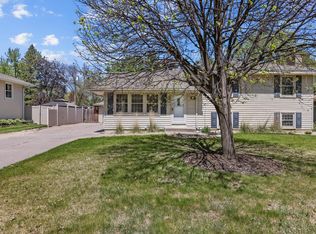
Check out this charming story-and-a-half home that has been completely remodeled from the ground up. Featuring all-new plumbing, new counter tops, updated flooring, modern kitchen appliances, maintenance free siding, gutters, new paint throughout the home, new trim, electrical components, and many additional upgrades throughout, this home blends comfort with style and peace of mind.
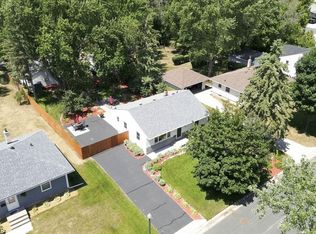
Offering 3 bedrooms and 1+ bathrooms, there is also a versatile bonus room in the basement-perfect for a flex space, media room, or even a 4th non-conforming bedroom. Situated on a spacious corner lot, the property provides both rooms to roam and great curb appeal.
This beautifully renovated home won't last long! Don't miss your opportunity to make it yours!
Active with contingency
Price cut: $3.6K (6/23)
$339,900
12122 Crooked Lake Blvd NW, Coon Rapids, MN 55433
3beds
1,871sqft
:
Get pre-qualified$2,108/mo
Single Family
Built in 1954
0.75 Acres Lot
$343,400 Zestimate®
$182/sqft
$-- HOA
What's special
Maintenance free sidingUpdated flooringNew trimNew counter topsGreat curb appealModern kitchen appliancesSpacious corner lot
- 81 days |
- 1,157 |
- 83 |
Zillow last checked:
Listing updated:
Listed by:
Josh Savageau 651-329-7392,
Keller Williams Classic Realty,
Sean Lindholm 612-685-2411
Source: NorthstarMLS as distributed by MLS GRID,MLS#: 7069922
Facts & features
Interior
Bedrooms & bathrooms
- Bedrooms: 3
- Bathrooms: 2
- Full bathrooms: 1
- 1/2 bathrooms: 1
Bedroom
- Level: Main
- Area: 126 Square Feet
- Dimensions: 12 x 10.5
Bedroom 2
- Level: Main
- Area: 115.5 Square Feet
- Dimensions: 10.5 x 11
Bedroom 3
- Level: Upper
- Area: 187.5 Square Feet
- Dimensions: 12.5 x 15
Bathroom
- Level: Main
- Area: 49 Square Feet
- Dimensions: 7 x 7
Other
- Level: Main
- Area: 135 Square Feet
- Dimensions: 9 x 15
Dining room
- Level: Main
- Area: 40 Square Feet
- Dimensions: 5 x 8
Family room
- Level: Main
- Area: 210 Square Feet
- Dimensions: 12 x 17.5
Flex room
- Level: Basement
- Area: 176 Square Feet
- Dimensions: 16 x 11
Kitchen
- Level: Main
- Area: 144 Square Feet
- Dimensions: 8 x 18
Laundry
- Level: Basement
- Area: 360 Square Feet
- Dimensions: 30 x 12
Media room
- Level: Basement
- Area: 126 Square Feet
- Dimensions: 18 x 7
Heating
- Forced Air
Cooling
- Central Air
Appliances
- Included: Dishwasher, Dryer, Microwave, Range, Refrigerator, Stainless Steel Appliance(s), Washer
- Laundry: In Basement
Features
- Basement: Block
- Number of fireplaces: 1
- Fireplace features: Living Room
Interior area
- Total structure area: 1,871
- Total interior livable area: 1,871 sqft
- Finished area above ground: 1,571
- Finished area below ground: 300
Property
Parking
- Total spaces: 2
- Parking features: Attached
- Attached garage spaces: 2
Accessibility
- Accessibility features: None
Features
- Levels: One and One Half
- Stories: 1.5
Lot
- Size: 0.75 Acres
- Dimensions: 199*145
Details
- Foundation area: 949
- Parcel number: 093124240006
- Zoning description: Residential-Single Family
Construction
Type & style
- Home type: SingleFamily
- Property subtype: Single Family
Materials
- Roof: Age Over 8 Years,Asphalt
Condition
- New construction: No
- Year built: 1954
Utilities & green energy
- Electric: Circuit Breakers, 100 Amp Service
- Gas: Natural Gas
- Sewer: City Sewer/Connected
- Water: City Water/Connected
Community & HOA
HOA
- Has HOA: No
Location
- Region: Coon Rapids
Financial & listing details
- Price per square foot: $182/sqft
- Tax assessed value: $297,500
- Annual tax amount: $3,370
- Date on market: 5/7/2026
Estimated market value
$343,400
$326,000 - $361,000
$2,569/mo
Price history
| Date | Event | Price |
|---|---|---|
| 6/23/2026 | Price change | $339,900-1%$182/sqft |
Source:  NorthstarMLS as distributed by MLS GRID #7069922 Report a problem NorthstarMLS as distributed by MLS GRID #7069922 Report a problem | ||
| 6/16/2026 | Price change | $343,500-0.4%$184/sqft |
Source: NorthstarMLS as distributed by MLS GRID #7069922 Report a problem | ||
| 5/19/2026 | Price change | $344,900-1.5%$184/sqft |
Source: NorthstarMLS as distributed by MLS GRID #7069922 Report a problem | ||
| 5/7/2026 | Listed for sale | $350,000+59.1%$187/sqft |
Source: NorthstarMLS as distributed by MLS GRID #7069922 Report a problem | ||
| 3/16/2026 | Sold | $220,000$118/sqft |
Source: Public Record Report a problem | ||
Public tax history
| Year | Property taxes | Tax assessment |
|---|---|---|
| 2025 | $3,261 +10% | $277,725 +0.6% |
| 2024 | $2,963 -4.4% | $276,090 +3.6% |
| 2023 | $3,100 +15% | $266,434 -7.3% |
| 2022 | $2,696 -2.4% | $287,362 +20.9% |
| 2021 | $2,761 -3.1% | $237,767 +3.3% |
| 2019 | $2,849 +8.7% | $230,200 +11.4% |
| 2018 | $2,622 +26.5% | $206,600 +28.5% |
| 2017 | $2,073 +32.8% | $160,800 +16.4% |
| 2016 | $1,561 -2.7% | $138,200 |
| 2015 | $1,604 +13.1% | $138,200 +19% |
| 2014 | $1,418 -7.8% | $116,100 |
| 2013 | $1,537 -9.5% | -- |
| 2012 | $1,699 +8.7% | -- |
| 2011 | $1,563 -20.2% | -- |
| 2010 | $1,958 -2.5% | -- |
| 2008 | $2,008 +6.2% | -- |
| 2007 | $1,892 +12.6% | -- |
| 2006 | $1,679 +0.9% | -- |
| 2005 | $1,664 +12.6% | -- |
| 2004 | $1,478 +0% | -- |
| 2003 | $1,478 +23.6% | -- |
| 2002 | $1,195 -8.6% | -- |
| 2001 | $1,308 | -- |
Find assessor info on the county website
Monthly payment
Est. payment
Payment breakdown
Explore the cost of this home by adjusting the details. Changes won't be saved.Climate risks
Neighborhood: 55433
Nearby schools
GreatSchools rating
- 4/10Morris Bye Elementary SchoolGrades: K-5Distance: 0.2 mi
- 5/10Coon Rapids Middle SchoolGrades: 6-8Distance: 1 mi
- 5/10Coon Rapids Senior High SchoolGrades: 9-12Distance: 0.9 mi
- $345,2003 bd2 ba1.6k sqft12138 Crooked Lake Blvd NW, Coon Rapids, MN 55433Off Market
- $377,4004 bd2 ba1.2k sqft2819 121st Ln NW, Coon Rapids, MN 55433Off Market
- $327,2003 bd2 ba1k sqft12114 Crooked Lake Blvd NW, Coon Rapids, MN 55433Off Market
- $327,2003 bd2 ba1k sqft2812 121st Ln NW, Coon Rapids, MN 55433Off Market
- $350,7005 bd2 ba2k sqft2827 121st Ln NW, Coon Rapids, MN 55433Off Market
- $286,9003 bd2 ba1k sqft12121 Crooked Lake Blvd NW, Coon Rapids, MN 55433Off Market
- $348,4003 bd2 ba1.8k sqft2820 121st Ln NW, Coon Rapids, MN 55433Off Market
- $297,4003 bd2 ba960 sqft12140 Crooked Lake Blvd NW, Coon Rapids, MN 55433Off Market
A local agent can set up tours, give advice and negotiate with sellers.
Similar homes
- $329,5003 bd2 ba1.3k sqft2910 114th Ave NW, Coon Rapids, MN 55433For Sale
 MLS ID #7107548, Caitlyn Mae Tanner, eXp Realty. NorthstarMLS as distributed by MLS GRID
 - $389,0003 bd2 ba1.7k sqft2841 115th Ln NW, Coon Rapids, MN 55433For Sale
 MLS ID #7074526, Tan Lawrence, National Realty Guild. NorthstarMLS as distributed by MLS GRID
 - $350,0004 bd2 ba1.8k sqft917 Westwood Ln, Anoka, MN 55303For Sale
 MLS ID #7107783, Christopher Fritch, eXp Realty. NorthstarMLS as distributed by MLS GRID
 - $334,0003 bd2 ba2k sqft857 86th Ave NW, Coon Rapids, MN 55433For Sale
 MLS ID #7088138, Kerby & Cristina Real Estate Experts, RE/MAX Results. NorthstarMLS as distributed by MLS GRID
 - $375,0004 bd2 ba1.9k sqft10370 Flamingo St NW, Coon Rapids, MN 55433For SaleMLS ID #7087759, Lauren Mae Robertson, Financially Free, LLC. NorthstarMLS as distributed by MLS GRID
- $325,0004 bd2 ba1.9k sqft3122 174th Ave NW, Andover, MN 55304For SaleMLS ID #7105689, Mitchel Herian, Kris Lindahl Real Estate. NorthstarMLS as distributed by MLS GRID
- $319,9003 bd2 ba1.4k sqft11800 Magnolia St NW, Coon Rapids, MN 55448For SaleMLS ID #7100386, Leonid Merman, eXp Realty. NorthstarMLS as distributed by MLS GRID
- $290,0004 bd2 ba2.2k sqft1330 107th Ave NW, Coon Rapids, MN 55433For SaleMLS ID #7100965, Aaron Zehnpfennig, eXp Realty. NorthstarMLS as distributed by MLS GRID
- $359,9005 bd2 ba1.7k sqft653 108th Ln NW, Coon Rapids, MN 55448For SaleMLS ID #7103878, Samantha Jill Jacobson, Real Estate Masters, Ltd.. NorthstarMLS as distributed by MLS GRID
- $380,0003 bd2 ba1.9k sqft12420 Pineview Trl, Dayton, MN 55327For SaleMLS ID #7110268, Stephanie Getz, Edina Realty, Inc.. NorthstarMLS as distributed by MLS GRID
- $339,9003 bd2 ba1.7k sqft599 Westby Dr NE, Spring Lake Park, MN 55432For SaleMLS ID #7097498, Bryan M Cox, True Neighbor Realty. NorthstarMLS as distributed by MLS GRID
- $349,0003 bd2 ba1.8k sqft409 Manor Dr NE, Spring Lake Park, MN 55432For SaleMLS ID #7103502, Kevin Gronlund, LPT Realty, LLC. NorthstarMLS as distributed by MLS GRID
- $350,0004 bd2 ba1.9k sqft1064 Hackmann Cir NE, Fridley, MN 55432For SaleMLS ID #7081155, Kathryn Marie Jensen, Honeybee Homes. NorthstarMLS as distributed by MLS GRID
- $349,9003 bd2 ba1.8k sqft31 Demont Ave E, Little Canada, MN 55117For SaleMLS ID #7112879, Kerby & Cristina Real Estate Experts, RE/MAX Results. NorthstarMLS as distributed by MLS GRID
- $319,9003 bd2 ba2k sqft525 79th Ave NE, Spring Lake Park, MN 55432For SaleMLS ID #7092315, Terry L. Buchanan, Keller Williams Classic Realty. NorthstarMLS as distributed by MLS GRID
- $366,9003 bd2 ba1.9k sqft211 92nd Ave NE, Blaine, MN 55434For SaleMLS ID #7093567, William Yang, William Yang Real Estate. NorthstarMLS as distributed by MLS GRID
- $370,0004 bd2 ba2k sqft1509 133rd Ln NE, Ham Lake, MN 55304For SaleMLS ID #7077469, Jessica Tulenchik, Realty ONE Group Choice. NorthstarMLS as distributed by MLS GRID
- $339,0005 bd2 ba2.1k sqft5132 Vincent Ave N, Minneapolis, MN 55430For SaleMLS ID #7112062, Kent W LeFevre, Pathways Realty, LLC. NorthstarMLS as distributed by MLS GRID
- $365,0005 bd2 ba1.7k sqft7700 Sierra Pkwy, Brooklyn Park, MN 55444For SaleMLS ID #7081809, David Hoefs, RE/MAX Results. NorthstarMLS as distributed by MLS GRID
- $330,0004 bd2 ba2.1k sqft715 Logan Ave N, Minneapolis, MN 55411For SaleMLS ID #7095710, Matthew Justin Meek, Homefield Realty. NorthstarMLS as distributed by MLS GRID
