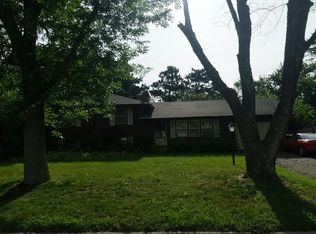
First time on the market! This well-maintained 3-bedroom, 2-bath home is situated on a desirable corner lot in a quiet neighborhood, right next to Morris Bye Elementary School. With no next-door neighbor on one side, you'll enjoy added privacy and an open feel.
Beautiful hardwood floors run throughout most of the home, and the eat-in kitchen provides plenty of room for family meals. The lower level includes a bathroom, laundry area with washer and dryer, and offers excellent potential for additional finished living space. It is nearly complete and only needs a ceiling to create even more living space. Upgraded Colligan waters softener top of the line filtered drinking water system.
Outside, you'll find a detached garage, a large concrete driveway with ample room to park an RV, boat, or additional vehicles, plus a 10x12 storage shed for all your extra toys and equipment. The partially fenced chain-link backyard offers a safe place for children and pets to play.
Additional features include an underground sprinkler system, updated electrical wiring, and a location that combines convenience with a peaceful setting. This is a wonderful opportunity to own a home that's been lovingly maintained and is ready for its next owners. Schedule your showing today!
Active
Price cut: $16.4K (7/24)
$309,000
12061 Crooked Lake Blvd NW, Coon Rapids, MN 55433
3beds
1,040sqft
:
Get pre-qualified$1,936/mo
Single Family
Built in 1962
0.25 Acres Lot
$309,300 Zestimate®
$297/sqft
$-- HOA
What's special
Detached garageUnderground sprinkler systemUpdated electrical wiringDesirable corner lot
- 10 days |
- 523 |
- 15 |
Likely to sell faster than
Zillow last checked:
Listing updated:
Listed by:
Jackie J. Atkinson 320-250-3357,
Century 21 First Realty, Inc.
Source: NorthstarMLS as distributed by MLS GRID,MLS#: 7109686
Facts & features
Interior
Bedrooms & bathrooms
- Bedrooms: 3
- Bathrooms: 2
- Full bathrooms: 1
- 3/4 bathrooms: 1
Bedroom
- Level: Main
- Area: 118.3 Square Feet
- Dimensions: 13x9.10
Bedroom 2
- Level: Main
- Area: 95.04 Square Feet
- Dimensions: 10.8x8.8
Bedroom 3
- Level: Main
- Area: 107.8 Square Feet
- Dimensions: 11x9.8
Other
- Level: Lower
- Area: 280.8 Square Feet
- Dimensions: 10.8x26
Kitchen
- Level: Main
- Area: 106.5 Square Feet
- Dimensions: 7.10x15
Living room
- Level: Main
- Area: 244.76 Square Feet
- Dimensions: 21.10x11.6
Utility room
- Level: Lower
- Area: 297 Square Feet
- Dimensions: 27x11
Heating
- Forced Air
Cooling
- Central Air
Appliances
- Included: Cooktop, Dishwasher, Dryer, Gas Water Heater, Refrigerator, Wall Oven, Washer, Water Softener Owned
- Laundry: In Basement, Electric Dryer Hookup, Lower Level, Sink, Washer Hookup
Features
- Basement: Block,Daylight,Full,Partially Finished,Storage Space
- Has fireplace: No
Interior area
- Total structure area: 1,920
- Total interior livable area: 1,040 sqft
- Finished area above ground: 960
- Finished area below ground: 80
Property
Parking
- Total spaces: 2
- Parking features: Detached Garage, Concrete, Garage Door Opener
- Garage spaces: 2
- Has uncovered spaces: Yes
- Details: Garage Dimensions (20x22), Garage Door Height (6), Garage Door Width (7)
Accessibility
- Accessibility features: Grab Bars In Bathroom, Accessible Approach with Ramp
Features
- Levels: One
- Stories: 1
- Pool features: None
- Fencing: Chain Link,Partial
Lot
- Size: 0.25 Acres
- Dimensions: 116 x 95
- Features: Corner Lot, Tree Coverage - Light
Details
- Additional structures: Storage Shed
- Foundation area: 960
- Parcel number: 093124420035
- Zoning description: Residential-Single Family
Construction
Type & style
- Home type: SingleFamily
- Property subtype: Single Family
Materials
- Block
- Roof: Age Over 8 Years,Asphalt
Condition
- New construction: No
- Year built: 1962
Utilities & green energy
- Electric: Circuit Breakers, 100 Amp Service, Power Company: Connexus Energy
- Gas: Natural Gas
- Sewer: City Sewer/Connected
- Water: City Water/Connected
Community & HOA
Community
- Subdivision: Thompson Heights 6th Add
HOA
- Has HOA: No
Location
- Region: Coon Rapids
Financial & listing details
- Price per square foot: $297/sqft
- Tax assessed value: $270,000
- Annual tax amount: $2,823
- Date on market: 7/15/2026
Estimated market value
$309,300
$294,000 - $325,000
$2,079/mo
Price history
| Date | Event | Price |
|---|---|---|
| 7/24/2026 | Price change | $309,000-5%$297/sqft |
Source:  NorthstarMLS as distributed by MLS GRID #7109686 Report a problem NorthstarMLS as distributed by MLS GRID #7109686 Report a problem | ||
| 7/15/2026 | Listed for sale | $325,400$313/sqft |
Source: NorthstarMLS as distributed by MLS GRID #7109686 Report a problem | ||
Public tax history
| Year | Property taxes | Tax assessment |
|---|---|---|
| 2025 | $2,733 +7.7% | $247,750 +0.3% |
| 2024 | $2,537 +1.7% | $246,987 +0.6% |
| 2023 | $2,493 +6.5% | $245,506 -0.7% |
| 2022 | $2,341 +3.7% | $247,359 +20.3% |
| 2021 | $2,259 +1.1% | $205,612 +3.1% |
| 2019 | $2,234 +8.4% | $199,400 +10.3% |
| 2018 | $2,060 +2.6% | $180,800 +5.2% |
| 2017 | $2,007 +17.7% | $171,900 +18.6% |
| 2016 | $1,705 +0.2% | $144,900 |
| 2015 | $1,701 +4.2% | $144,900 +19.3% |
| 2014 | $1,633 +4.2% | $121,500 |
| 2013 | $1,568 -8.2% | -- |
| 2012 | $1,707 -1.7% | -- |
| 2011 | $1,737 +1.3% | -- |
| 2010 | $1,715 -3% | -- |
| 2008 | $1,767 +9.5% | -- |
| 2007 | $1,614 +6.4% | -- |
| 2006 | $1,517 +12.1% | -- |
| 2005 | $1,354 +15.3% | -- |
| 2004 | $1,174 0% | -- |
| 2003 | $1,174 +28.6% | -- |
| 2002 | $913 -9.9% | -- |
| 2001 | $1,014 | -- |
Find assessor info on the county website
Monthly payment
Est. payment
Payment breakdown
Explore the cost of this home by adjusting the details. Changes won't be saved.Climate risks
Neighborhood: 55433
Nearby schools
GreatSchools rating
- 4/10Morris Bye Elementary SchoolGrades: K-5Distance: 0.1 mi
- 5/10Coon Rapids Middle SchoolGrades: 6-8Distance: 0.9 mi
- 5/10Coon Rapids Senior High SchoolGrades: 9-12Distance: 0.8 mi
- $341,5004 bd2 ba1.8k sqft2750 121st Ave NW, Coon Rapids, MN 55433Off Market
- $326,6004 bd3 ba1.2k sqft2740 121st Ave NW, Coon Rapids, MN 55433Off Market
- $322,8003 bd2 ba1.2k sqft2751 121st Ave NW, Coon Rapids, MN 55433Off Market
- $319,2002 bd2 ba1.2k sqft12101 Crooked Lake Blvd NW, Coon Rapids, MN 55433Off Market
- $333,2005 bd3 ba1.5k sqft12020 Crooked Lake Blvd NW, Coon Rapids, MN 55433Off Market
- $326,0003 bd2 ba1.1k sqft12010 Crooked Lake Blvd NW, Coon Rapids, MN 55433Off Market
- $355,0003 bd2 ba1.9k sqft2741 121st Ave NW, Coon Rapids, MN 55433Sold
- $356,8004 bd2 ba1.2k sqft2730 121st Ave NW, Coon Rapids, MN 55433Off Market
A local agent can set up tours, give advice and negotiate with sellers.
Similar homes
- $299,9004 bd2 ba1.4k sqft11849 Wren St NW, Coon Rapids, MN 55433For Sale

 MLS ID #7110056, Chadwick J Lashinski, RE/MAX Results. NorthstarMLS as distributed by MLS GRID
 - $300,0003 bd2 ba1.4k sqft11353 N Heights Dr NW, Coon Rapids, MN 55433For Sale
 MLS ID #7115644, Amber N Broadway, Opendoor Brokerage, LLC. NorthstarMLS as distributed by MLS GRID
 - $--4 bd2 ba960 sqft11441 Heather St NW, Coon Rapids, MN 55433Auction
 Auction.com 2
 - $305,0003 bd2 ba1.4k sqft11217 Bittersweet St NW, Coon Rapids, MN 55433For Sale By Owner

- $335,0003 bd2 ba1.5k sqft11335 Swallow St NW, Coon Rapids, MN 55433For SaleMLS ID #7107971, Megan Hoeben, RE/MAX Results. NorthstarMLS as distributed by MLS GRID
- $329,5003 bd2 ba1.3k sqft2910 114th Ave NW, Coon Rapids, MN 55433For SaleMLS ID #7107548, Caitlyn Mae Tanner, eXp Realty. NorthstarMLS as distributed by MLS GRID
- $--3 bd2 ba1.1k sqft1432 104th Ln NW, Coon Rapids, MN 55433AuctionAuction.com 2
- $--3 bd2 ba1.4k sqft12228 Partridge St NW, Coon Rapids, MN 55448AuctionAuction.com 2
- $300,0003 bd1 ba1.1k sqft10100 Quince St NW, Coon Rapids, MN 55433For SaleMLS ID #7111420, Mitchel Herian, Kris Lindahl Real Estate. NorthstarMLS as distributed by MLS GRID
- $287,9003 bd1 ba1.1k sqft4093 119th Ln NW, Coon Rapids, MN 55433For SaleHubzu
- $379,9003 bd2 ba1.5k sqft12365 Jonquil St NW, Coon Rapids, MN 55433For SaleMLS ID #7108011, Cristy Elizabeth Oldman, HOMESTEAD ROAD. NorthstarMLS as distributed by MLS GRID
- $365,0004 bd2 ba1.4k sqft10441 Partridge St NW, Coon Rapids, MN 55433For SaleMLS ID #7111676, Jon Nalty, Keller Williams Classic Realty. NorthstarMLS as distributed by MLS GRID
- $279,9004 bd1 ba1.1k sqft10200 Redwood St NW, Coon Rapids, MN 55433For SaleMLS ID #7076808, Ali Reda - TAYLRD Real Estate, Pemberton RE. NorthstarMLS as distributed by MLS GRID
- $--3 bd2 ba1k sqft823 90th Ave NW, Coon Rapids, MN 55433AuctionAuction.com 2
- $260,0002 bd1 ba944 sqft10563 Martin St NW, Coon Rapids, MN 55433For SaleMLS ID #7116069, Kevin R. Folkerts, Rocket Realty. NorthstarMLS as distributed by MLS GRID
- $248,0002 bd2 ba1k sqft10609 Hummingbird St NW, Coon Rapids, MN 55433For SaleMLS ID #7114251, Zak Carchedi, RE/MAX Synergy. NorthstarMLS as distributed by MLS GRID
- $279,9003 bd2 ba1.2k sqft1320 106th Ave NW, Coon Rapids, MN 55433For SaleMLS ID #7104857, Slava Daskalyuk, Counselor Realty, Inc.. NorthstarMLS as distributed by MLS GRID
- $323,7003 bd2 ba1.4k sqft11157 Madison St NE, Blaine, MN 55434For SaleMLS ID #7105547, Garrett Matheson, IQ Realty. NorthstarMLS as distributed by MLS GRID
- $--4 bd2 ba1.4k sqft1386 148th Ln NW, Andover, MN 55304AuctionAuction.com 2
- $295,0002 bd1 ba768 sqft12260 Partridge St NW, Coon Rapids, MN 55448For SaleMLS ID #7100515, Kristy Olson, Ashworth Real Estate. NorthstarMLS as distributed by MLS GRID
