11355 E County Road 270 | Nathrop, CO
129 Acres | Remodeled 3-Bedroom Home | Water Rights | Sub Irrigated Hay Ground | RV Garage | Workshop
Just a half mile off the highway and tucked into a lush ravine, this 129-acre ranch offers rare privacy, stunning views, and almost no road noise. It's positioned between Salida and Buena Vista with Mt. Princeton front and center.
The 3-bedroom, 1.5-bath home was completely remodeled in 2018 and features granite counters, a gas range, tile and hardwood flooring, and a Lopi gas log stove. Oversized windows and a wraparound deck take full advantage of the mountain views and natural light.
The land includes 20 acres of sub irrigated hay ground. The remaining 109 acres are ideal for grazing. A permitted domestic well serves the home.
Outbuildings include a 1,770 square foot RV garage with power, lighting, a man door, and an automatic overhead door. The original barn has been converted to a 2+ car garage with workshop space and storage. Additional improvements include corrals, a loafing shed, and multiple utility buildings for livestock or equipment.
No HOA. No covenants. Just usable ground, solid infrastructure, and a quiet, private setting in one of the most sought-after areas of Chaffee County.
For sale
Price cut: $225K (7/27)
$1,225,000
11355 E County Road 270, Nathrop, CO 81236
3beds
988sqft
:
Get pre-qualified$6,982/mo
Single Family Residence
Built in 1950
129.39 Acres Lot
$-- Zestimate®
$1,240/sqft
$-- HOA
What's special
Mountain viewsStunning viewsWraparound deckGas rangeLopi gas log stoveGranite countersOversized windows
- 111 days |
- 412 |
- 28 |
Zillow last checked:
Listing updated:
Listed by:
Jeff Post 719-539-6682 post@firstcolorado.com,
Century 21 Community First
Source: REcolorado as distributed by MLS GRID,MLS#: 8641363
Facts & features
Interior
Bedrooms & bathrooms
- Bedrooms: 3
- Bathrooms: 2
- Full bathrooms: 1
- 1/2 bathrooms: 1
- Main level bathrooms: 2
- Main level bedrooms: 3
Bedroom
- Features: Primary Suite
- Level: Main
Bedroom
- Level: Main
Bedroom
- Level: Main
Bathroom
- Description: With Stackable Washer & Dryer
- Level: Main
Bathroom
- Features: Primary Suite
- Level: Main
Kitchen
- Level: Main
Living room
- Level: Main
Heating
- Electric, Propane
Cooling
- None
Appliances
- Included: Dishwasher, Disposal, Dryer, Range, Refrigerator, Washer
Features
- Ceiling Fan(s), Eat-in Kitchen, Granite Counters, High Ceilings, Kitchen Island, Open Floorplan, Pantry, Primary Suite
- Flooring: Tile, Wood
- Has basement: No
- Number of fireplaces: 1
- Fireplace features: Gas Log, Living Room
Interior area
- Total structure area: 988
- Total interior livable area: 988 sqft
- Finished area above ground: 988
Property
Parking
- Total spaces: 3
- Parking features: Exterior Access Door, Lighted, Oversized, Storage, Tandem, Shared Driveway
- Garage spaces: 2
- Has uncovered spaces: Yes
- Details: RV Spaces: 1
Features
- Levels: One
- Stories: 1
- Patio & porch: Covered, Deck, Front Porch, Wrap Around
- Exterior features: Garden, Lighting, Private Yard
- Has view: Yes
- View description: Meadow, Mountain(s), Valley, Water
- Has water view: Yes
- Water view: Water
- Waterfront features: Pond
Lot
- Size: 129.39 Acres
- Features: Irrigated, Landscaped, Level, Many Trees, Meadow, Rolling Slope, Secluded, Sloped, Suitable For Grazing
Details
- Parcel number: R342135100415
- Zoning: Agriculture/Ranching (AR)
- Special conditions: Standard
- Horses can be raised: Yes
- Horse amenities: Corral(s), Pasture, Tack Room, Water - Stream/Spring
Construction
Type & style
- Home type: SingleFamily
- Architectural style: Mountain Contemporary
- Property subtype: Single Family Residence
Materials
- Frame, Stucco
- Roof: Composition
Condition
- Year built: 1950
Utilities & green energy
- Water: Agriculture/Ditch Water, Private, Well
- Utilities for property: Electricity Connected, Propane
Community & HOA
Community
- Subdivision: N/A
HOA
- Has HOA: No
Location
- Region: Nathrop
Financial & listing details
- Price per square foot: $1,240/sqft
- Tax assessed value: $374,727
- Annual tax amount: $2,117
- Date on market: 4/7/2026
- Listing terms: Cash,Conventional,Other
- Exclusions: Seller's Personal Property. Furnishings Are Negotiable
- Ownership: Individual
- Electric utility on property: Yes
- Road surface type: Dirt, Gravel
Estimated market value
Not available
Estimated sales range
Not available
Not available
Price history
| Date | Event | Price |
|---|---|---|
| 7/27/2026 | Price change | $1,225,000-15.5%$1,240/sqft |
Source:  REcolorado as distributed by MLS GRID #8641363 Report a problem REcolorado as distributed by MLS GRID #8641363 Report a problem | ||
| 6/2/2026 | Price change | $1,450,000-6.5%$1,468/sqft |
Source: REcolorado as distributed by MLS GRID #8641363 Report a problem | ||
| 4/7/2026 | Listed for sale | $1,550,000$1,569/sqft |
Source: REcolorado as distributed by MLS GRID #8641363 Report a problem | ||
Public tax history
| Year | Property taxes | Tax assessment |
|---|---|---|
| 2025 | -- | $42,500 -10.4% |
| 2024 | $2,293 +3.4% | $47,420 -5.8% |
| 2023 | $2,217 -4.2% | $50,320 +21.5% |
| 2022 | $2,313 +29.7% | $41,420 -19.4% |
| 2021 | $1,784 0% | $51,370 +59.3% |
| 2020 | $1,784 +147.5% | $32,240 +164.7% |
| 2019 | $721 | $12,180 |
| 2018 | $721 -18.1% | $12,180 -25.4% |
| 2017 | $880 -1.4% | $16,320 -6.3% |
| 2016 | $893 +12.1% | $17,420 |
| 2015 | $797 | $17,420 +14.8% |
| 2014 | $797 -3.3% | $15,170 -6.5% |
| 2012 | $824 -17% | $16,230 +44.3% |
| 2011 | $992 +89.6% | $11,250 -9.1% |
| 2010 | $523 | $12,370 |
Find assessor info on the county website
Monthly payment
Est. payment
Payment breakdown
Explore the cost of this home by adjusting the details. Changes won't be saved.Climate risks
Neighborhood: 81236
Nearby schools
GreatSchools rating
- 6/10Avery/Parsons Elementary SchoolGrades: K-5Distance: 10.5 mi
- 5/10Buena Vista Middle SchoolGrades: 6-8Distance: 10.7 mi
- 7/10Buena Vista High SchoolGrades: 9-12Distance: 10 mi
Schools provided by the listing agent
- Elementary: Avery Parsons
- Middle: Buena Vista
- High: Buena Vista
- District: Buena Vista R-31
Source: REcolorado as distributed by MLS GRID. This data may not be complete. We recommend contacting the local school district to confirm school assignments for this home.
- $1,050,4003 bd2 ba428 sqft11200 E County Road 270, Nathrop, CO 81236Off Market
- $679,1003 bd2 ba792 sqft11155 E County Road 270, Nathrop, CO 81236Off Market
- $246,4422 bd1 ba792 sqft11155 E County Road 270, Nathrop, CO 81236Off Market
- $895,2003 bd1 ba1.4k sqft19750 Us Highway 285, Nathrop, CO 81236Off Market
- $593,1002 bd1 ba1k sqft19410 Us Highway 285, Nathrop, CO 81236Off Market
- $---- bd1 ba275 sqft19410 Us Highway 285 #2, Nathrop, CO 81236Off Market
- $780,0004 bd2 ba2.4k sqft19500 Us Highway 285, Nathrop, CO 81236Sold
- $758,7004 bd1 ba1.8k sqft11100 E County Road 270, Nathrop, CO 81236Off Market
A local agent can set up tours, give advice and negotiate with sellers.
Similar homes
- $750,0003 bd2 ba1.2k sqft18957 County Road 162, Nathrop, CO 81236For Sale
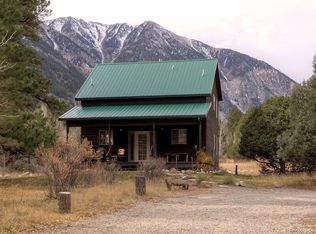
 MLS ID #4241432, Hettie Sherman, Full Circle Real Estate Group. REcolorado as distributed by MLS GRID
 - $1,250,0004 bd2 ba1.3k sqft125 Raymond Lee Drive, Buena Vista, CO 81211For Sale
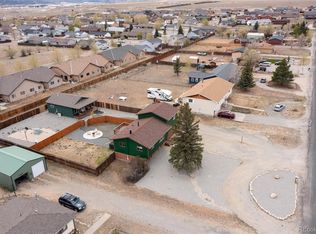 MLS ID #7318681, Mark Willburn, Worth Clark Realty. REcolorado as distributed by MLS GRID
 - $895,000-- bd-- ba560 sqft16101 Rob Roy MS MC, Nathrop, CO 81236For Sale
 MLS ID #6358766, Jo Reese, Full Circle Real Estate Group. REcolorado as distributed by MLS GRID
 - $790,0003 bd2 ba1.4k sqft10190 W County Road 190, Salida, CO 81201For Sale
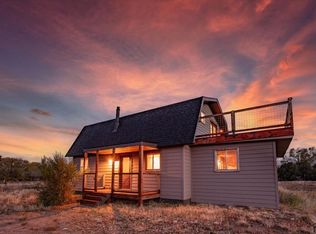 MLS ID #239243, Charity Grasmick, Cruikshank Realty, Inc. PAR
 - $1,150,0002 bd3 ba1.2k sqft22525 Barnhill Street, Salida, CO 81201For SaleMLS ID #6898865, Arthur Serna, Full Circle Real Estate Group. REcolorado as distributed by MLS GRID
- $635,0002 bd2 ba1.3k sqft201 Mill Street, Buena Vista, CO 81211For SaleMLS ID #8053663, Mona Bellantonio, Full Circle Real Estate Group. REcolorado as distributed by MLS GRID
- $679,0003 bd1 ba1k sqft549 Blake Street, Salida, CO 81201For SaleMLS ID #5915781, Devon Kasper, Colorado Mountain Realty. REcolorado as distributed by MLS GRID
- $697,5003 bd2 ba1.4k sqft29845 County Road 353, Buena Vista, CO 81211For SaleMLS ID #7654395, Mary Lou Pentasuglio, Full Circle Real Estate Group. REcolorado as distributed by MLS GRID
- $699,0003 bd1 ba1k sqft410 Pinon Street, Buena Vista, CO 81211For SaleMLS ID #3231446, Coby Vidakovich, Worth Clark Realty. REcolorado as distributed by MLS GRID
- $659,0003 bd2 ba1k sqft440 Mill Street, Buena Vista, CO 81211For SaleMLS ID #9787923, Ritchie Molitor, Real Broker, LLC. REcolorado as distributed by MLS GRID
- $630,0003 bd1 ba1k sqft434 Teller Street, Salida, CO 81201For SaleMLS ID #2948023, Barbara Pearson-Sawyer,GRI, Century 21 Community First. REcolorado as distributed by MLS GRID
- $635,0003 bd3 ba1.4k sqft242 Weathervane Lane, Buena Vista, CO 81211For SaleMLS ID #1590017, Amber Gaston, Full Circle Real Estate Group. REcolorado as distributed by MLS GRID
- $629,0003 bd2 ba1.4k sqft646 C Street, Salida, CO 81201For SaleMLS ID #9949974, Austina Campbell, Coldwell Banker Collegiate Peaks Realty. REcolorado as distributed by MLS GRID
- $749,0003 bd1 ba987 sqft1345 E. Street, Salida, CO 81201For SaleMLS ID #6401528, Janine Marr, HomeSmart Preferred Realty. REcolorado as distributed by MLS GRID
- $699,0002 bd1 ba1k sqft226 E 2nd Street, Salida, CO 81201For SaleMLS ID #5112872, Wendy Rombold, Pinon Real Estate Group LLC. REcolorado as distributed by MLS GRID
- $619,0002 bd2 ba1k sqft918 D Street, Salida, CO 81201New ConstructionMLS ID #4158245, Janine Marr, HomeSmart Preferred Realty. REcolorado as distributed by MLS GRID
- $625,0003 bd2 ba1.3k sqft866 Hoover Circle, Poncha Springs, CO 81242New ConstructionMLS ID #1642130, Jessica Chariton, HomeSmart Preferred Realty. REcolorado as distributed by MLS GRID
- $989,0002 bd2 ba1.3k sqft402 E Sackett Avenue #D, Salida, CO 81201For SaleMLS ID #2088496, Stacy Lowe, Pinon Real Estate Group LLC. REcolorado as distributed by MLS GRID
- $---- bd-- ba-- sqft--, --, -- --Off Market
- $949,0002 bd3 ba1.3k sqftRiverlofts of Salida, Salida, CO 81201For SaleMLS ID #7078414, Matthijs Uijterschout, Blanca Peak Realty. REcolorado as distributed by MLS GRID
