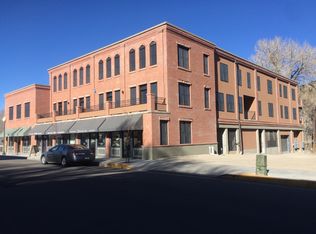
Reduced!! Rare opportunity to own this Riverlofts Luxury Condo on the Arkansas River in the historic district of Salida. Only a few steps to restaurants, shops, the Steam Plant Theater/Event center and the Riverside Park. It is next to the boat ramp and has a large balcony on the sunny side of the building and access to a spacious roof top terrace with stunning mountain views. This unique condo has 2 bedroom suites, each with a 3/4 bathroom and a spacious walk-in closet with a lot of storage space. An elevator brings you from the artfully decorated lobby with a nice seating area, to the condo on the first floor. You enter the unit into a hallway with a coat closet and a roomy 1/2 bathroom and from there into a large living room with high end hardwood floors and lined with a wall of high windows where sunlight brightens the whole space. It has an open, modern kitchen that boasts high end finishes such as a quartz bar area and quartz counter tops, double sink and a dishwasher, large refrigerator, cooking range with electric oven and a microwave. It has its own central AC and a quiet central heating system. The condo comes with it's own private, covered parking space and additional ski-locker and bike storage in the basement of the apartment building. Enjoy relaxing mornings on your private balcony overlooking the mountains and the city scenery and the sunsets from the roof terrace with additional seating and a barbecue and small outdoor kitchen. The Condo comes fully furnished with tasteful finishes throughout, creating a relaxing and comfortable atmosphere. It also gives you access to an additional common guest room with table tennis and foosball table. Outdoor enthusiasts will love the easy access to biking and hiking trails on Tenderfoot Mountain, the trout fishing and river rafting opportunities on the Arkansas river, making this an ideal retreat for outdoor adventure seekers and city dwellers. Disclosure: The Listing Agent is also the owner of this property.
For sale
Price cut: $36K (7/23)
$949,000
130 W Sackett Avenue #F, Salida, CO 81201
2beds
1,310sqft
:
Get pre-qualified$6,304/mo
Condominium
Built in 2016
-- sqft lot
$-- Zestimate®
$724/sqft
$645/mo HOA
What's special
- 57 days |
- 370 |
- 11 |
Zillow last checked:
Listing updated:
Listed by:
Matthijs Uijterschout matthijsrealtor@gmail.com,
Blanca Peak Realty
Source: REcolorado as distributed by MLS GRID,MLS#: 7078414
Facts & features
Interior
Bedrooms & bathrooms
- Bedrooms: 2
- Bathrooms: 3
- 3/4 bathrooms: 2
- 1/4 bathrooms: 1
- Main level bathrooms: 1
Bedroom
- Level: Upper
Bedroom
- Level: Upper
Bathroom
- Level: Main
Bathroom
- Level: Upper
Bathroom
- Level: Upper
Game room
- Description: Common Use
- Level: Main
Kitchen
- Level: Main
Living room
- Level: Main
Heating
- Forced Air
Cooling
- Central Air
Appliances
- Included: Cooktop, Dishwasher, Disposal, Dryer, Gas Water Heater, Microwave, Oven, Range, Range Hood, Refrigerator, Washer
- Laundry: In Unit
Features
- Audio/Video Controls, Ceiling Fan(s), Elevator, Entrance Foyer, High Speed Internet, Kitchen Island, Open Floorplan, Pantry, Quartz Counters, Smoke Free, Walk-In Closet(s), Wired for Data
- Flooring: Carpet, Wood
- Windows: Double Pane Windows, Window Coverings
- Has basement: No
- Furnished: Yes
- Common walls with other units/homes: 1 Common Wall
Interior area
- Total structure area: 1,310
- Total interior livable area: 1,310 sqft
- Finished area above ground: 1,310
Property
Parking
- Total spaces: 1
- Parking features: Exterior Access Door, Lift, Lighted, Storage
- Details: Reserved Spaces: 1
Features
- Levels: Two
- Stories: 2
- Entry location: Ground
- Patio & porch: Patio, Rooftop
- Exterior features: Balcony, Barbecue, Elevator, Gas Grill
- Has view: Yes
- View description: City, Mountain(s), Water
- Has water view: Yes
- Water view: Water
Lot
- Features: Historical District, Near Ski Area
Details
- Parcel number: R368132450006
- Zoning: residential/commercial
- Special conditions: Standard
Construction
Type & style
- Home type: Condo
- Architectural style: Urban Contemporary
- Property subtype: Condominium
- Attached to another structure: Yes
Materials
- Brick
- Roof: Composition
Condition
- Year built: 2016
Utilities & green energy
- Electric: 220 Volts
- Sewer: Public Sewer
- Utilities for property: Cable Available, Electricity Connected, Internet Access (Wired), Natural Gas Available
Community & HOA
Community
- Security: Secured Garage/Parking, Security Entrance, Security System, Smoke Detector(s), Video Doorbell
- Subdivision: Downtown Salida (Historic Core)
HOA
- Has HOA: Yes
- Amenities included: Bike Storage, Elevator(s), Security, Storage
- Services included: Security, Snow Removal, Trash
- HOA fee: $645 monthly
- HOA name: Riverlofts of Salida
- HOA phone: 970-485-1598
Location
- Region: Salida
Financial & listing details
- Price per square foot: $724/sqft
- Tax assessed value: $770,534
- Annual tax amount: $2,401
- Date on market: 6/19/2026
- Listing terms: 1031 Exchange,Cash,Conventional
- Exclusions: Personal Items
- Ownership: Agent Owner
- Electric utility on property: Yes
Estimated market value
Not available
Estimated sales range
Not available
Not available
Price history
| Date | Event | Price |
|---|---|---|
| 7/23/2026 | Price change | $949,000-3.7%$724/sqft |
Source:  REcolorado as distributed by MLS GRID #7078414 Report a problem REcolorado as distributed by MLS GRID #7078414 Report a problem | ||
| 6/19/2026 | Listed for sale | $985,000+111.6%$752/sqft |
Source: REcolorado as distributed by MLS GRID #7078414 Report a problem | ||
| 9/11/2017 | Sold | $465,600$355/sqft |
Source: Public Record Report a problem | ||
Public tax history
| Year | Property taxes | Tax assessment |
|---|---|---|
| 2025 | $2,402 +3.4% | $48,160 -9.7% |
| 2024 | $2,323 +11.1% | $53,310 -5.7% |
| 2023 | $2,091 -0.3% | $56,540 +28.9% |
| 2022 | $2,097 +18.7% | $43,850 -2.8% |
| 2021 | $1,766 -0.2% | $45,110 +25% |
| 2020 | $1,769 +15.8% | $36,080 +14.2% |
| 2019 | $1,527 | $31,580 |
| 2018 | $1,527 +873.4% | $31,580 +848.3% |
| 2017 | $157 | $3,330 |
Find assessor info on the county website
Monthly payment
Est. payment
Payment breakdown
Explore the cost of this home by adjusting the details. Changes won't be saved.Climate risks
Neighborhood: 81201
Nearby schools
GreatSchools rating
- 9/10Longfellow Elementary SchoolGrades: K-4Distance: 0.6 mi
- 4/10Salida Middle SchoolGrades: 5-8Distance: 0.8 mi
- 5/10Salida High SchoolGrades: 9-12Distance: 0.9 mi
Schools provided by the listing agent
- Elementary: Longfellow
- Middle: Salida
- High: Salida
- District: Salida R-32
Source: REcolorado as distributed by MLS GRID. This data may not be complete. We recommend contacting the local school district to confirm school assignments for this home.
- $778,4001 bd1 ba1.2k sqft130 W Sackett Ave UNIT H, Salida, CO 81201Off Market
- $830,7002 bd2 ba1.3k sqft130 W Sackett Ave UNIT J, Salida, CO 81201Off Market
- $786,9002 bd2 ba1.3k sqft130 W Sackett Ave UNIT E, Salida, CO 81201Off Market
- $759,4001 bd2 ba1.1k sqft130 W Sackett Ave UNIT I, Salida, CO 81201Off Market
- $995,5002 bd3 ba1.6k sqft130 W Sackett Ave UNIT G, Salida, CO 81201Off Market
- $356,100-- bd-- ba418 sqft130 W Sackett Ave UNIT A, Salida, CO 81201Off Market
- $322,200-- bd-- ba407 sqft130 W Sackett Ave UNIT D, Salida, CO 81201Off Market
- $272,300-- bd-- ba420 sqft130 W Sackett Ave UNIT C, Salida, CO 81201Off Market
A local agent can set up tours, give advice and negotiate with sellers.
Similar homes
- $989,0002 bd2 ba1.3k sqft402 E Sackett Avenue #D, Salida, CO 81201For Sale

 MLS ID #2088496, Stacy Lowe, Pinon Real Estate Group LLC. REcolorado as distributed by MLS GRID
 - $967,0003 bd2 ba1.3k sqft1103 F Street, Salida, CO 81201For Sale
 MLS ID #2045855, Cathy Chochon, Full Circle Real Estate Group. REcolorado as distributed by MLS GRID
 - $889,0003 bd2 ba1.8k sqft615 Poncha Boulevard, Salida, CO 81201For Sale
 MLS ID #2577271, Cinda Riley, Century 21 Community First. REcolorado as distributed by MLS GRID
 - $949,0003 bd3 ba1.5k sqft205 Two Rivers Road #I, Salida, CO 81201New Construction
 MLS ID #6890313, Julie Sims, HomeSmart Preferred Realty. REcolorado as distributed by MLS GRID
 - $924,0004 bd2 ba1.8k sqft239 E Street Street, Salida, CO 81201For SaleMLS ID #9219142, Ritchie Molitor, Real Broker, LLC. REcolorado as distributed by MLS GRID
- $795,0003 bd2 ba1.6k sqft225 F Street #B, Salida, CO 81201For SaleMLS ID #4527072, Jeff Post, Century 21 Community First. REcolorado as distributed by MLS GRID
- $890,0003 bd2 ba1.8k sqft7687 W US Highway 50, Salida, CO 81201For SaleMLS ID #2143311, Barbara Pearson-Sawyer,GRI, Century 21 Community First. REcolorado as distributed by MLS GRID
- $945,0005 bd3 ba1.9k sqft325 & 325 1/2 E 11th Street, Salida, CO 81201For SaleMLS ID #2372791, Jeff Post, Century 21 Community First. REcolorado as distributed by MLS GRID
- $1,095,0002 bd2 ba1.8k sqft1148 F, Salida, CO 81201For Sale
 MLS ID #S1069899, Dorothy Hussey, Keller Williams Top Of Rockies. Altitude Realtors
 - $1,250,0003 bd3 ba1.9k sqft309 Grant Street, Salida, CO 81201For SaleMLS ID #9205380, Beth Lockett, Coldwell Banker Collegiate Peaks Realty. REcolorado as distributed by MLS GRID
- $665,0003 bd2 ba1.2k sqft947 J Street, Salida, CO 81201For SaleMLS ID #7447577, Susan Hughes, Pinon Real Estate Group LLC. REcolorado as distributed by MLS GRID
- $899,0003 bd3 ba1.7k sqft56 Trailside Circle, Salida, CO 81201For SaleMLS ID #2456741, Kaelen Peuser, Pinon Real Estate Group LLC. REcolorado as distributed by MLS GRID
- $675,0002 bd1 ba907 sqftGM Condos, Salida, CO 81201For SaleMLS ID #4260386, Janine Marr, HomeSmart Preferred Realty. REcolorado as distributed by MLS GRID
- $728,5003 bd2 ba1.6k sqft125 Crestone Mesa Drive #A, Salida, CO 81201For SaleMLS ID #4727648, Adriana De Anda, Pinon Real Estate Group LLC. REcolorado as distributed by MLS GRID
- $825,0003 bd3 ba1.7k sqft12650 Eagle Meadow Trail, Salida, CO 81201For SaleMLS ID #9454854, Michael Hawley, Colorado Mountain Realty. REcolorado as distributed by MLS GRID
- $494,0002 bd2 ba836 sqftBrick and Boulder Condominiums, Salida, CO 81201For SaleMLS ID #5732084, Jessica Chariton, HomeSmart Preferred Realty. REcolorado as distributed by MLS GRID
- $724,9901 bd1 ba1k sqft121 N F Street #B, Salida, CO 81201For SaleMLS ID #5893597, Michael Newton, RE/MAX Northwest Inc. REcolorado as distributed by MLS GRID
- $839,0002 bd2 ba1.9k sqft12 Trailside Circle, Salida, CO 81201For SaleMLS ID #1729163, Trelora Realty Team, Trelora Realty, Inc.. REcolorado as distributed by MLS GRID
- $699,0002 bd1 ba1k sqft226 E 2nd Street, Salida, CO 81201For SaleMLS ID #5112872, Wendy Rombold, Pinon Real Estate Group LLC. REcolorado as distributed by MLS GRID
- $750,0002 bd2 ba1.7k sqft549 W 2nd Street, Salida, CO 81201For SaleMLS ID #8452454, Jeff Post, Century 21 Community First. REcolorado as distributed by MLS GRID
