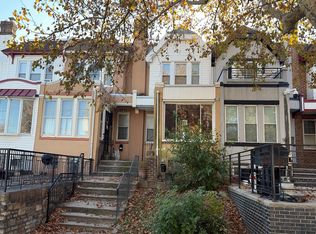
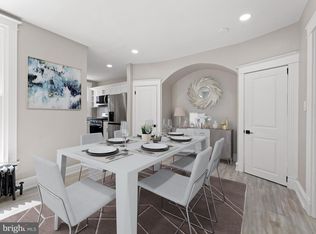
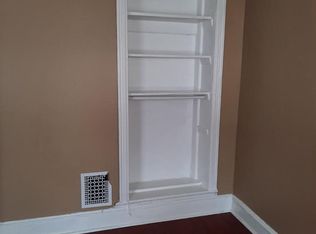
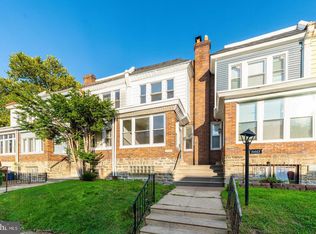
Nestled in the charming Northwood neighborhood, this exquisite twin home exudes timeless elegance and modern comfort. Built in 1945, this residence seamlessly blends classic architectural style with contemporary living, offering a unique opportunity to embrace a lifestyle of sophistication and warmth. As you step inside, you are greeted by a spacious and inviting layout that flows effortlessly from room to room. The heart of the home features a bright and airy living area, perfect for both intimate gatherings and lively entertaining. Large windows bathe the space in natural light, creating an inviting atmosphere that feels both cozy and expansive. The well-appointed kitchen is a culinary enthusiast's dream, equipped with modern appliances and ample counter space, making meal preparation a delight. This residence boasts three generously sized bedrooms, each offering a serene retreat at the end of the day. The full bathroom is thoughtfully designed, featuring elegant fixtures and finishes that elevate your daily routine into a spa-like experience. The full daylight basement presents endless possibilities, whether you envision a home gym, a media room, or a creative studio. This versatile space enhances the functionality of the home, allowing you to tailor it to your lifestyle needs. Outside, the property features a quaint yard, ideal for enjoying morning coffee or evening sunsets. The low-maintenance landscaping allows you to spend more time enjoying your home and less time on upkeep. Located in the desirable Northwood community, this home offers a peaceful suburban lifestyle while remaining conveniently close to urban amenities. Explore nearby parks, boutique shops, and gourmet dining options, all just a short drive away. This residence is not just a house; it's a place where cherished memories are created, and a lifestyle of comfort and elegance awaits. Experience the perfect blend of classic charm and modern convenience in this exceptional property. Your dream home is ready to welcome you.
For sale
$250,000
1136 Herbert St, Philadelphia, PA 19124
3beds
1,120sqft
Single Family Residence
Built in 1945
2,875 Square Feet Lot
$249,800 Zestimate®
$223/sqft
$-- HOA
What's special
Modern appliancesFull daylight basementQuaint yardLow-maintenance landscapingAmple counter spaceSpacious and inviting layoutThree generously sized bedrooms
- 2 days
- 73
- 2
Likely to sell faster than
Zillow last checked:
Listing updated:
Listed by:
Sylvia Curtis-Lewis 215-870-9453,
Alliance Real Estate (215) 224-2101,
Co-Listing Agent: Sylvia Curtis-Lewis 215-870-9453,
Alliance Real Estate
Source: Bright MLS,MLS#: PAPH2687380
Facts & features
Interior
Bedrooms & bathrooms
- Bedrooms: 3
- Bathrooms: 1
- Full bathrooms: 1
- Main level bathrooms: 1
- Main level bedrooms: 3
Basement
- Area: 0
Heating
- Radiator, Natural Gas
Cooling
- Ceiling Fan(s), Window Unit(s), Electric
Appliances
- Included: Gas Water Heater
Features
- Basement: Full
- Has fireplace: No
Interior area
- Total structure area: 1,120
- Total interior livable area: 1,120 sqft
- Finished area above ground: 1,120
- Finished area below ground: 0
Property
Parking
- Parking features: Off Site
Accessibility
- Accessibility features: None
Features
- Levels: Two
- Stories: 2
- Pool features: None
- Frontage type: Road Frontage
Lot
- Size: 2,875 Square Feet
Details
- Additional structures: Above Grade, Below Grade
- Parcel number: 234083500
- Zoning: RSA5
- Special conditions: Standard
Construction
Type & style
- Home type: SingleFamily
- Architectural style: Straight Thru
- Property subtype: Single Family Residence
- Attached to another structure: Yes
Materials
- Masonry
- Foundation: Brick/Mortar
Condition
- New construction: No
- Year built: 1945
Utilities & green energy
- Sewer: Public Sewer
- Water: Public
- Utilities for property: Cable Connected, Multiple Phone Lines, Sewer Available, Water Available, Natural Gas Available, Phone, Fixed Wireless
Community & HOA
Community
- Subdivision: Northwood
HOA
- Has HOA: No
Location
- Region: Philadelphia
- Municipality: PHILADELPHIA
Financial & listing details
- Price per square foot: $223/sqft
- Tax assessed value: $187,900
- Annual tax amount: $2,630
- Date on market: 11/3/2026
- Listing agreement: Exclusive Right To Sell
- Ownership: Fee Simple
Estimated market value
$249,800
$237,000 - $262,000
$1,613/mo
Price history
| Date | Event | Price |
|---|---|---|
| 6/8/2004 | Sold | $92,000+129.4%$82/sqft |
Source: Public Record Report a problem | ||
| 10/29/1996 | Sold | $40,100$36/sqft |
Source: Public Record Report a problem | ||
Public tax history
| Year | Property taxes | Tax assessment |
|---|---|---|
| 2025 | $3,235 +53.9% | $231,100 +53.9% |
| 2024 | $2,103 | $150,200 |
| 2023 | $2,103 +45% | $150,200 |
| 2022 | $1,450 | -- |
| 2021 | $1,450 +4.2% | -- |
| 2018 | $1,391 | -- |
| 2017 | $1,391 -0.7% | -- |
| 2016 | $1,401 | -- |
| 2015 | $1,401 | -- |
| 2014 | $1,401 +4.5% | $100,100 +661.1% |
| 2012 | $1,341 | $13,152 |
| 2011 | -- | $13,152 |
| 2010 | -- | $13,152 |
| 2009 | -- | $13,152 |
| 2008 | -- | $13,152 |
| 2007 | -- | $13,152 |
| 2006 | -- | $13,152 |
| 2005 | -- | $13,152 |
| 2004 | -- | $13,152 |
| 2003 | -- | $13,152 |
| 2002 | -- | $13,152 +10.2% |
| 2000 | -- | $11,936 |
| 1999 | -- | $11,936 |
Find assessor info on the county website
Monthly payment
Est. payment
Payment breakdown
Explore the cost of this home by adjusting the details. Changes won't be saved.Climate risks
Neighborhood: Northwood
Nearby schools
Schools provided by the listing agent
- District: Philadelphia City
Source: Bright MLS. This data may not be complete. We recommend contacting the local school district to confirm school assignments for this home.
- $165,400-- bd-- ba1.5k sqft1134 Herbert St, Philadelphia, PA 19124Off Market
- $260,8003 bd2 ba1.5k sqft1138 Herbert St, Philadelphia, PA 19124Off Market

- $128,9003 bd1 ba1.3k sqft1132 Herbert St, Philadelphia, PA 19124Off Market
- $209,100-- bd-- ba1.2k sqft1140 Herbert St, Philadelphia, PA 19124Off Market
Similar homes
- $--3 bd1 ba1.3k sqft5073 Whitaker Ave, Philadelphia, PA 19124Auction
 Auction.com 2
- $254,9003 bd1 ba1.3k sqft860 E Sanger St, Philadelphia, PA 19124For Sale
 MLS ID #PAPH2687606, Jack Talhelm, Lime House. Bright MLS
- $225,0004 bd3 ba1.6k sqft4727 Penn St, Philadelphia, PA 19124For Sale
 MLS ID #PAPH2686722, Ari Miller, Real Estate Management Advisors LLC. Bright MLS
- $235,0003 bd1 ba1.1k sqft5445 Akron St, Philadelphia, PA 19124For Sale
 MLS ID #PAPH2687726, Mike Cirillo, Better Homes Realty Group. Bright MLS
- $250,0003 bd2 ba1.2k sqft4946 Mulberry St, Philadelphia, PA 19124For SaleMLS ID #PAPH2677892, Reni Helmesi, RE/MAX Select Group. Bright MLS
- $219,9003 bd2 ba1.4k sqft954 Wakeling St, Philadelphia, PA 19124For SaleMLS ID #PAPH2640016, Jim Byrd, Keller Williams Real Estate - Bensalem. Bright MLS
- $250,0003 bd2 ba1.3k sqft5237 Sylvester St, Philadelphia, PA 19124For SaleMLS ID #PAPH2669104, Brian Lanoza, Century 21 Advantage Gold-Southampton. Bright MLS
- $249,0003 bd2 ba1.2k sqft5422 Akron St, Philadelphia, PA 19124For SaleMLS ID #PAPH2679160, Tanner Kirkpatrick, Lime House. Bright MLS
- $160,0003 bd1 ba1.5k sqft1669 Haworth St, Philadelphia, PA 19124For SaleMLS ID #PAPH2686978, Moshe Adika, TCS Management, LLC. Bright MLS
- $265,0003 bd3 ba1.3k sqft5540 Miriam Rd, Philadelphia, PA 19124For SaleMLS ID #PAPH2667718, Tom Toole III, RE/MAX Main Line - West Chester. Bright MLS
- $214,9993 bd2 ba1k sqft5008 Valley St, Philadelphia, PA 19124For SaleMLS ID #PAPH2683502, Ehmed Ahmad, 20/20 Real Estate - Bensalem. Bright MLS
- $229,9003 bd3 ba1.2k sqft1365 Dyre St, Philadelphia, PA 19124For SaleMLS ID #PAPH2627798, Racquel Burden, Realty One Group Restore - BlueBell. Bright MLS
- $239,9003 bd2 ba1k sqft880 Granite St, Philadelphia, PA 19124For SaleMLS ID #PAPH2665888, Aws Abdelaziz, RE/MAX Access. Bright MLS
- $297,5004 bd2 ba1.1k sqft895 Marcella St, Philadelphia, PA 19124For SaleMLS ID #PAPH2686458, Mr. Israel Villafana, Compass RE. Bright MLS
- $255,0003 bd3 ba1.3k sqft5240 Roosevelt Blvd, Philadelphia, PA 19124For SaleMLS ID #PAPH2653800, Stephanie Zhang, Home Vista Realty. Bright MLS
- $241,9003 bd1 ba1.2k sqft1549 E Hunting Park Ave, Philadelphia, PA 19124For SaleMLS ID #PAPH2676486, Khanh Tran, Concept Realty LLC. Bright MLS
