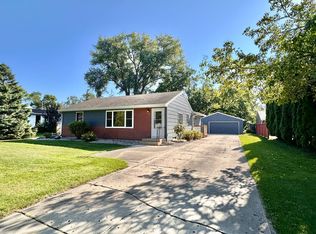
Pull up to this well-cared-for 3-bedroom, 1-bath rambler on Florence Lane and you’ll immediately understand why it’s the kind of place people pack for the same day.
The curb appeal is genuine—beautiful from the street and even better once you’re inside. A large lot with thoughtfully done landscaping, patios, and a fire pit creates real outdoor living space, while newer steel siding, newer windows, updated entry doors, and a freshly replaced roof keep the exterior crisp and low-maintenance. A new AC unit and a 2022 furnace complete the systems picture.
Step inside and the home hits that rare balance of magazine-ready and genuinely comfortable. Fresh white woodwork, neutral paint (professionally done in 2020), and tasteful details make it move-in ready. Original wood floors run through much of the main level, giving warmth and character. The kitchen has been thoughtfully updated with hickory cabinets, a warm tile backsplash that catches the light, newer flooring, counters, fixtures, and lighting—practical and inviting. The bath feels spa-like with glass and marble tile work, newer flooring, and modern fixtures.
Two bedrooms feature original wood floors, corner windows, and ceiling fans; the third bedroom is currently in use and offers flexible space. New kitchen appliances plus a washer and dryer are included, so the house is ready for you to simply move in and start living.
Quiet Florence Lane in the West Orchard area of Willmar offers one-level living with character, recent practical updates, and outdoor space that actually gets used. It’s the kind of home that feels right the moment you walk through the door—and one you can see yourself staying in for years.
Do not miss the virtual 3D tour and pre-list home inspection. Compliant City Sewer. Call to schedule your private viewing today.
Active
$268,000
1136 SW Florence Ln, Willmar, MN 56201
3beds
2,248sqft
Single Family
Built in 1953
0.31 Acres Lot
$264,100 Zestimate®
$119/sqft
$-- HOA
What's special
- 14 days
- 308
- 16
Likely to sell faster than
Zillow last checked:
Listing updated:
Listed by:
Justin Paffrath 320-491-9035,
Edina Realty,
Wyatt Paffrath 320-491-4149
Source: NorthstarMLS as distributed by MLS GRID,MLS#: 7156890
Facts & features
Interior
Bedrooms & bathrooms
- Bedrooms: 3
- Bathrooms: 1
- Full bathrooms: 1
Bedroom
- Level: Main
- Area: 143 Square Feet
- Dimensions: 13x11
Bedroom 2
- Level: Main
- Area: 110 Square Feet
- Dimensions: 11x10
Bedroom 3
- Level: Main
- Area: 121 Square Feet
- Dimensions: 11x11
Dining room
- Level: Main
- Area: 99 Square Feet
- Dimensions: 9x11
Kitchen
- Level: Main
- Area: 128 Square Feet
- Dimensions: 8x16
Living room
- Level: Main
- Area: 273 Square Feet
- Dimensions: 13x21
Heating
- Forced Air
Cooling
- Central Air
Appliances
- Included: Dishwasher, Range, Refrigerator
- Laundry: In Basement, Laundry Room
Features
- Basement: Finished,Partially Finished
- Has fireplace: No
Interior area
- Total structure area: 2,248
- Total interior livable area: 2,248 sqft
- Finished area above ground: 1,208
- Finished area below ground: 1,040
Property
Parking
- Total spaces: 1
- Parking features: Attached
- Attached garage spaces: 1
- Details: Garage Dimensions (15x22)
Accessibility
- Accessibility features: None
Features
- Levels: One and One Half
- Stories: 1.5
Lot
- Size: 0.31 Acres
- Dimensions: 75 x 175
- Features: Tree Coverage - Medium
- Topography: Level,Sloped
Details
- Additional structures: Storage Shed
- Foundation area: 1208
- Parcel number: 958500110
- Zoning description: Residential-Single Family
Construction
Type & style
- Home type: SingleFamily
- Property subtype: Single Family
Materials
- Frame
Condition
- New construction: No
- Year built: 1953
Utilities & green energy
- Electric: Circuit Breakers, Power Company: Willmar Utilities
- Gas: Natural Gas
- Sewer: City Sewer/Connected
- Water: City Water/Connected
Community & HOA
Community
- Subdivision: West Orchard Add
HOA
- Has HOA: No
Location
- Region: Willmar
Financial & listing details
- Price per square foot: $119/sqft
- Annual tax amount: $2,554
- Date on market: 10/26/2026
Estimated market value
$264,100
$251,000 - $277,000
$1,434/mo
Price history
| Date | Event | Price |
|---|---|---|
| 10/30/2026 | Listed for sale | $268,000+85%$119/sqft |
Source:  NorthstarMLS as distributed by MLS GRID #7156890 Report a problem | ||
| 11/14/2017 | Sold | $144,900+5.4%$64/sqft |
Source: NorthstarMLS as distributed by MLS GRID #5189313 Report a problem | ||
| 11/22/2013 | Sold | $137,500$61/sqft |
Source:  Lake Superior Area Realtors as distributed by MLS GRID #2094846 Report a problem | ||
Public tax history
Tax history is unavailable.
Monthly payment
Est. payment
Payment breakdown
Explore the cost of this home by adjusting the details. Changes won't be saved.Climate risks
Neighborhood: 56201

Similar homes
- $229,8882 bd2 ba1.4k sqft2209 19th Ave SW, Willmar, MN 56201For Sale
 MLS ID #7170942, Samantha Crow Morris, Bridge Realty, LLC. NorthstarMLS as distributed by MLS GRID
- $279,0004 bd2 ba1.8k sqft1309 10th St SW, Willmar, MN 56201For Sale
 MLS ID #7134466, John Noetzel, Keller Williams Classic Realty. NorthstarMLS as distributed by MLS GRID
- $295,0003 bd3 ba2.1k sqft718 6th St SW, Willmar, MN 56201For Sale
 MLS ID #7145017, Jessica Kubesh, Edina Realty. NorthstarMLS as distributed by MLS GRID
- $239,9996 bd2 ba2.3k sqft1205 16th St SW, Willmar, MN 56201For Sale
 MLS ID #7131296, Jason Dowdey, Weichert REALTORS Tower Properties. NorthstarMLS as distributed by MLS GRID
- $290,0004 bd3 ba2.3k sqft920 Meadow Ln, Willmar, MN 56201For SaleMLS ID #7111118, Aaron Benjamin Christensen, Edina Realty. NorthstarMLS as distributed by MLS GRID
- $234,9005 bd3 ba1.3k sqft714 9th St SW, Willmar, MN 56201For SaleMLS ID #7163701, Jason Dowdey, Weichert REALTORS Tower Properties. NorthstarMLS as distributed by MLS GRID
- $265,0004 bd2 ba1.7k sqft1001 19th Ave SE, Willmar, MN 56201For SaleMLS ID #7162156, Rachel Kay Orsten, Orsten Realty. NorthstarMLS as distributed by MLS GRID
- $245,0004 bd3 ba2.2k sqft321 7th St SW, Willmar, MN 56201For SaleMLS ID #7156533, Milady Figueroa, Bridge Realty, LLC. NorthstarMLS as distributed by MLS GRID
- $265,0004 bd2 ba1.8k sqft1301 9th St SE, Willmar, MN 56201For SaleMLS ID #7094479, Jasmine Vikse, Jane Vikse Real Estate. NorthstarMLS as distributed by MLS GRID
- $288,0005 bd2 ba2.1k sqft1412 18th St SW, Willmar, MN 56201For SaleMLS ID #7146099, Jessica Kubesh, Edina Realty. NorthstarMLS as distributed by MLS GRID
- $219,8883 bd2 ba2k sqft504 19th Ave SW, Willmar, MN 56201For SaleMLS ID #7124204, Justin Paffrath, Edina Realty. NorthstarMLS as distributed by MLS GRID
- $229,9005 bd3 ba2.4k sqft411 13th St SW, Willmar, MN 56201For SaleMLS ID #7106208, Jon Anderson, Lakes Area Realty, Inc.. NorthstarMLS as distributed by MLS GRID
- $335,0003 bd4 ba3.1k sqft624 11th St SW, Willmar, MN 56201For SaleMLS ID #7105530, Brenda Rouse, Edina Realty. NorthstarMLS as distributed by MLS GRID
- $209,0003 bd2 ba1.7k sqft1319 Kandiyohi Ave SW, Willmar, MN 56201For SaleMLS ID #6736214, Fernando Cano, Edina Realty. NorthstarMLS as distributed by MLS GRID
- $275,0004 bd2 ba2.1k sqft3105 3rd Ave NW, Willmar, MN 56201For SaleMLS ID #7111234, Bruce D Vien, Kuhlmann Real Estate, Inc.. NorthstarMLS as distributed by MLS GRID
- $235,0003 bd2 ba2.5k sqft1000 16th St NE, Willmar, MN 56201For SaleMLS ID #7090878, Paul R Ryan, RE/MAX Preferred Realty. NorthstarMLS as distributed by MLS GRID
- $207,0003 bd2 ba1.5k sqft1904 7th St SW, Willmar, MN 56201For SaleMLS ID #7116455, Shelly D Holmquist, Truly Home Real Estate. NorthstarMLS as distributed by MLS GRID
- $259,9003 bd3 ba1.6k sqft1980 66th Ave NE, Willmar, MN 56201For SaleMLS ID #7138795, Amber Barber, 320 Real Estate Co. NorthstarMLS as distributed by MLS GRID
- $322,0004 bd2 ba1.7k sqft1400 17th St SW, Willmar, MN 56201For SaleMLS ID #7120908, Jayme Sczublewski, New London Real Estate, Inc.. NorthstarMLS as distributed by MLS GRID
