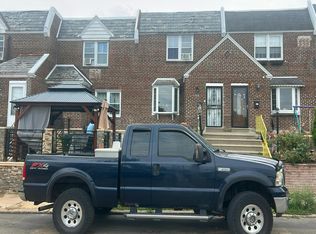
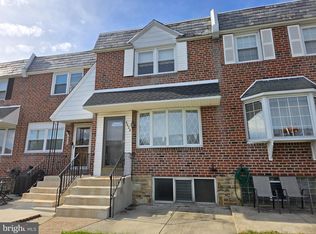
Welcome to 1137 Magee Avenue, a well-preserved brick twin in Northeast Philadelphia offering an excellent opportunity for investors, renovators, or buyers looking to make a home their own. Lovingly cared for by the same owner since 1969, this property is truly a step back in time, retaining much of its original character, charm, and vintage finishes. The home has been exceptionally well maintained over the decades, providing a solid foundation for its next chapter. Upon entering, you'll find a spacious living room featuring a beautiful staircase that leads into a generously sized formal dining room, complete with a classic chandelier and original wood furnishings. The eat-in kitchen maintains its vintage appeal with original wood cabinetry and a separate breakfast area. Throughout the home, you'll appreciate the character and craftsmanship of a bygone era. Whether you're an investor seeking your next renovation project or a buyer looking to customize a home to your personal taste, this property presents tremendous potential. With its classic brick exterior, traditional layout, and decades of careful ownership, 1137 Magee Avenue is ready for its next chapter. The property is being sold AS-IS. Don't miss this opportunity to bring new life to a home that has been cherished by the same owner for over 55 years!
For sale
$230,000
1137 Magee Ave, Philadelphia, PA 19111
3beds
1,320sqft
Townhouse
Built in 1950
2,550 Square Feet Lot
$-- Zestimate®
$174/sqft
$-- HOA
What's special
Brick twinClassic brick exteriorOriginal wood furnishingsEat-in kitchenTraditional layoutSeparate breakfast areaOriginal wood cabinetry
- 1 day
- 320
- 21
Zillow last checked:
Listing updated:
Listed by:
ERIC Dvotsky 267-243-4652,
BHHS Fox & Roach-Center City Walnut (215) 627-6005,
Co-Listing Agent: Jason L Rabinovich 267-326-1272,
BHHS Fox & Roach-Center City Walnut
Source: Bright MLS,MLS#: PAPH2680130
Facts & features
Interior
Bedrooms & bathrooms
- Bedrooms: 3
- Bathrooms: 2
- Full bathrooms: 1
- 1/2 bathrooms: 1
Basement
- Area: 0
Heating
- Radiator, Natural Gas
Cooling
- None
Appliances
- Included: Gas Water Heater
Features
- Basement: Full
- Has fireplace: No
Interior area
- Total structure area: 1,320
- Total interior livable area: 1,320 sqft
- Finished area above ground: 1,320
- Finished area below ground: 0
Property
Parking
- Total spaces: 1
- Parking features: Basement, Garage Faces Rear, Attached
- Attached garage spaces: 1
Accessibility
- Accessibility features: None
Features
- Levels: Two
- Stories: 2
- Pool features: None
Lot
- Size: 2,550 Square Feet
Details
- Additional structures: Above Grade, Below Grade
- Parcel number: 532006000
- Zoning: RSA3
- Special conditions: Standard
Construction
Type & style
- Home type: Townhouse
- Architectural style: Traditional
- Property subtype: Townhouse
Materials
- Masonry
- Foundation: Slab
Condition
- New construction: No
- Year built: 1950
Utilities & green energy
- Sewer: Public Sewer
- Water: Public
Community & HOA
Community
- Subdivision: Oxford Circle
HOA
- Has HOA: No
Location
- Region: Philadelphia
- Municipality: PHILADELPHIA
Financial & listing details
- Price per square foot: $174/sqft
- Tax assessed value: $272,600
- Annual tax amount: $3,815
- Date on market: 10/15/2026
- Listing agreement: Exclusive Agency
- Ownership: Fee Simple
Estimated market value
Not available
Estimated sales range
Not available
Not available
Price history
| Date | Event | Price |
|---|---|---|
| 10/15/2026 | Listed for sale | $230,000$174/sqft |
Source:  Bright MLS #PAPH2680130 Report a problem Bright MLS #PAPH2680130 Report a problem | ||
Public tax history
| Year | Property taxes | Tax assessment |
|---|---|---|
| 2025 | $3,798 +27.6% | $271,300 +27.6% |
| 2024 | $2,976 | $212,600 |
| 2023 | $2,976 +38% | $212,600 |
| 2022 | $2,157 | -- |
| 2021 | $2,157 +4.2% | -- |
| 2018 | $2,070 +37.1% | -- |
| 2017 | $1,510 -5.1% | -- |
| 2016 | $1,592 | -- |
| 2015 | $1,592 | -- |
| 2014 | $1,592 +4.5% | $143,700 +687.8% |
| 2012 | $1,524 | $18,240 |
Find assessor info on the county website
Monthly payment
Est. payment
Payment breakdown
Explore the cost of this home by adjusting the details. Changes won't be saved.Climate risks
Neighborhood: Oxford Circle
Nearby schools
Schools provided by the listing agent
- District: Philadelphia City
Source: Bright MLS. This data may not be complete. We recommend contacting the local school district to confirm school assignments for this home.
Similar homes
- $--3 bd1 ba1.2k sqft6245 Langdon St, Philadelphia, PA 19111Auction
 Auction.com 2
 - $229,9003 bd2 ba1.2k sqft1244 Robbins St, Philadelphia, PA 19111For Sale

 MLS ID #PAPH2671164, Yan Y Zhang, Home Vista Realty. Bright MLS
 - $264,9003 bd2 ba1.2k sqft6608 Claridge St, Philadelphia, PA 19111For Sale
 MLS ID #PAPH2674824, Ken Lewis, Realty Mark Associates. Bright MLS
 - $225,0003 bd2 ba1k sqft1207 Passmore St, Philadelphia, PA 19111For Sale
 MLS ID #PAPH2624988, Asher Khurshid, Heyer-Kemner Inc. Bright MLS
 - $235,0003 bd2 ba1.4k sqft1124 Gilham St, Philadelphia, PA 19111For SaleMLS ID #PAPH2660714, Mike Cirillo, Better Homes Realty Group. Bright MLS
- $238,0003 bd1 ba1.2k sqft6809 Oakland St, Philadelphia, PA 19149For SaleMLS ID #PAPH2680102, Maple Chen, HK99 Realty LLC. Bright MLS
- $265,0003 bd2 ba1.2k sqft6057 Lawndale St, Philadelphia, PA 19111For SaleMLS ID #PAPH2678564, Derence Lam, Premium Realty Castor Inc. Bright MLS
- $259,9003 bd1 ba1.2k sqft6139 Argyle St, Philadelphia, PA 19111For SaleMLS ID #PAPH2673986, Tanea Hoffman, JMG Pennsylvania. Bright MLS
- $259,0003 bd3 ba1.2k sqft1527 Elbridge St, Philadelphia, PA 19149For SaleMLS ID #PAPH2679742, Kelly Zheng, A Plus Realtors LLC. Bright MLS
- $228,0003 bd2 ba1.2k sqft6724 Sylvester St, Philadelphia, PA 19149For SaleMLS ID #PAPH2657556, Jim Wang, HK99 Realty LLC. Bright MLS
- $230,0003 bd2 ba1.5k sqft1251 Alcott St, Philadelphia, PA 19149For SaleMLS ID #PAPH2669874, Jason Rodriguez, RE/MAX Select Group. Bright MLS
- $219,9003 bd2 ba1.2k sqft6615 Kindred St, Philadelphia, PA 19149For SaleMLS ID #PAPH2670274, Elvis Li, Bright Home Realty, LLC. Bright MLS
- $234,9993 bd2 ba1.1k sqft7223 Lynford St, Philadelphia, PA 19149For SaleMLS ID #PAPH2630660, Justin Moore, Cambridge Select Realty. Bright MLS
- $260,0003 bd2 ba1.3k sqft1225 McKinley St #0, Philadelphia, PA 19111For SaleMLS ID #PAPH2663942, Wing Huang, Hong's Realty LLC. Bright MLS
- $195,0003 bd1 ba1.1k sqft1245 Hale St, Philadelphia, PA 19111For SaleMLS ID #PAPH2596770, Lina Zheng, Commerce Real Estate Inc. Bright MLS
- $229,9003 bd1 ba1.2k sqft559 E Comly St, Philadelphia, PA 19120For SaleMLS ID #PAPH2669710, Jacky Estrada, Giraldo Real Estate Group. Bright MLS
- $199,9003 bd1 ba1k sqft1509 Benner St, Philadelphia, PA 19149For SaleMLS ID #PAPH2679048, Emily Chan, Philly Real Estate. Bright MLS
- $233,0003 bd1 ba1.1k sqft6744 Kindred St, Philadelphia, PA 19149For SaleMLS ID #PAPH2646624, Jim Wang, HK99 Realty LLC. Bright MLS
- $239,0003 bd1 ba1k sqft6720 Horrocks St, Philadelphia, PA 19149For SaleMLS ID #PAPH2662316, Helen Lin, Bright Home Realty, LLC. Bright MLS
- $219,0003 bd2 ba1k sqft6741 Horrocks St, Philadelphia, PA 19149For SaleMLS ID #PAPH2647362, Kelly Huang, HK99 Realty LLC. Bright MLS
