This fantastic move-in ready colonial offers charm, updates, and a functional floor plan perfect for a growing family. Step through the front door and into a bright living room filled with natural light that reflects beautifully off the new luxury vinyl plank flooring extending throughout the main level.
The spacious dining room sits just beyond the living room and features a modern updated chandelier that adds a stylish touch. The kitchen completes the first floor and provides ample cabinet space along with a new range and refrigerator.
Upstairs, you’ll find three comfortable bedrooms—each with its own closet—plus a linen closet and a large full bathroom showcasing luxury vinyl plank flooring and a tub/shower combo with a striking tile surround.
The basement is clean, freshly painted and ready to be put to use!
Outside, the backyard offers plenty of room for kids and pets to play, making this home a wonderful blend of comfort, convenience, and outdoor enjoyment.
Active
$114,900
1137 Smithfarm Ave, Akron, OH 44305
3beds
960sqft
Single Family Residence
Built in 1945
4,599 Square Feet Lot
$-- Zestimate®
$120/sqft
$-- HOA
What's special
Modern updated chandelierSpacious dining roomNew range and refrigeratorLinen closet
- 3 days
- 317
- 26
Zillow last checked:
Listing updated:
Listed by:
Leda A Lambdin 440-384-4446 ledasellshomes@gmail.com,
RE/MAX Trends Realty
Source: MLS Now,MLS#: 5245270 Originating MLS: Akron Cleveland Association of REALTORS
Originating MLS: Akron Cleveland Association of REALTORSFacts & features
Interior
Bedrooms & bathrooms
- Bedrooms: 3
- Bathrooms: 1
- Full bathrooms: 1
Heating
- Forced Air, Gas
Cooling
- Central Air
Appliances
- Included: Range, Refrigerator
- Laundry: In Basement
Features
- Basement: Full,Unfinished
- Has fireplace: No
Interior area
- Total structure area: 960
- Total interior livable area: 960 sqft
- Finished area above ground: 960
Video & virtual tour
Property
Parking
- Parking features: Driveway
Features
- Levels: Two
- Stories: 2
- Fencing: None
Lot
- Size: 4,599 Square Feet
- Features: City Lot
Details
- Parcel number: 6745142
Construction
Type & style
- Home type: SingleFamily
- Architectural style: Colonial
- Property subtype: Single Family Residence
Materials
- Vinyl Siding
- Roof: Asphalt,Fiberglass
Condition
- Year built: 1945
Utilities & green energy
- Sewer: Public Sewer
- Water: Public
Community & HOA
Community
- Subdivision: Well Heights
HOA
- Has HOA: No
Location
- Region: Akron
Financial & listing details
- Price per square foot: $120/sqft
- Tax assessed value: $39,290
- Annual tax amount: $949
- Date on market: 9/19/2026
- Listing terms: Cash,Conventional,VA Loan
Estimated market value
Not available
Estimated sales range
Not available
Not available
Price history
| Date | Event | Price |
|---|---|---|
| 9/19/2026 | Listed for sale | $114,900+1753.2%$120/sqft |
Source:  MLS Now #5245270 Report a problem MLS Now #5245270 Report a problem | ||
| 3/24/2021 | Listing removed | -- |
Source: Owner Report a problem | ||
| 5/16/2015 | Listing removed | $6,200$6/sqft |
Source: Owner Report a problem | ||
| 3/24/2015 | Price change | $6,200-4.6%$6/sqft |
Source: Owner Report a problem | ||
| 2/13/2015 | Listed for sale | $6,500-33.7%$7/sqft |
Source: Owner Report a problem | ||
| 11/4/2013 | Listing removed | $9,800$10/sqft |
Source: Owner Report a problem | ||
| 9/8/2013 | Listed for sale | $9,800-34.2%$10/sqft |
Source: Owner Report a problem | ||
| 12/1/2011 | Listing removed | $14,900$16/sqft |
Source: Chervenic Realty Inc #3250213 Report a problem | ||
| 7/30/2011 | Listed for sale | $14,900-61.8%$16/sqft |
Source: Keller Williams Chervenic Realty #3250213 Report a problem | ||
| 2/25/2005 | Sold | $39,000$41/sqft |
Source: Public Record Report a problem | ||
Public tax history
| Year | Property taxes | Tax assessment |
|---|---|---|
| 2025 | $949 +0.1% | $13,750 |
| 2024 | $948 +18.7% | $13,750 |
| 2023 | $798 +2% | $13,750 +30% |
| 2022 | $783 -0.1% | $10,578 |
| 2021 | $784 | $10,578 |
| 2020 | -- | $10,578 -25.4% |
| 2019 | $12,826 +676% | $14,186 0% |
| 2018 | $1,653 +34.3% | $14,190 |
| 2017 | $1,231 | $14,190 -1.7% |
| 2016 | $1,231 | $14,430 |
| 2015 | $1,231 -16.7% | $14,430 |
| 2014 | $1,478 -20.3% | $14,430 -8.1% |
| 2013 | $1,854 -37.6% | $15,710 |
| 2012 | $2,969 +198.8% | $15,710 +0% |
| 2011 | $994 -4.7% | $15,709 -9.3% |
| 2010 | $1,043 | $17,312 |
| 2009 | -- | $17,312 |
| 2008 | $1,090 -5.9% | $17,312 -10.8% |
| 2007 | $1,158 +0.8% | $19,411 |
| 2006 | $1,149 -27.3% | $19,411 |
| 2005 | $1,579 +217.1% | $19,411 +5% |
| 2004 | $498 -64.8% | $18,484 |
| 2003 | $1,417 -37.4% | $18,484 |
| 2002 | $2,264 +68% | $18,484 +53.8% |
| 2001 | $1,348 +135.3% | $12,016 |
| 2000 | $573 | $12,016 |
Find assessor info on the county website
Monthly payment
Est. payment
Payment breakdown
Explore the cost of this home by adjusting the details. Changes won't be saved.Climate risks
Neighborhood: Goodyear Heights
Nearby schools
Similar homes
- $110,0003 bd1 ba996 sqft1336 Sparhawk Ave, Akron, OH 44305For Sale
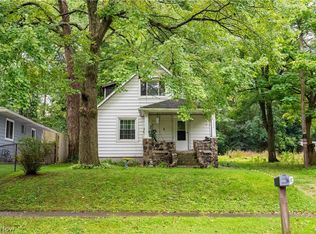 MLS ID #5245363, Mercedes Dunne, Keller Williams Legacy Group Realty. MLS Now
 - $115,0003 bd2 ba1.3k sqft906 E Buchtel Ave, Akron, OH 44305For Sale
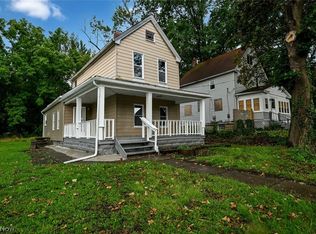 MLS ID #5242399, Lenny N Herbert, RE/MAX Edge Realty. MLS Now
 - $119,9003 bd2 ba1k sqft428 Kline Ave, Akron, OH 44305For Sale
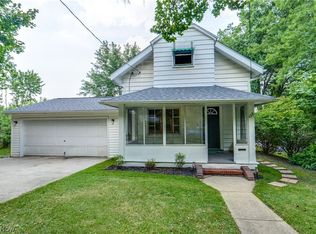 MLS ID #5232971, Nancy L Bartlebaugh, RE/MAX Trends Realty. MLS Now
 - $105,0003 bd1 ba864 sqft919 Kickapoo Ave, Akron, OH 44305For Sale
 MLS ID #5241846, Peter Krusinski, EXP Realty, LLC.. MLS Now
