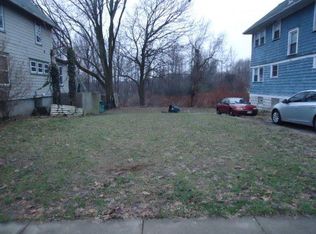
Welcome home to this charming and completely transformed 2-story, 3-bedroom, 1.5-bathroom property offering the perfect blend of modern living and exceptional privacy! Situated on a unique lot with no immediate neighbors beside the house, this home features a massive fenced-in yard and an attached single-car garage. Every inch of this home has been meticulously updated from the inside out, offering complete peace of mind with brand-new major systems while maintaining the original charm of the house. Premium Interior & Modern Finishes Open-Concept Kitchen: Bright and modern layout featuring all-new appliances, premium finishes, and plenty of counter space—perfect for entertaining. Fresh Finishes Throughout: Brand new flooring, paint, and trim from top to bottom. Year-Round Comfort: Modern ceiling fans installed in all three bedrooms, the living room, and the dining room. Brand New Major Mechanicals & Infrastructure New Electrical System: Fully updated wiring, new fixtures, and a brand-new electrical panel. New Plumbing System: Completely replaced piping and all-new fixtures throughout the home. Upgraded Heating, windows & Insulation: Updated heating system combined with new windows and all-new attic and wall insulation ensures maximum energy efficiency and lower utility bills. Solid Roof: Roof is less than 10 years old and in excellent condition. Outdoor Living & Location Highlights Ultimate Privacy: A rare find! Enjoy your space with no immediate next-door neighbors. Large Fenced Yard: Fully enclosed yard surrounding the house, providing a safe haven for pets, or gardening.
Pending
$147,500
1273 Pondview Ave, Akron, OH 44305
3beds
1,394sqft
Single Family Residence
Built in 1925
8,437 Square Feet Lot
$144,300 Zestimate®
$106/sqft
$-- HOA
What's special
Updated heating systemOpen-concept kitchenMassive fenced-in yardBright and modern layoutPremium finishesAll-new appliancesAttached single-car garage
- 49 days
- 109
- 2
Zillow last checked:
Listing updated:
Listed by:
Nicholas J Huscroft 330-249-3499 office@chosenrealtyco.com,
Chosen Real Estate Group
Source: MLS Now,MLS#: 5244596 Originating MLS: Akron Cleveland Association of REALTORS
Facts & features
Interior
Bedrooms & bathrooms
- Bedrooms: 3
- Bathrooms: 2
- Full bathrooms: 1
- 1/2 bathrooms: 1
- Main level bathrooms: 1
Heating
- Forced Air, Gas
Cooling
- Ceiling Fan(s)
Features
- Basement: Full
- Has fireplace: No
Interior area
- Total structure area: 1,394
- Total interior livable area: 1,394 sqft
- Finished area above ground: 1,394
Video & virtual tour
Property
Parking
- Total spaces: 1
- Parking features: Additional Parking, Attached, Concrete, Driveway, Garage, Garage Faces Side
- Attached garage spaces: 1
Features
- Levels: Two
- Stories: 2
Lot
- Size: 8,437 Square Feet
Details
- Parcel number: 6830801
- Special conditions: Standard
Construction
Type & style
- Home type: SingleFamily
- Architectural style: Colonial
- Property subtype: Single Family Residence
Materials
- Aluminum Siding, Attic/Crawl Hatchway(s) Insulated, Batts Insulation, Blown-In Insulation
- Roof: Asphalt,Fiberglass,Shingle
Condition
- Updated/Remodeled
- Year built: 1925
Utilities & green energy
- Sewer: Public Sewer
- Water: Public
Community & HOA
Community
- Subdivision: Blue Pond
HOA
- Has HOA: No
Location
- Region: Akron
Financial & listing details
- Price per square foot: $106/sqft
- Tax assessed value: $75,910
- Annual tax amount: $2,058
- Date on market: 9/14/2026
- Cumulative days on market: 50 days
Estimated market value
$144,300
$137,000 - $152,000
$1,194/mo
Price history
| Date | Event | Price |
|---|---|---|
| 10/8/2026 | Pending sale | $147,500$106/sqft |
Source:  MLS Now #5244596 Report a problem | ||
| 9/14/2026 | Listed for sale | $147,500+268.8%$106/sqft |
Source: MLS Now #5244596 Report a problem | ||
| 9/30/2025 | Sold | $40,000+14.3%$29/sqft |
Source: MLS Now #5148385 Report a problem | ||
| 9/15/2025 | Pending sale | $35,000$25/sqft |
Source: MLS Now #5148385 Report a problem | ||
| 9/11/2025 | Price change | $35,000+55.6%$25/sqft |
Source: MLS Now #5148385 Report a problem | ||
| 8/18/2025 | Pending sale | $22,500$16/sqft |
Source: MLS Now #5148385 Report a problem | ||
| 8/14/2025 | Listed for sale | $22,500$16/sqft |
Source: MLS Now #5148385 Report a problem | ||
Public tax history
| Year | Property taxes | Tax assessment |
|---|---|---|
| 2025 | $1,782 -8.1% | $26,570 |
| 2024 | $1,940 +17.6% | $26,570 |
| 2023 | $1,649 +22.8% | $26,570 +64% |
| 2022 | $1,343 -0.1% | $16,198 |
| 2021 | $1,344 | $16,198 |
| 2020 | -- | $16,198 -15% |
| 2019 | $12,944 +701.4% | $19,051 0% |
| 2018 | $1,615 -2.5% | $19,060 |
| 2017 | $1,656 | $19,060 -1.4% |
| 2016 | $1,656 | $19,330 |
| 2015 | $1,656 +0.7% | $19,330 |
| 2014 | $1,645 -8.2% | $19,330 -11.7% |
| 2013 | $1,792 +2.3% | $21,890 |
| 2012 | $1,752 +30.2% | $21,890 +0% |
| 2011 | $1,346 -2.3% | $21,886 -6.9% |
| 2010 | $1,378 | $23,510 |
| 2009 | -- | $23,510 |
| 2008 | $1,567 -5.7% | $23,510 -12% |
| 2007 | $1,661 +1.1% | $26,702 |
| 2006 | $1,642 -55.5% | $26,702 |
| 2005 | $3,688 +419.5% | $26,702 +9.6% |
| 2004 | $710 -45% | $24,374 |
| 2003 | $1,291 -14.8% | $24,374 |
| 2002 | $1,515 -38.4% | $24,374 +36.8% |
| 2001 | $2,459 +27.8% | $17,816 |
| 2000 | $1,925 | $17,816 |
Find assessor info on the county website
Monthly payment
Est. payment
Payment breakdown
Explore the cost of this home by adjusting the details. Changes won't be saved.Climate risks
Neighborhood: Goodyear Heights
Nearby schools
Similar homes
- $160,0003 bd1 ba1.8k sqft877 Burbank Ave, Akron, OH 44305For Sale
 MLS ID #5256974, Romi Brozeit, Cutler Real Estate. MLS Now
- $164,9005 bd2 ba1.6k sqft278 Shawnee Path, Akron, OH 44305For Sale
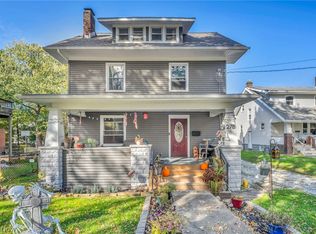 MLS ID #5252504, Benjamin West, Worth Clark. MLS Now
- $150,0003 bd2 ba1.1k sqft705 Moraine Ave, Akron, OH 44310For Sale
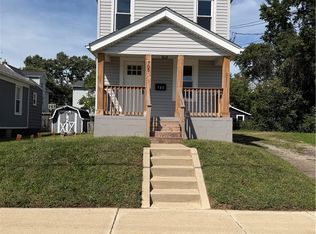 MLS ID #5245549, John J Desist, Russell Real Estate Services. MLS Now
- $99,9005 bd1 ba1.4k sqft320 Para Ave, Akron, OH 44305For Sale
 MLS ID #5257706, Ron T Ho, Selling Ohio LLC. MLS Now
