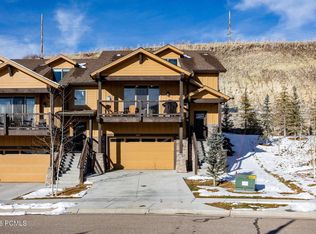
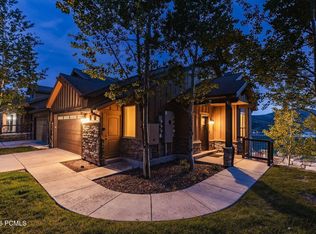
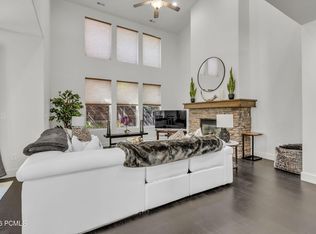
Perfectly positioned as a south-facing end unit just minutes from Deer Valley's new East Village, this original-owner Black Rock Ridge townhome offers an exceptional blend of thoughtful upgrades, luxury finishes, and effortless mountain living. This impeccably maintained 4-bedroom, 4-bath residence provides easy access to world-class skiing, hiking, biking, golf, the Jordanelle Reservoir, and Historic Main Street Park City. Designed for both comfort and entertaining, the open-concept main level features soaring vaulted ceilings, expansive windows that fill the home with natural light, Viking stainless steel appliances, elegant stone countertops, and a thoughtfully reconfigured kitchen with the refrigerator relocated to create additional counter space and improved functionality. The spacious great room flows seamlessly to a private deck with beautiful views, creating the perfect setting to unwind after a day of adventure. As the original owner, no detail was overlooked. The upper level has been professionally soundproofed for enhanced privacy and a quieter living environment. The spacious primary suite offers a spa-inspired en-suite bath, while three additional bedrooms and well-appointed bathrooms provide ample space for family and guests. Offered fully furnished, this turnkey home is ready to enjoy from day one. An attached two-car garage and HOA services--including snow removal, landscaping, water, sewer, internet, and cable--provide true lock-and-leave convenience. Residents also have the opportunity to join the nearby Black Rock Mountain Resort health club, offering a fitness center, group exercise classes, indoor and outdoor pools, saunas, and resort-style amenities just a short walk away. Ideally located near Deer Valley's exciting East Village expansion, this exceptional townhome offers the perfect balance of luxury, convenience, and year-round adventure.
Pending
$1,190,000
1138 W Cadence Ct Unit 47E, Heber City, UT 84032
4beds
3,049sqft
Townhouse
Built in 2018
1,742 Square Feet Lot
$1,177,700 Zestimate®
$390/sqft
$650/mo HOA
What's special
Elegant stone countertopsSpa-inspired en-suite bathThoughtfully reconfigured kitchenOpen-concept main levelAttached two-car garageSouth-facing end unitViking stainless steel appliances
- 18 days |
- 112 |
- 3 |
Zillow last checked:
Listing updated:
Listed by:
Bryan T Moore,
Windermere Real Estate (Park Ave)
Source: UtahRealEstate.com,MLS#: 2174415
Facts & features
Interior
Bedrooms & bathrooms
- Bedrooms: 4
- Bathrooms: 4
- Full bathrooms: 3
- 3/4 bathrooms: 1
- Main level bedrooms: 2
Rooms
- Room types: Master Bathroom
Primary bedroom
- Level: First
Heating
- Forced Air, Central, >= 95% efficiency
Cooling
- Central Air, Ceiling Fan(s)
Appliances
- Included: Portable Dishwasher, Dryer, Microwave, Refrigerator, Washer, Disposal, Gas Oven, Gas Range
- Laundry: Gas Dryer Hookup
Features
- Separate Bath/Shower, Walk-In Closet(s), Vaulted Ceiling(s), Granite Counters, Smart Thermostat
- Flooring: Carpet, Laminate, Tile
- Doors: Sliding Doors
- Windows: Blinds, Window Coverings, Double Pane Windows
- Basement: Full,Walk-Out Access
- Number of fireplaces: 1
Interior area
- Total structure area: 3,049
- Total interior livable area: 3,049 sqft
- Finished area above ground: 2,369
- Finished area below ground: 680
Property
Parking
- Total spaces: 4
- Parking features: Open
- Attached garage spaces: 2
- Uncovered spaces: 2
Features
- Stories: 3
- Patio & porch: Covered, Covered Patio
- Exterior features: Balcony
- Has view: Yes
- View description: Mountain(s)
Lot
- Size: 1,742 Square Feet
- Features: Cul-De-Sac, Curb & Gutter, Sprinkler: Auto-Full, Terrain: Hilly
- Topography: Terrain Hilly
- Residential vegetation: Landscaping: Full
Details
- Parcel number: 0000212356
- Zoning description: Multi-Family
- Other equipment: Satellite Equipment
Construction
Type & style
- Home type: Townhouse
- Property subtype: Townhouse
Materials
- Clapboard/Masonite, Stone
- Roof: Asphalt
Condition
- Blt./Standing
- New construction: No
- Year built: 2018
Details
- Warranty included: Yes
Utilities & green energy
- Water: Culinary
- Utilities for property: Natural Gas Connected, Electricity Connected, Sewer Connected, Water Connected
Community & HOA
Community
- Features: Sidewalks
- Subdivision: Black Rock Ridge
HOA
- Has HOA: Yes
- Amenities included: Cable TV, Insurance, Sewer Paid, Snow Removal, Trash, Water
- Services included: Cable TV, Insurance, Sewer, Trash, Water
- HOA fee: $650 monthly
- HOA name: Jim Simmons
- HOA phone: 435-513-9489
Location
- Region: Heber City
Financial & listing details
- Price per square foot: $390/sqft
- Annual tax amount: $3,907
- Date on market: 7/27/2026
- Listing terms: Cash,Conventional,FHA,VA Loan
- Inclusions: Ceiling Fan, Dishwasher: Portable, Dryer, Microwave, Range, Refrigerator, Satellite Equipment, Washer, Window Coverings, Smart Thermostat(s)
- Acres allowed for irrigation: 0
- Electric utility on property: Yes
- Road surface type: Paved
Estimated market value
$1,177,700
$1.12M - $1.24M
$4,505/mo
Price history
| Date | Event | Price |
|---|---|---|
| 8/5/2026 | Pending sale | $1,190,000$390/sqft |
Source:  UtahRealEstate.com #2174415 Report a problem UtahRealEstate.com #2174415 Report a problem | ||
| 7/27/2026 | Listed for sale | $1,190,000$390/sqft |
Source: UtahRealEstate.com #2174415 Report a problem | ||
| 7/11/2018 | Sold | -- |
Source:  PCBR #11701495 Report a problem PCBR #11701495 Report a problem | ||
Public tax history
Tax history is unavailable.
Monthly payment
Est. payment
Payment breakdown
Explore the cost of this home by adjusting the details. Changes won't be saved.Climate risks
Neighborhood: 84032
Nearby schools
GreatSchools rating
- 3/10J.R. Smith SchoolGrades: PK-5Distance: 11.8 mi
- 8/10Rocky Mountain Middle SchoolGrades: 6-8Distance: 13 mi
- 7/10Wasatch High SchoolGrades: 9-12Distance: 13 mi
Schools provided by the listing agent
- Elementary: Heber Valley
- Middle: Wasatch
- High: Wasatch
- District: Wasatch
Source: UtahRealEstate.com. This data may not be complete. We recommend contacting the local school district to confirm school assignments for this home.
- $1,275,0004 bd4 ba3k sqft14463 N Buck Horn Trl, Kamas, UT 84036For Sale
- $1,176,400-- bd-- ba2.1k sqft14467 N Buck Horn Trl, Kamas, UT 84036Off Market
- $1,086,5004 bd4 ba2.7k sqft14461 N Buck Horn Trl, Kamas, UT 84036Off Market

- $1,275,0004 bd4 ba3k sqft14463 N Buck Horn Trl #48D, Heber City, UT 84032For Sale
- $1,047,800-- bd-- ba1.8k sqft14459 N Buck Horn Trl, Kamas, UT 84036Off Market
- $934,5004 bd4 ba2.7k sqft14459 N Buck Horn Trl #48B, Heber City, UT 84032Off Market
- $1,021,900-- bd-- ba1.8k sqft14469 N Buck Horn Trl, Kamas, UT 84036Off Market
- $1,158,100-- bd-- ba2k sqft14457 N Buck Horn Trl, Kamas, UT 84036Off Market
A local agent can set up tours, give advice and negotiate with sellers.
A local lender can help you make sure your offer is ready when you are.
Similar homes
- $1,249,0003 bd4 ba2.6k sqft14482 N Buck Horn Trl #50A, Heber City, UT 84032For Sale

 MLS ID #12601459, Bibi Vladimirova, Windermere RE Utah - Park Ave. PCBR
 - $1,275,0004 bd4 ba3k sqft14463 N Buck Horn Trl #48D, Heber City, UT 84032For Sale
 MLS ID #2131308, Laura Willis, Summit Sotheby's International Realty. UtahRealEstate.com
 - $1,190,0003 bd4 ba2.5k sqft1129 W Wintercress Trl #26F, Kamas, UT 84036For Sale
 MLS ID #12602171, Bill DeLong, Summit Sotheby's International Realty . PCBR
 - $1,170,0004 bd4 ba2.7k sqft865 W Benjamin Pl, Kamas, UT 84036For Sale
 MLS ID #12603071, Alana Carollo, Engel & Volkers Park City. PCBR
 - $915,0003 bd3 ba2k sqft14160 Council Fire Trl, Heber City, UT 84032For SaleMLS ID #12603676, Jamie Popiel, Summit Sotheby's International Realty (625 Main). PCBR
- $1,275,0004 bd4 ba3k sqft14463 N Buck Horn Trl, Kamas, UT 84036For SaleMLS ID #12600169, Laura Willis, Summit Sotheby's International Realty (625 Main). PCBR
- $1,050,0003 bd3 ba2.4k sqft14525 N Asher Way #55D, Heber City, UT 84032For SaleMLS ID #12601821, Julie Hopkins, KW Park City Keller Williams Real Estate. PCBR
- $1,160,0004 bd4 ba2.3k sqft901 W Abigail Dr, Kamas, UT 84036For SaleMLS ID #2165659, Patricia Gumina-McMillen, Windermere Real Estate (Park Ave). UtahRealEstate.com
- $1,175,0004 bd4 ba2.7k sqft13521 N Noah Ct, Kamas, UT 84036For SaleMLS ID #12600656, Jeff Keye, KW Park City Keller Williams Real Estate. PCBR
- $1,150,0004 bd4 ba2.6k sqft1088 W Abigail Dr, Kamas, UT 84036For SaleMLS ID #12602126, Anna Crabtree, BHHS Utah Properties - SV. PCBR
- $1,275,0004 bd4 ba2.7k sqft13287 N Alexis Dr, Kamas, UT 84036For SaleMLS ID #2174741, Jeff Keye, KW Park City Keller Williams Real Estate (Heber Valley Branch). UtahRealEstate.com
- $1,160,0004 bd4 ba2.3k sqft901 W Abigail Dr #120, Kamas, UT 84036For SaleMLS ID #12602666, Patricia Gumina-McMillen, Windermere RE Utah - Park Ave. PCBR
- $1,280,0004 bd4 ba2.7k sqft13279 N Alexis Dr, Kamas, UT 84036For SaleMLS ID #12603515, Laura Willis, Summit Sotheby's International Realty (625 Main). PCBR
- $1,275,0004 bd4 ba2.7k sqft13287 N Alexis Dr #106, Kamas, UT 84036For SaleMLS ID #12603439, Jeff Keye, KW Park City Keller Williams Real Estate. PCBR
- $974,5003 bd3 ba2k sqft14350 Council Fire Trl #2C, Heber City, UT 84032For SaleMLS ID #12601419, Matt Strong, Conrad Cruz Real Estate Service. PCBR
- $970,0003 bd3 ba2k sqft14192 N Council Fire Trl, Heber City, UT 84032For SaleMLS ID #2163616, Cameron Chin, Berkshire Hathaway HomeServices Utah Properties (Saddleview). UtahRealEstate.com
- $1,350,0004 bd4 ba2.9k sqft12202 Deer Mountain Blvd., Heber City, UT 84032For SaleMLS ID #12603498, Chris Simons, Summit Sotheby's International Realty . PCBR
- $1,425,0003 bd4 ba2.6k sqft14515 N Bronte Ct #60A, Kamas, UT 84036For SaleMLS ID #12602372, Marcus Wood, Engel & Volkers Park City. PCBR
- $1,450,0003 bd4 ba2.6k sqft14545 N Bronte Ct, Heber City, UT 84032For SaleMLS ID #12505256, Kristy Bullock, BHHS Utah Properties - SV. PCBR
- $1,225,0004 bd4 ba3k sqft385 W Ascent Dr, Kamas, UT 84036New ConstructionMLS ID #12603552, Spencer Gardner, Summit Sotheby's International Realty . PCBR
