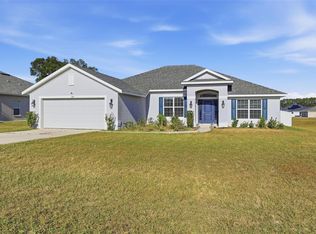
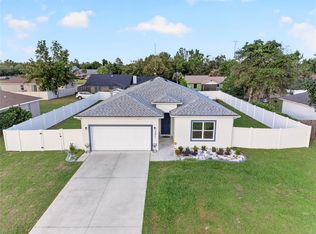
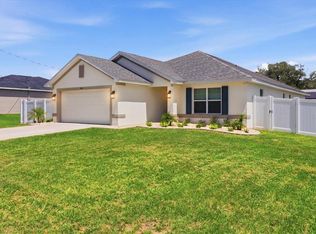
Under contract-accepting backup offers. Virtually Staged. FABULOUS 4/2 home with SCREENED LANAI and OVERSIZED 22’x28’ GARAGE on a SPACIOUS CORNER LOT with ROOM FOR A POOL in the highly desirable, family-friendly, non-age-restricted, GATED community of Oxford Oaks! NO BOND! JUST MINUTES from The Villages retirement community, The Villages Charter Schools, and CR466 offering easy access to a plethora of shopping, dining, banking, medical and more! A charming FRONT PORCH, COVERED ENTRY VESTIBULE, and sidelit door welcome you in to the GENEROUS foyer. The interior of this GORGEOUS home features an EXPANSIVE OPEN LAYOUT with HIGH ceilings and VINYL flooring throughout the kitchen and main living areas. The STUNNING GOURMET kitchen boasts NAVY and WHITE SHAKER cabinetry, NEUTRAL countertops, STAINLESS appliances, built-in DOUBLE PANTRIES with ROLLOUTS, corner LAZY SUSAN, and a CENTER ISLAND with EAT-IN breakfast bar. The VOLUMINOUS living and dining rooms feature FOUR-PANEL SLIDING GLASS DOORS that lead to the SCREENED LANAI. This FANTASTIC space overlooks the LARGE CORNER LOT and is ideal for ENTERTAINING friends and family or simply RELAXING with your morning coffee, evening cocktail, or a good book! Back inside, the luxurious primary bedroom features a TRAY ceiling, three windows, and a SPACIOUS WALK-IN closet. Its en-suite bathroom boasts NAVY SHAKER cabinetry, NEUTRAL countertops, DOUBLE sinks, LINEN closet, TILED WALK-IN shower, and a SEPARATE water closet. Near the foyer, a SPLIT FLOOR PLAN places two additional bedrooms and a second bathroom behind a POCKET DOOR creating PRIVATE sleeping quarters. Bedroom two offers DOUBLE windows and a built-in closet. The second bathroom features a NAVY SHAKER vanity with NEUTRAL top, and TILED tub and shower combination. The third bedroom boasts a LARGE window and a built-in closet. An additional separate fourth bedroom lies across the foyer, making it perfect for a quiet home office or guest room. It features DOUBLE windows and a built in closet. An INTERIOR laundry room boasts LVP flooring NAVY SHAKER cabinetry, shelving, and a built-in UTILITY SINK. Completing the package is an OVERSIZED 22’ x 28’ two car garage with PLENTY of room for parking ad storage! DON’T MISS YOUR OPPORTUNITY to make this AMAZING HOME YOUR OWN! The Oxford Oaks Community offers INCREDIBLE AMENITIES including: a Resort Style Swimming Pool; Pickle Ball, Tennis, and Basketball Courts; Outdoor Exercise Equipment; and a fabulous Children’s Playground! All for a LOW HOA payment with NO ADDITIONAL FEES or BONDS! Conveniently located near the intersection of 466 and 301, Oxford Oaks is JUST MINUTES from The Villages retirement community, The Villages Charter Schools, and CR466 offering abundant shopping, dining, banking, medical, and more! DON’T MISS THE OPPORTUNITY to make this FANTASTIC HOME in an AMAZING LOCATION YOUR OWN! Please watch our walkthrough video and call today to schedule your Private Showing or Virtual Tour!
Under contract
Price cut: $10K (6/11)
$340,000
11380 Soutar Ave, Oxford, FL 34484
4beds
2,003sqft
:
Get pre-qualified$2,206/mo
Single Family Residence
Built in 2020
9,214 Square Feet Lot
$-- Zestimate®
$170/sqft
$59/mo HOA
What's special
Screened lanaiEn-suite bathroomStunning gourmet kitchenHigh ceilingsCovered entry vestibuleCharming front porchSpacious corner lot
- 145 days |
- 406 |
- 30 |
Zillow last checked:
Listing updated:
Listed by:
Guy Williams Jr. LLC 352-717-7653,
RE/MAX PREMIER REALTY 352-461-0800,
Matthew Roberts LLC 352-717-7653,
RE/MAX PREMIER REALTY
Source: Stellar MLS,MLS#: G5108713 Originating MLS: Lake and Sumter
Originating MLS: Lake and Sumter
Facts & features
Interior
Bedrooms & bathrooms
- Bedrooms: 4
- Bathrooms: 2
- Full bathrooms: 2
Primary bedroom
- Features: Walk-In Closet(s)
- Level: First
- Area: 240 Square Feet
- Dimensions: 15x16
Bedroom 2
- Features: Built-in Closet
- Level: First
- Area: 156 Square Feet
- Dimensions: 13x12
Bedroom 3
- Features: Built-in Closet
- Level: First
- Area: 156 Square Feet
- Dimensions: 13x12
Bedroom 4
- Features: Built-in Closet
- Level: First
- Area: 144 Square Feet
- Dimensions: 12x12
Primary bathroom
- Level: First
Bathroom 2
- Level: First
Balcony porch lanai
- Level: First
- Area: 190 Square Feet
- Dimensions: 19x10
Dining room
- Level: First
- Area: 176 Square Feet
- Dimensions: 11x16
Foyer
- Level: First
- Area: 78 Square Feet
- Dimensions: 6x13
Kitchen
- Level: First
- Area: 180 Square Feet
- Dimensions: 12x15
Laundry
- Level: First
- Area: 77 Square Feet
- Dimensions: 7x11
Living room
- Level: First
- Area: 306 Square Feet
- Dimensions: 18x17
Heating
- Central
Cooling
- Central Air
Appliances
- Included: Dishwasher, Dryer, Microwave, Range, Refrigerator, Washer
- Laundry: Inside, Laundry Room
Features
- Ceiling Fan(s), Eating Space In Kitchen, High Ceilings, Living Room/Dining Room Combo, Open Floorplan, Primary Bedroom Main Floor, Split Bedroom, Thermostat, Tray Ceiling(s), Vaulted Ceiling(s), Walk-In Closet(s)
- Flooring: Carpet, Luxury Vinyl
- Doors: Sliding Doors
- Has fireplace: No
Interior area
- Total structure area: 2,867
- Total interior livable area: 2,003 sqft
Video & virtual tour
Property
Parking
- Total spaces: 2
- Parking features: Driveway, Garage Door Opener, Golf Cart Parking, Ground Level
- Attached garage spaces: 2
- Has uncovered spaces: Yes
- Details: Garage Dimensions: 22x28
Features
- Levels: One
- Stories: 1
- Patio & porch: Front Porch, Rear Porch, Screened
- Has view: Yes
- View description: Trees/Woods
Lot
- Size: 9,214 Square Feet
- Features: Corner Lot, Landscaped
- Residential vegetation: Trees/Landscaped
Details
- Parcel number: D18C549
- Zoning: RESI
- Special conditions: None
Construction
Type & style
- Home type: SingleFamily
- Property subtype: Single Family Residence
Materials
- Vinyl Siding, Wood Frame
- Foundation: Slab
- Roof: Shingle
Condition
- New construction: No
- Year built: 2020
Utilities & green energy
- Sewer: Public Sewer
- Water: Public
- Utilities for property: Electricity Connected, Public
Community & HOA
Community
- Features: Community Mailbox, Deed Restrictions, Gated Community - No Guard, Golf Carts OK, Playground, Pool, Sidewalks, Special Community Restrictions, Tennis Court(s)
- Pet fee: $0 monthly
- Subdivision: OXFORD OAKS PH 2
HOA
- Has HOA: Yes
- Amenities included: Fence Restrictions, Park, Pickleball Court(s), Playground, Pool, Recreation Facilities, Tennis Court(s), Vehicle Restrictions
- Services included: Community Pool, Recreational Facilities
- HOA fee: $59 monthly
- HOA name: Marie Clark - The Villages Property Management
- HOA phone: 352-750-9455
Location
- Region: Oxford
Financial & listing details
- Price per square foot: $170/sqft
- Tax assessed value: $297,860
- Annual tax amount: $4,040
- Date on market: 3/2/2026
- Cumulative days on market: 144 days
- Listing terms: Cash,Conventional,FHA,VA Loan
- Ownership: Fee Simple
- Total actual rent: 0
- Electric utility on property: Yes
- Road surface type: Paved
Estimated market value
Not available
Estimated sales range
Not available
Not available
Price history
| Date | Event | Price |
|---|---|---|
| 7/16/2026 | Contingent | $340,000$170/sqft |
Source:  Stellar MLS #G5108713 Report a problem Stellar MLS #G5108713 Report a problem | ||
| 6/11/2026 | Price change | $340,000-2.9%$170/sqft |
Source: Stellar MLS #G5108713 Report a problem | ||
| 4/28/2026 | Price change | $350,000-2.8%$175/sqft |
Source: Stellar MLS #G5108713 Report a problem | ||
| 3/30/2026 | Price change | $359,900-4%$180/sqft |
Source: Stellar MLS #G5108713 Report a problem | ||
| 3/23/2026 | Price change | $375,000-2.6%$187/sqft |
Source: Stellar MLS #G5108713 Report a problem | ||
| 3/2/2026 | Listed for sale | $385,000$192/sqft |
Source: Stellar MLS #G5108713 Report a problem | ||
| 1/20/2024 | Listing removed | -- |
Source: Zillow Rentals Report a problem | ||
| 12/15/2023 | Price change | $2,400-4%$1/sqft |
Source: Zillow Rentals Report a problem | ||
| 12/7/2023 | Listed for rent | $2,500$1/sqft |
Source: Zillow Rentals Report a problem | ||
Public tax history
| Year | Property taxes | Tax assessment |
|---|---|---|
| 2025 | $4,396 +6.2% | $294,270 +10% |
| 2024 | $4,140 +24% | $267,520 +10% |
| 2023 | $3,338 +6.3% | $243,200 +9.5% |
| 2022 | $3,139 +0.8% | $222,160 +10% |
| 2021 | $3,113 +1051.4% | $201,970 +1054.1% |
| 2020 | $270 | $17,500 |
| 2019 | $270 -2.2% | $17,500 |
| 2018 | $276 +6.8% | $17,500 |
| 2017 | $259 | $17,500 |
Find assessor info on the county website
Monthly payment
Est. payment
Payment breakdown
Explore the cost of this home by adjusting the details. Changes won't be saved.Climate risks
Neighborhood: 34484
Nearby schools
GreatSchools rating
- 8/10Wildwood Elementary SchoolGrades: PK-5Distance: 4.6 mi
- 3/10Wildwood Middle/ High SchoolGrades: 6-12Distance: 4.7 mi
- $301,300-- bd-- ba1.5k sqft11382 Soutar Ave, Oxford, FL 34484Off Market
- $343,500-- bd-- ba2k sqft11409 Roma Rd, Oxford, FL 34484Off Market
- $385,100-- bd-- ba1.6k sqft11411 Roma Rd, Oxford, FL 34484Off Market
- $320,000-- bd-- ba1.5k sqft11384 Soutar Ave, Oxford, FL 34484Sold
- $389,000-- bd-- ba1.9k sqft3310 Boyd Cir, Oxford, FL 34484Off Market
- $334,0003 bd2 ba1.7k sqft11379 Soutar Ave, Oxford, FL 34484Sold
- $374,6003 bd3 ba1.9k sqft3312 Boyd Cir, Oxford, FL 34484Off Market
- $342,0003 bd2 ba1.5k sqft11381 Soutar Ave, Oxford, FL 34484Sold
A local agent can set up tours, give advice and negotiate with sellers.
A local lender can help you make sure your offer is ready when you are.
Similar homes
- $340,0004 bd3 ba2k sqft5601 SW 50th Ave, Ocala, FL 34474For Sale

 MLS ID #OM728668, Penny Terry, KELLER WILLIAMS CORNERSTONE RE. Stellar MLS
 - $360,0004 bd3 ba2.3k sqft9144 SE 47th Court Rd, Ocala, FL 34480For Sale
 MLS ID #OM714312, Noris Roche, EPIQUE REALTY INC.. Stellar MLS
 - $349,9004 bd3 ba1.9k sqft14055 SW 30th Terrace Rd, Ocala, FL 34473For Sale
 MLS ID #OM725374, Drew Massey, GAILEY ENTERPRISES REAL ESTATE. Stellar MLS
 - $340,0003 bd2 ba1.9k sqft9345 SE 157th Pl, Summerfield, FL 34491For Sale
 MLS ID #O6420898, Jennifer Mirabile, BRIJE REAL ESTATE LLC. Stellar MLS
 - $349,0003 bd2 ba1.4k sqft517 Lamington Ln, Okahumpka, FL 34762For SaleMLS ID #S5153430, Briana Eberenz, EXP REALTY LLC. Stellar MLS
- $319,9004 bd3 ba2k sqft5574 SW 128th Pl, Ocala, FL 34473For SaleMLS ID #TB8512744, Venkata Gummadapu, SIMP REALTY GROUP LLC. Stellar MLS
- $325,0004 bd2 ba1.7k sqft2845 SW 172nd Lane Rd, Ocala, FL 34473New ConstructionMLS ID #O6420908, Victor Kubrusly, WRA BUSINESS & REAL ESTATE. Stellar MLS
- $349,9004 bd2 ba2k sqft3951 SW 108th Pl, Ocala, FL 34476New ConstructionMLS ID #OM725629, Justin Cavalier, CANOPY OAKS REAL ESTATE. Stellar MLS
- $337,0004 bd3 ba1.8k sqft4411 SW 172nd Street Rd, Ocala, FL 34473New ConstructionMLS ID #O6400551, Jenny Mahet, PA, WRA BUSINESS & REAL ESTATE. Stellar MLS
- $299,9004 bd2 ba1.8k sqft16402 SW 17th Terrace Rd, Ocala, FL 34473For SaleMLS ID #OM720319, Asdrubal Franco Delgado, GLOBALWIDE REALTY LLC. Stellar MLS
- $312,9404 bd2 ba1.8k sqft811 Sunshower Dr, Lady Lake, FL 32159New ConstructionStellar MLS
- $320,0004 bd3 ba2.3k sqft807 Sunshower Dr, Lady Lake, FL 32159New ConstructionStellar MLS
- $312,9904 bd3 ba2.4k sqft874 Sunshower Dr, Lady Lake, FL 32159New ConstructionStellar MLS
- $299,9994 bd2 ba1.8k sqft4394 SW 170th Street Rd, Ocala, FL 34473For SaleMLS ID #OM724174, Shelby Correia, ON TOP OF THE WORLD REAL EST. Stellar MLS
- $325,0003 bd2 ba1.7k sqft4765 SE 25th Loop, Ocala, FL 34480For SaleMLS ID #OM717362, Lucinda Striker, COMPASS FLORIDA LLC. Stellar MLS
- $299,9003 bd2 ba1.4k sqft153 Oak Cir, Ocala, FL 34472New ConstructionMLS ID #OM728977, Chris Milton, BEARING POINT REAL EST GROUP. Stellar MLS
- $307,9004 bd2 ba1.8k sqft418 Marion Oaks Ln, Ocala, FL 34473New ConstructionStellar MLS
- $314,9904 bd2 ba1.7k sqft14471 SW 61st Ct, Ocala, FL 34473New ConstructionMLS ID #O6422699, Gustavo Chaves Barros de Oliveira, WRA BUSINESS & REAL ESTATE. Stellar MLS
- $349,9004 bd2 ba2k sqft5740 SW 116th Place Rd, Ocala, FL 34476New ConstructionMLS ID #OM721807, Justin Cavalier, CANOPY OAKS REAL ESTATE. Stellar MLS
- $309,9004 bd3 ba1.8k sqft55 Laurel Crse, Ocala, FL 34480New ConstructionMLS ID #O6415937, Carol Valentino, LLC, GLASSTONE GROUP INC. Stellar MLS
