Price reduction!! Welcome home to this beautifully maintained 3-bedroom, 2.5-bath home in the heart of McDonough! Featuring a timeless four-sided brick exterior, this spacious two-story residence offers both charm and peace of mind with numerous recent updates. Step inside to discover new luxury vinyl plank flooring throughout the entire first floor, providing a fresh, modern look and easy maintenance. Major improvements include a roof replacement in 2022, a recently replaced HVAC system, and a brand-new water heater installed in 2025. The functional floor plan offers generous living spaces ideal for both everyday living and entertaining. Outside, enjoy the privacy and versatility of the fully fenced backyard-perfect for pets, play, gardening, or relaxing with family and friends. Ideally located just minutes from the charming shops, restaurants, and events of Historic McDonough Square, as well as shopping, dining, schools, and convenient access to I-75, this move-in-ready home offers the perfect blend of comfort, convenience, and value. Don't miss out on this house! With these maintenance items off your checklist, all you have to do is put your touch on the inside and make this your home!
Active
Price cut: $10K (7/27)
$249,900
1139 Dunaway Dr, McDonough, GA 30253
3beds
1,752sqft
:
Get pre-qualified$1,681/mo
Single Family Residence
Built in 2004
-- sqft lot
$249,000 Zestimate®
$143/sqft
$-- HOA
What's special
Fully fenced backyardSpacious two-story residenceFour-sided brick exterior
- 43 days |
- 542 |
- 25 |
Zillow last checked:
Listing updated:
Listed by:
Robby Chapman 615-522-8107,
Dwelli
Source: GAMLS,MLS#: 10791772
Facts & features
Interior
Bedrooms & bathrooms
- Bedrooms: 3
- Bathrooms: 3
- Full bathrooms: 2
- 1/2 bathrooms: 1
Rooms
- Room types: Family Room, Foyer
Heating
- Central
Cooling
- Central Air
Appliances
- Included: Dishwasher, Gas Water Heater, Microwave, Oven/Range (Combo)
- Laundry: Laundry Closet
Features
- Separate Shower, Soaking Tub, Entrance Foyer, Walk-In Closet(s)
- Flooring: Carpet, Other
- Basement: None
- Number of fireplaces: 1
- Fireplace features: Family Room
Interior area
- Total structure area: 1,752
- Total interior livable area: 1,752 sqft
- Finished area above ground: 1,752
- Finished area below ground: 0
Property
Parking
- Parking features: Attached, Garage, Garage Door Opener, Off Street
- Has attached garage: Yes
Features
- Levels: Two
- Stories: 2
- Patio & porch: Patio
Lot
- Features: None
Details
- Parcel number: 091I01112000
Construction
Type & style
- Home type: SingleFamily
- Architectural style: Brick 4 Side
- Property subtype: Single Family Residence
Materials
- Brick
- Foundation: Slab
- Roof: Composition
Condition
- Resale
- New construction: No
- Year built: 2004
Utilities & green energy
- Sewer: Public Sewer
- Water: Public
- Utilities for property: Cable Available, Electricity Available, High Speed Internet, Natural Gas Available, Sewer Connected, Water Available
Community & HOA
Community
- Features: Pool, Sidewalks, Street Lights
- Subdivision: North Valley
HOA
- Has HOA: Yes
- Services included: Maintenance Grounds, Swimming
Location
- Region: Mcdonough
Financial & listing details
- Price per square foot: $143/sqft
- Tax assessed value: $242,700
- Annual tax amount: $3,586
- Date on market: 6/24/2026
- Cumulative days on market: 43 days
- Listing agreement: Exclusive Right To Sell
- Electric utility on property: Yes
Estimated market value
$249,000
$237,000 - $261,000
$1,813/mo
Price history
| Date | Event | Price |
|---|---|---|
| 7/27/2026 | Price change | $249,900-3.8%$143/sqft |
Source:  GAMLS #10791772 Report a problem GAMLS #10791772 Report a problem | ||
| 7/13/2026 | Price change | $259,900-3.7%$148/sqft |
Source: GAMLS #10791772 Report a problem | ||
| 6/24/2026 | Listed for sale | $269,900+101.6%$154/sqft |
Source: GAMLS #10791772 Report a problem | ||
| 12/29/2004 | Sold | $133,900$76/sqft |
Source: Public Record Report a problem | ||
Public tax history
| Year | Property taxes | Tax assessment |
|---|---|---|
| 2025 | $2,918 -1.8% | $97,080 -1.4% |
| 2024 | $2,972 +5.3% | $98,440 -12.4% |
| 2023 | $2,822 +19.6% | $112,360 +54.3% |
| 2022 | $2,359 +11.3% | $72,840 +17% |
| 2021 | $2,119 +6.4% | $62,240 +8.9% |
| 2020 | $1,991 +0.9% | $57,160 +4% |
| 2019 | $1,974 +19.7% | $54,960 +19.3% |
| 2018 | $1,649 +9.6% | $46,080 +22.9% |
| 2016 | $1,505 +13.8% | $37,480 +13.7% |
| 2015 | $1,322 +12.5% | $32,960 +14.4% |
| 2014 | $1,175 | $28,800 |
| 2013 | -- | -- |
| 2012 | -- | -- |
| 2011 | -- | -- |
| 2010 | -- | -- |
| 2009 | -- | -- |
| 2008 | $1,701 +7.6% | -- |
| 2007 | $1,580 +7.3% | $54,560 +2.2% |
| 2005 | $1,473 | $53,360 +1.1% |
| 2004 | $1,473 | $52,760 |
Find assessor info on the county website
Monthly payment
Est. payment
Payment breakdown
Explore the cost of this home by adjusting the details. Changes won't be saved.Climate risks
Neighborhood: 30253
Nearby schools
GreatSchools rating
- 5/10Walnut Creek Elementary SchoolGrades: PK-5Distance: 0.4 mi
- 5/10Henry County Middle SchoolGrades: 6-8Distance: 2.2 mi
- 2/10McDonough High SchoolGrades: 9-12Distance: 2.2 mi
Schools provided by the listing agent
- Elementary: Walnut Creek
- Middle: McDonough
- High: McDonough
Source: GAMLS. This data may not be complete. We recommend contacting the local school district to confirm school assignments for this home.
- $284,9003 bd2 ba1.6k sqft1123 Dunaway Dr #0, McDonough, GA 30253Off Market
- $284,9003 bd2 ba1.6k sqft1123 Dunaway Dr #00, McDonough, GA 30253Off Market
- $237,8004 bd2 ba1.8k sqft1131 Dunaway Dr, McDonough, GA 30253Off Market
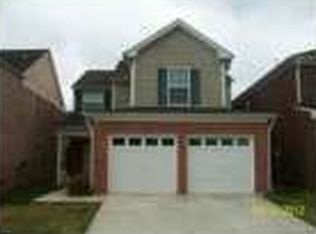
- $222,7003 bd2 ba1.5k sqft1147 Dunaway Dr, McDonough, GA 30253Off Market
- $228,3003 bd2 ba1.7k sqft1155 Dunaway Dr, McDonough, GA 30253Off Market
- $241,1003 bd3 ba1.6k sqft1123 Dunaway Dr, McDonough, GA 30253Off Market
- $249,1004 bd2 ba1.9k sqft28 Chantilly Pl, McDonough, GA 30253Off Market
- $235,0003 bd3 ba1.7k sqft24 Chantilly Pl, McDonough, GA 30253Sold
A local agent can set up tours, give advice and negotiate with sellers.
Similar homes
- $258,9003 bd2 ba1.3k sqft1110 Chateau Ter, McDonough, GA 30253Active

 MLS ID #10794814, Logan Cook, Keller Williams Realty Atl. Partners. GAMLS
 - $245,0003 bd3 ba1.6k sqft1124 McConaughy Ct, McDonough, GA 30253Active
 MLS ID #10774264, John T Hewett, Tara Properties, Inc.. GAMLS
 - $271,0004 bd2 ba1.9k sqft2357 Cornell Cir, McDonough, GA 30253Active
 MLS ID #10792521, Bridgett Howell, BridgeWell Realty Inc.. GAMLS
 - $239,9003 bd3 ba1.4k sqft4020 Tussahaw Xing, McDonough, GA 30252Active
 MLS ID #10787947, Robert E Salmons Jr., Entera Realty. GAMLS
 - $229,0004 bd2 ba2k sqft5430 Yellow Pine Dr, McDonough, GA 30252ActiveMLS ID #10813481, Tim Cherry, Team One Real Estate Professionals. GAMLS
- $233,9003 bd3 ba1.4k sqft5225 Tussahaw Xing, McDonough, GA 30252ActiveMLS ID #10770635, Logan Cook, Keller Williams Realty Atl. Partners. GAMLS
- $275,0003 bd3 ba1.3k sqft6060 Flagstaf Walk, McDonough, GA 30252ActiveMLS ID #10788000, John C Butler III, RE/MAX Advantage. GAMLS
- $229,2003 bd3 ba1.3k sqft2005 Marlin Dr, McDonough, GA 30253ActiveMLS ID #10772999, Chris Hurd, Blue Mountain Realty GA LLC. GAMLS
- $250,0004 bd3 ba1.4k sqft129 Hampton Brook Dr, Hampton, GA 30228ActiveMLS ID #10814059, Steven T Koleno, Beycome Brokerage Realty LLC. GAMLS
- $265,0003 bd3 ba2k sqft3125 Rock Creek Dr, Rex, GA 30273ActiveMLS ID #10819676, Arthur Chung, EveryState. GAMLS
- $310,0004 bd3 ba2.1k sqft758 Galveston Way, McDonough, GA 30253ActiveMLS ID #10814665, Randy Graham, LPT Realty. GAMLS
- $199,0002 bd3 ba1.5k sqft178 Madeline Ct, McDonough, GA 30253ActiveMLS ID #10813487, Kay Thompson, TrueMark Realty. GAMLS
- $339,0004 bd3 ba2k sqft1012 Crown Corners Dr, McDonough, GA 30253ActiveMLS ID #10705365, Tanya Pickens, Opendoor Brokerage. GAMLS
- $275,0003 bd2 ba1.6k sqft213 Carl Parker Rd, Hampton, GA 30228ActiveMLS ID #10735984, Tanya Pickens, Opendoor Brokerage. GAMLS
- $209,9003 bd3 ba1.4k sqft129 Lossie Ln, McDonough, GA 30253ActiveMLS ID #10794811, Jordan Freeman, Welcome Home Real Estate Group. GAMLS
- $250,0003 bd2 ba1.4k sqft182 Livingston Ln, Covington, GA 30016ActiveMLS ID #10759888, Tanya Pickens, Opendoor Brokerage. GAMLS
- $369,9005 bd3 ba2.4k sqft280 Grover Turner Way, McDonough, GA 30253ActiveMLS ID #10813137, John W Johnson Jr., Emptor Primus LLC. GAMLS
- $312,0004 bd2 ba2.4k sqft5053 Pioneer Pkwy, McDonough, GA 30253ActiveMLS ID #10790981, Tanya Pickens, Opendoor Brokerage. GAMLS
- $250,0003 bd2 ba1.3k sqft4311 Derbyshire Trce SE, Conyers, GA 30094ActiveMLS ID #10797254, Everette Forrest, Keller Williams Realty Atl. Partners. GAMLS
- $250,0004 bd3 ba1.5k sqft372 Jasmine Dr, Locust Grove, GA 30248ActiveMLS ID #10816593, Arthur Chung, EveryState. GAMLS
