Nice townhome for sale in McDonough! Great price! New LVP flooring throughout * Freshly painted * Total electric * Open living room and kitchen on main * Kitchen features fridge, electric stove, dishwasher & microwave * Master suite upstairs features walk-in closet, exterior balcony, and full bath with separate tub & shower * 2-car garage w/ opener * Fenced yard *
Active
Price increase: $15K (6/16)
$245,000
1124 McConaughy Ct, McDonough, GA 30253
3beds
1,690sqft
:
Get pre-qualified$1,649/mo
Townhouse
Built in 2008
4,356 Square Feet Lot
$244,400 Zestimate®
$145/sqft
$-- HOA
What's special
Fenced yardExterior balconyWalk-in closetFreshly paintedMaster suite upstairsTotal electricNew lvp flooring throughout
- 57 days |
- 269 |
- 16 |
Zillow last checked:
Listing updated:
Listed by:
John T Hewett 678-408-1373,
Tara Properties, Inc.,
Jamie Keith 404-509-7341,
Tara Properties, Inc.
Source: GAMLS,MLS#: 10774264
Facts & features
Interior
Bedrooms & bathrooms
- Bedrooms: 3
- Bathrooms: 3
- Full bathrooms: 2
- 1/2 bathrooms: 1
Rooms
- Room types: Family Room
Kitchen
- Features: Country Kitchen
Heating
- Electric, Central, Zoned, Dual
Cooling
- Electric, Central Air, Zoned, Dual
Appliances
- Included: Dishwasher, Electric Water Heater, Microwave, Oven/Range (Combo), Refrigerator
- Laundry: Laundry Closet, Upper Level
Features
- Double Vanity, Separate Shower, Soaking Tub, Split Bedroom Plan, Tray Ceiling(s), Walk-In Closet(s)
- Flooring: Vinyl
- Windows: Double Pane Windows
- Basement: None
- Attic: Pull Down Stairs
- Has fireplace: No
- Common walls with other units/homes: 1 Common Wall,End Unit
Interior area
- Total structure area: 1,690
- Total interior livable area: 1,690 sqft
- Finished area above ground: 1,690
- Finished area below ground: 0
Property
Parking
- Total spaces: 2
- Parking features: Attached, Garage, Garage Door Opener, Kitchen Level
- Has attached garage: Yes
Accessibility
- Accessibility features: Accessible Entrance
Features
- Levels: Two
- Stories: 2
- Patio & porch: Patio
- Exterior features: Balcony
- Fencing: Fenced,Privacy,Wood
Lot
- Size: 4,356 Square Feet
- Features: Level
Details
- Parcel number: 093D01060000
Construction
Type & style
- Home type: Townhouse
- Architectural style: Brick 4 Side
- Property subtype: Townhouse
- Attached to another structure: Yes
Materials
- Brick
- Foundation: Slab
- Roof: Composition
Condition
- Updated/Remodeled
- New construction: No
- Year built: 2008
Utilities & green energy
- Sewer: Public Sewer
- Water: Public
- Utilities for property: Underground Utilities, Cable Available, Sewer Connected
Green energy
- Energy efficient items: Insulation, Thermostat
Community & HOA
Community
- Features: Clubhouse, Sidewalks, Street Lights, Near Shopping
- Security: Smoke Detector(s)
- Subdivision: Charleston Villages
HOA
- Has HOA: No
- Services included: None
Location
- Region: Mcdonough
Financial & listing details
- Price per square foot: $145/sqft
- Tax assessed value: $269,900
- Annual tax amount: $3,988
- Date on market: 5/29/2026
- Cumulative days on market: 50 days
- Listing agreement: Exclusive Right To Sell
- Listing terms: 1031 Exchange,Cash,Conventional,FHA,VA Loan
Estimated market value
$244,400
$232,000 - $257,000
$1,896/mo
Price history
| Date | Event | Price |
|---|---|---|
| 7/18/2026 | Listed for sale | $245,000$145/sqft |
Source:  GAMLS #10774264 Report a problem GAMLS #10774264 Report a problem | ||
| 7/13/2026 | Pending sale | $245,000$145/sqft |
Source: GAMLS #10774264 Report a problem | ||
| 6/16/2026 | Price change | $245,000+6.5%$145/sqft |
Source: GAMLS #10774264 Report a problem | ||
| 5/29/2026 | Listed for sale | $230,000+187.5%$136/sqft |
Source: GAMLS #10774264 Report a problem | ||
| 5/22/2024 | Listing removed | -- |
Source: Zillow Rentals Report a problem | ||
| 5/7/2024 | Listed for rent | $1,800+44%$1/sqft |
Source: Zillow Rentals Report a problem | ||
| 1/10/2020 | Listing removed | $1,250$1/sqft |
Source: Excalibur Homes, LLC #8706072 Report a problem | ||
| 12/13/2019 | Listed for rent | $1,250+22.5%$1/sqft |
Source: Excalibur Homes, LLC #8706072 Report a problem | ||
| 12/14/2017 | Listing removed | $1,020$1/sqft |
Source: LaGrone International LLC #8290490 Report a problem | ||
| 11/21/2017 | Listed for rent | $1,020+20%$1/sqft |
Source: LaGrone International LLC #8290490 Report a problem | ||
| 6/7/2014 | Listing removed | $850$1/sqft |
Source: Bravo Group, LLC Report a problem | ||
| 2/7/2014 | Listed for rent | $850$1/sqft |
Source: Bravo Group, LLC Report a problem | ||
| 3/2/2012 | Listing removed | $80,000$47/sqft |
Source: Solid Source Realty GA #03117052 Report a problem | ||
| 9/29/2011 | Price change | $80,000-27.3%$47/sqft |
Source: Solid Source Realty GA #03117052 Report a problem | ||
| 8/30/2011 | Listed for sale | $110,000-10.9%$65/sqft |
Source: Solid Source Realty GA #03117052 Report a problem | ||
| 11/21/2010 | Listing removed | $123,500$73/sqft |
Source: NCI #2766671 Report a problem | ||
| 5/30/2010 | Listed for sale | $123,500$73/sqft |
Source: NCI #2766671 Report a problem | ||
| 2/20/2010 | Listing removed | $123,500$73/sqft |
Source: NCI #2766671 Report a problem | ||
| 11/8/2009 | Listed for sale | $123,500$73/sqft |
Source: NCI #2766671 Report a problem | ||
Public tax history
| Year | Property taxes | Tax assessment |
|---|---|---|
| 2025 | $3,430 -0.9% | $107,960 +17.2% |
| 2024 | $3,460 +5.3% | $92,080 +5.4% |
| 2023 | $3,286 +33.3% | $87,400 +36.8% |
| 2022 | $2,465 +5.5% | $63,880 +7.7% |
| 2021 | $2,336 +3.2% | $59,320 +3.8% |
| 2020 | $2,264 +1.8% | $57,160 +4.8% |
| 2019 | $2,224 | $54,560 +38.2% |
| 2018 | -- | $39,480 +17.9% |
| 2016 | $1,398 +0.3% | $33,480 +22.2% |
| 2015 | $1,394 +16.8% | $27,400 +16.1% |
| 2014 | $1,193 | $23,600 |
| 2013 | -- | -- |
| 2012 | -- | -- |
| 2011 | -- | -- |
| 2010 | -- | -- |
| 2009 | -- | -- |
| 2008 | $503 | -- |
Find assessor info on the county website
Monthly payment
Est. payment
Payment breakdown
Explore the cost of this home by adjusting the details. Changes won't be saved.Climate risks
Neighborhood: 30253
Nearby schools
GreatSchools rating
- 4/10Oakland Elementary SchoolGrades: PK-5Distance: 2.5 mi
- 5/10Henry County Middle SchoolGrades: 6-8Distance: 1.8 mi
- 2/10McDonough High SchoolGrades: 9-12Distance: 1.7 mi
Schools provided by the listing agent
- Elementary: Oakland
- Middle: McDonough
- High: McDonough
Source: GAMLS. This data may not be complete. We recommend contacting the local school district to confirm school assignments for this home.
- $241,5003 bd3 ba-- sqft1124 McConaughy Ct #1124, McDonough, GA 30253Off Market
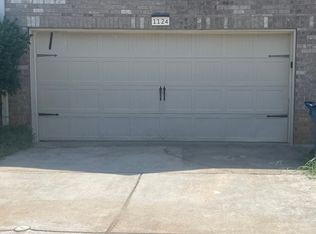
- $220,9003 bd5 ba1.7k sqft1122 McConaughy Ct, McDonough, GA 30253Off Market

- $251,7003 bd3 ba1.7k sqft1122 McConaughy Ct #1122, McDonough, GA 30253Off Market

- $219,6003 bd3 ba1.7k sqft1120 McConaughy Ct, McDonough, GA 30253Off Market

- $250,6003 bd3 ba1.7k sqft1126 McConaughy Ct, McDonough, GA 30253Off Market
- $242,1003 bd3 ba1.7k sqft1128 McConaughy Ct, McDonough, GA 30253Off Market
- $249,3003 bd3 ba1.7k sqft1130 McConaughy Ct, McDonough, GA 30253Off Market
- $258,5004 bd2 ba1.8k sqft1118 McConaughy Ct, McDonough, GA 30253Off Market
A local agent can set up tours, give advice and negotiate with sellers.
Similar homes
- $229,2003 bd3 ba1.3k sqft2005 Marlin Dr, McDonough, GA 30253Active

 MLS ID #10772999, Chris Hurd, Blue Mountain Realty GA LLC. GAMLS
 - $220,0003 bd3 ba1.4k sqft129 Lossie Ln, McDonough, GA 30253Active
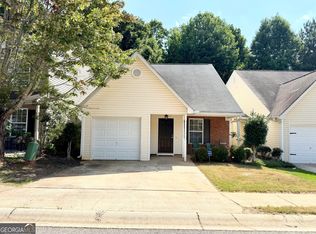 MLS ID #10794811, Jordan Freeman, Welcome Home Real Estate Group. GAMLS
 - $214,9003 bd3 ba1.5k sqft1515 Hydrangea Ln, McDonough, GA 30253Active
 MLS ID #10776485, Marshall Wagner, Rock River Realty LLC. GAMLS
 - $259,9003 bd3 ba1.7k sqft1139 Dunaway Dr, McDonough, GA 30253Active
 MLS ID #10791772, Robby Chapman, Dwelli. GAMLS
 - $204,9002 bd3 ba1.2k sqft208 Lossie Ln, McDonough, GA 30253ActiveMLS ID #10788234, Logan Cook, Keller Williams Realty Atl. Partners. GAMLS
- $263,9003 bd2 ba1.3k sqft1110 Chateau Ter, McDonough, GA 30253ActiveMLS ID #10794814, Logan Cook, Keller Williams Realty Atl. Partners. GAMLS
- $285,0004 bd2 ba1.9k sqft2357 Cornell Cir, McDonough, GA 30253ActiveMLS ID #10792521, Bridgett Howell, BridgeWell Realty Inc.. GAMLS
- $270,0003 bd2 ba1.2k sqft613 Coan Dr, Locust Grove, GA 30248ActiveMLS ID #10798152, Christy Mehring, Southern Classic Realtors. GAMLS
- $312,0004 bd2 ba2.4k sqft5053 Pioneer Pkwy, McDonough, GA 30253ActiveMLS ID #10790981, Tanya Pickens, Opendoor Brokerage. GAMLS
- $315,0004 bd3 ba2.4k sqft767 Galveston Way, McDonough, GA 30253ActiveMLS ID #10785059, Christopher Elston, The Legacy Real Estate Group. GAMLS
- $272,5003 bd2 ba1.4k sqft320 Plantation Blvd, Stockbridge, GA 30281ActiveMLS ID #10803395, Brandy Tatum, REMAX Concierge. GAMLS
- $209,9003 bd3 ba1.4k sqft2481 Brianna Dr, Hampton, GA 30228ActiveMLS ID #10800991, Funmi Abiodun, Findo Realty. GAMLS
- $265,0003 bd2 ba1.4k sqft424 Buckboard Ln, Locust Grove, GA 30248ActiveMLS ID #10785505, Melinda Rivers, eXp Realty. GAMLS
- $244,9004 bd3 ba1.8k sqft7117 Ravenwood Ln, Lithonia, GA 30038ActiveMLS ID #10809366, Shontay Rose, Trelora Realty, Inc.. GAMLS
- $250,0003 bd2 ba1.4k sqft182 Livingston Ln, Covington, GA 30016ActiveMLS ID #10759888, Tanya Pickens, Opendoor Brokerage. GAMLS
- $339,0004 bd3 ba2k sqft1012 Crown Corners Dr, McDonough, GA 30253ActiveMLS ID #10705365, Tanya Pickens, Opendoor Brokerage. GAMLS
- $239,9003 bd2 ba1.2k sqft560 E Country Woods Dr, Covington, GA 30016ActiveMLS ID #10806423, Robert E Salmons Jr., Entera Realty. GAMLS
- $269,9003 bd2 ba1.6k sqft215 Cambridge Way, Covington, GA 30016ActiveMLS ID #10805707, Ashley Scharlow, SouthSide, REALTORS. GAMLS
- $278,0003 bd2 ba1.4k sqft320 Ponderosa Trl, Jackson, GA 30233ActiveMLS ID #10795121, Justin A Cofer, Crossroads Realty LLC. GAMLS
- $285,0004 bd2 ba1.5k sqft169 Manley Dr, Hampton, GA 30228ActiveMLS ID #10701622, Tanya Pickens, Opendoor Brokerage. GAMLS
