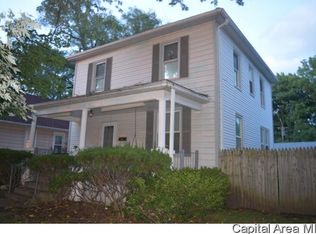
Welcome home to this spacious 1.5-story home nestled in an established neighborhood, just minutes from the downtown historic district! The inviting covered front porch welcomes you inside to a large living room featuring a wood-burning fireplace, a formal dining room, and a spacious kitchen with all appliances staying. A convenient half bath is located just off the kitchen, and the kitchenette table and stools are included as well. Upstairs, you’ll find three generously sized bedrooms, each offering large closets, along with an updated full bath featuring a beautiful tiled walk-in shower. The basement provides additional storage and laundry facilities, along with a new boiler tank. Outside, enjoy the privacy-fenced backyard, patio, and two-car detached garage. With its spacious layout, and flexible use, this home offers an excellent opportunity as an investment property, including potential student rental, or as a comfortable family home.
For sale
Price cut: $5K (11/5)
$144,900
1139 W Cook St, Springfield, IL 62704
3beds
2,400sqft
Single Family Residence
Built in 1899
5,227 Square Feet Lot
$-- Zestimate®
$60/sqft
$-- HOA
What's special
Wood-burning fireplaceThree generously sized bedroomsPrivacy-fenced backyardTwo-car detached garageInviting covered front porchFormal dining roomLarge closets
- 45 days
- 920
- 104
Zillow last checked:
Listing updated:
Listed by:
Rachel Rose 217-875-8081,
Glenda Williamson Realty
Source: CIBR,MLS#: 6261122 Originating MLS: Central Illinois Board Of REALTORS
Facts & features
Interior
Bedrooms & bathrooms
- Bedrooms: 3
- Bathrooms: 2
- Full bathrooms: 1
- 1/2 bathrooms: 1
Bedroom
- Description: Flooring: Hardwood
- Level: Upper
- Dimensions: 12.4 x 11.4
Bedroom
- Description: Flooring: Hardwood
- Level: Upper
- Dimensions: 9.11 x 11.8
Bedroom
- Description: Flooring: Hardwood
- Level: Upper
- Dimensions: 10.1 x 11.8
Dining room
- Description: Flooring: Carpet
- Level: Main
- Dimensions: 9.11 x 13.5
Other
- Description: Flooring: Hardwood
- Level: Upper
- Dimensions: 6.2 x 7.1
Half bath
- Level: Main
- Dimensions: 4.2 x 12.5
Kitchen
- Description: Flooring: Vinyl
- Level: Main
- Dimensions: 10.6 x 13.5
Living room
- Description: Flooring: Hardwood
- Level: Main
- Dimensions: 28.8 x 13.1
Heating
- Hot Water
Cooling
- Central Air
Appliances
- Included: Dryer, Dishwasher, Gas Water Heater, Oven, Range, Refrigerator, Range Hood, Washer
Features
- Fireplace
- Basement: Unfinished,Full
- Number of fireplaces: 1
- Fireplace features: Family/Living/Great Room
Interior area
- Total structure area: 2,400
- Total interior livable area: 2,400 sqft
- Finished area above ground: 2,400
- Finished area below ground: 0
Property
Parking
- Total spaces: 2
- Parking features: Detached, Garage
- Garage spaces: 2
Features
- Levels: One and One Half
- Patio & porch: Front Porch, Patio
- Exterior features: Fence
- Fencing: Yard Fenced
Lot
- Size: 5,227 Square Feet
Details
- Parcel number: 1433.0154013
- Zoning: RES
- Special conditions: None
Construction
Type & style
- Home type: SingleFamily
- Architectural style: Other
- Property subtype: Single Family Residence
Materials
- Vinyl Siding
- Foundation: Basement
- Roof: Asphalt,Shingle
Condition
- Year built: 1899
Utilities & green energy
- Sewer: Public Sewer
- Water: Public
Community & HOA
Community
- Subdivision: Lafayette Smith Sub
Location
- Region: Springfield
Financial & listing details
- Price per square foot: $60/sqft
- Tax assessed value: $146,679
- Annual tax amount: $3,959
- Date on market: 9/29/2026
- Cumulative days on market: 46 days
- Road surface type: Other
Estimated market value
Not available
Estimated sales range
Not available
Not available
Price history
| Date | Event | Price |
|---|---|---|
| 11/5/2026 | Price change | $144,900-3.3%$60/sqft |
Source:  CIBR #6261122 Report a problem | ||
| 9/29/2026 | Listed for sale | $149,900+106.8%$62/sqft |
Source: CIBR #6261122 Report a problem | ||
| 4/2/2021 | Sold | $72,500$30/sqft |
Source:  RMLS Alliance as distributed by MLS GRID #CA1004299 Report a problem | ||
| 2/7/2021 | Pending sale | $72,500$30/sqft |
Source: RMLS Alliance as distributed by MLS GRID #CA1004299 Report a problem | ||
| 2/3/2021 | Price change | $72,500-3.3%$30/sqft |
Source: RMLS Alliance as distributed by MLS GRID #CA1004299 Report a problem | ||
| 1/18/2021 | Listed for sale | $75,000-11.7%$31/sqft |
Source: RMLS Alliance as distributed by MLS GRID #CA1004299 Report a problem | ||
| 9/15/2011 | Listing removed | $84,900$35/sqft |
Source: The Real Estate Group #112179 Report a problem | ||
| 7/9/2011 | Price change | $84,900-2.4%$35/sqft |
Source: The Real Estate Group #112179 Report a problem | ||
| 5/7/2011 | Listed for sale | $87,000$36/sqft |
Source: The Real Estate Group #112179 Report a problem | ||
Public tax history
| Year | Property taxes | Tax assessment |
|---|---|---|
| 2025 | $3,959 +3.4% | $48,893 +7.2% |
| 2024 | $3,830 +4% | $45,601 +9.5% |
| 2023 | $3,683 +5.1% | $41,652 +6.6% |
| 2022 | $3,503 +68.2% | $39,087 +69% |
| 2021 | $2,082 -23.6% | $23,129 -37.4% |
| 2020 | $2,724 +9.6% | $36,918 +0.4% |
| 2019 | $2,484 | $36,789 +3.9% |
| 2018 | $2,484 +2.4% | $35,399 +1.3% |
| 2017 | $2,426 +2.3% | $34,941 +1.5% |
| 2016 | $2,371 +1.2% | $34,431 +1.2% |
| 2015 | $2,342 +3.4% | $34,019 +0.7% |
| 2014 | $2,264 +2.3% | $33,799 +1.4% |
| 2013 | $2,214 +1.9% | $33,325 |
| 2012 | $2,172 +2.5% | $33,325 |
| 2011 | $2,118 +2.8% | $33,325 +1% |
| 2010 | $2,061 +3.4% | $33,005 +1.4% |
| 2009 | $1,994 +3% | $32,536 +4.2% |
| 2008 | $1,936 -0.2% | $31,223 +2.8% |
| 2007 | $1,940 +2.4% | $30,387 +3.8% |
| 2006 | $1,896 | $29,272 |
Find assessor info on the county website
Monthly payment
Est. payment
Payment breakdown
Explore the cost of this home by adjusting the details. Changes won't be saved.Climate risks
Neighborhood: Historic West Side
Nearby schools
Schools provided by the listing agent
- District: Springfield Public Schools District 186
Source: CIBR. This data may not be complete. We recommend contacting the local school district to confirm school assignments for this home.

Similar homes
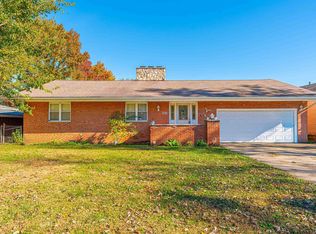
- $155,0003 bd2 ba1.6k sqft2824 Lowell Ave, Springfield, IL 62704For Sale
 MLS ID #CA1047700, Seth A Goodman, ME Realty. RMLS Alliance as distributed by MLS GRID
- $175,0004 bd2 ba2.1k sqft1211 W Governor St, Springfield, IL 62704For Sale
 MLS ID #CA1047407, Andrew Kinney, The Real Estate Group, Inc.. RMLS Alliance as distributed by MLS GRID
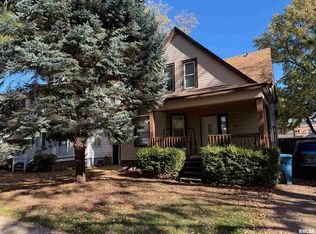
- $115,0003 bd2 ba1.4k sqft928 S 1st St, Springfield, IL 62704For Sale
 MLS ID #CA1047714, Julie Davis, The Real Estate Group, Inc.. RMLS Alliance as distributed by MLS GRID
- $127,0003 bd2 ba1.2k sqft417 S Lincoln Ave, Springfield, IL 62704For Sale
 MLS ID #CA1046793, Julie Davis, The Real Estate Group, Inc.. RMLS Alliance as distributed by MLS GRID
- $154,9003 bd2 ba1.6k sqft425 S Park Ave, Springfield, IL 62704For SaleMLS ID #CA1047288, Suzie Sables Duff, RE/MAX Professionals. RMLS Alliance as distributed by MLS GRID
- $149,9003 bd3 ba2.1k sqft1036 W Washington St, Springfield, IL 62702For SaleMLS ID #CA1046911, Khaled Hussein, Keller Williams Capital. RMLS Alliance as distributed by MLS GRID
- $135,0003 bd2 ba1.4k sqft715 W Canedy St, Springfield, IL 62704For SaleMLS ID #CA1047471, Matt Garrison, The Real Estate Group, Inc.. RMLS Alliance as distributed by MLS GRID
- $177,0003 bd2 ba1.2k sqft2113 Brentwood Dr, Springfield, IL 62704For SaleMLS ID #CA1047800, Laura Baragiola, RE/MAX Professionals. RMLS Alliance as distributed by MLS GRID
- $160,0003 bd2 ba1.4k sqft1804 Lowell Ave, Springfield, IL 62704For SaleMLS ID #CA1047365, Andrew Kinney, The Real Estate Group, Inc.. RMLS Alliance as distributed by MLS GRID
- $174,9003 bd1 ba1.2k sqft854 S State St, Springfield, IL 62704For SaleMLS ID #CA1047702, Amanda Lawler, The Real Estate Group, Inc.. RMLS Alliance as distributed by MLS GRID
- $134,0004 bd2 ba1.4k sqft2027 S College St, Springfield, IL 62704For SaleMLS ID #CA1047293, Greg Zessin, Springfield Real Estate, LLC. RMLS Alliance as distributed by MLS GRID
- $196,5003 bd2 ba1.5k sqft815 S Feldkamp Ave, Springfield, IL 62704For SaleMLS ID #CA1047772, Andrew Kinney, The Real Estate Group, Inc.. RMLS Alliance as distributed by MLS GRID
- $144,9002 bd2 ba1.3k sqft2212 S Pasfield St, Springfield, IL 62704For SaleMLS ID #CA1045131, Jami R Winchester, The Real Estate Group, Inc.. RMLS Alliance as distributed by MLS GRID
- $144,9003 bd2 ba2k sqft605 Bryn Mawr Blvd, Springfield, IL 62703For SaleMLS ID #CA1047605, Cindy E Grady, The Real Estate Group, Inc.. RMLS Alliance as distributed by MLS GRID
- $130,0002 bd2 ba1.7k sqft1518 S Spring St, Springfield, IL 62704For SaleMLS ID #CA1046460, Jami R Winchester, The Real Estate Group, Inc.. RMLS Alliance as distributed by MLS GRID
