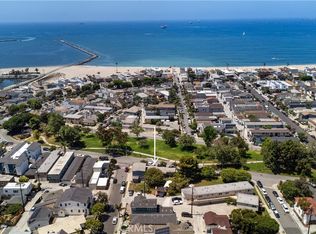
Location ... Location.... Location...A great 6-unit property just steps from the sand in Old Town Seal Beach. Set on an oversized 7,312 sq ft lot spanning 2.5 lots. This well-located income property offers flexibility, strong rental appeal, and the chance to own in one of Southern California’s most desirable beach communities. Just blocks from the ocean, Main Street restaurants, coffee shops, boutiques, and the pier, the location alone makes this property truly special.
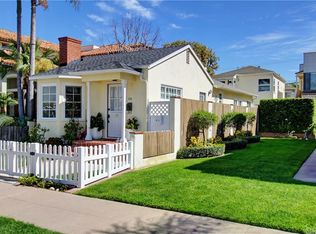
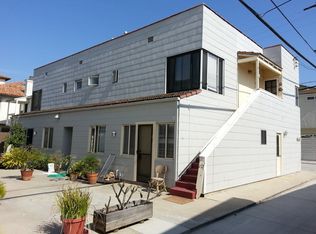
The property consists of two separate buildings with five 1-bedroom units and one studio, all currently occupied. The front building features two larger units — one upstairs and one downstairs — both with washer and dryer hookups. The rear building includes four units with shared laundry facilities and open outdoor common areas. Five alley-access garages provide valuable parking, storage, or possible additional income potential.
Whether you're looking for a long-term investment, a 1031 exchange opportunity, or a property with future flexibility, there are several possibilities to explore here. Live in one unit and collect income from the others, create a larger owner’s space in the front building, or explore future improvement opportunities over time including adding additional ADU'S. (Buyers should always verify zoning and future use possibilities with the City of Seal Beach.)
Properties like this are hard to find — especially in a location where the beach, shopping, dining, and the relaxed coastal lifestyle are all just a short walk away.
For sale
Listed by: Compass • Kim Kelly • Contact: 562-972-7765
$3,775,000
114 4th St, Seal Beach, CA 90740
6beds
6baths
3,538sqft
Mixed Use
Built in 1952
-- sqft lot
$-- Zestimate®
$1,067/sqft
$-- HOA
What's special
Open outdoor common areasWasher and dryer hookups
- 100 days
- 295
- 12
Zillow last checked:
Listing updated:
Listed by:
Kim Kelly DRE #00813127 562-972-7765,
Compass
Source: CRMLS,MLS#: PW26103583 Originating MLS: California Regional MLS
Originating MLS: California Regional MLSFacts & features
Interior
Bedrooms & bathrooms
- Bedrooms: 6
- Bathrooms: 6
Rooms
- Room types: Utility Room
Heating
- Wall Furnace
Cooling
- None
Appliances
- Included: Dishwasher
- Laundry: Common Area, Gas Dryer Hookup
Features
- Utility Room
- Has fireplace: No
- Fireplace features: None
- Common walls with other units/homes: 2+ Common Walls
Interior area
- Total structure area: 3,538
- Total interior livable area: 3,538 sqft
Property
Parking
- Total spaces: 5
- Parking features: Garage
- Garage spaces: 5
Features
- Levels: Two
- Stories: 2
- Entry location: 1
- Pool features: None
- Spa features: None
Lot
- Size: 7,312 Square Feet
- Features: 0-1 Unit/Acre
Details
- Parcel number: 19914808
- Special conditions: Standard
Construction
Type & style
- Home type: MultiFamily
- Property subtype: Mixed Use
- Attached to another structure: Yes
Condition
- New construction: No
- Year built: 1952
Utilities & green energy
- Sewer: Public Sewer
- Water: Public
- Utilities for property: Electricity Connected, Natural Gas Connected, Sewer Connected
Community & HOA
Community
- Features: Curbs, Dog Park, Storm Drain(s), Street Lights, Sidewalks, Water Sports
- Subdivision: Old Town (Oldt)
Location
- Region: Seal Beach
Financial & listing details
- Price per square foot: $1,067/sqft
- Date on market: 5/26/2026
- Cumulative days on market: 100 days
- Listing terms: Cash,Conventional,Submit
- Road surface type: Alley Paved
Estimated market value
Not available
Estimated sales range
Not available
$6,981/mo
Price history
| Date | Event | Price |
|---|---|---|
| 5/26/2026 | Listed for sale | $3,775,000$1,067/sqft |
Source:  CRMLS #PW26103583 Report a problem CRMLS #PW26103583 Report a problem | ||
Public tax history
Tax history is unavailable.
Monthly payment
Est. payment
Payment breakdown
Explore the cost of this home by adjusting the details. Changes won't be saved.Climate risks
Neighborhood: 90740
Similar homes
- $2,995,0005 bd6 ba3.1k sqft119 2nd St, Seal Beach, CA 90740For Sale
 MLS ID #PW26168341, Kim Kelly, Compass. CRMLS
 - $3,095,0004 bd5 ba3.6k sqft142-144 6th St, Seal Beach, CA 90740For Sale
 MLS ID #NP26126800, Timothy Carr, Pacific Sotheby's Int'l Realty. CRMLS
 - $3,350,0007 bd8 ba3.3k sqft25 Bennett Ave, Long Beach, CA 90803For Sale
 MLS ID #PW26131375, Chris Keramati, Triqor Group. CRMLS
 - $1,895,0003 bd3 ba2k sqft1515 Electric Ave, Seal Beach, CA 90740For Sale
 MLS ID #NP26060901, Jon Flagg, Pacific Sotheby's Int'l Realty. CRMLS
Local buyer's agents are ready to help
