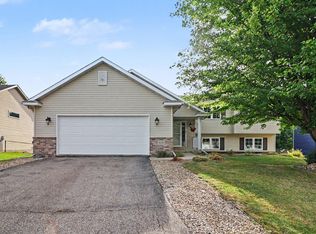
One-owner home with exceptional space inside and out! Set on a generous .41-acre lot in a lovely neighborhood, this 3-bedroom home offers room to live, work, gather and create. A true standout is the 1,100+ sq. ft. attached garage, fully climate controlled with both heat and air conditioning, offering outstanding space for a workshop, hobbies, storage, vehicles or potential home-based business use. Inside, the kitchen features ample cabinetry and counter space and flows conveniently into the dining area. A beautiful 16x20 step-down main-level family room overlooks the backyard, while the lower level adds another large family room. Two adjoining rooms, currently used as exercise spaces, may offer future bedroom potential with the addition of properly approved egress windows. Versatility goes even further with heating options of electric heat and heat pump along with lower-level natural gas forced air, and in case of power outages, everything stays running with the manual standby generator. The spacious yard, mature trees and numerous updates, including the water heater and water softener, round out a home with unusual versatility and plenty of room to make it your own. Professional photos will be added soon.
Active with contingency
$349,500
114 8th Ave NW, Lonsdale, MN 55046
3beds
2,668sqft
Single Family
Built in 1979
0.41 Acres Lot
$-- Zestimate®
$131/sqft
$-- HOA
What's special
- 6 days
- 297
- 14
Zillow last checked:
Listing updated:
Listed by:
Martha W. Kasper 612-483-1323,
Edina Realty, Inc.,
Sidney J. Kasper 612-483-3303
Source: NorthstarMLS as distributed by MLS GRID,MLS#: 7137070
Facts & features
Interior
Bedrooms & bathrooms
- Bedrooms: 3
- Bathrooms: 2
- Full bathrooms: 1
- 3/4 bathrooms: 1
Bedroom
- Level: Main
- Area: 110 Square Feet
- Dimensions: 11x10
Bedroom 2
- Level: Main
- Area: 166.75 Square Feet
- Dimensions: 14.5x11.5
Bedroom 3
- Level: Main
- Area: 115.5 Square Feet
- Dimensions: 11x10.5
Dining room
- Level: Main
- Area: 97.75 Square Feet
- Dimensions: 8.5x11.5
Exercise room
- Level: Basement
- Area: 126 Square Feet
- Dimensions: 12.6x10
Exercise room
- Level: Basement
- Area: 144.9 Square Feet
- Dimensions: 13.8x10.5
Family room
- Level: Main
- Area: 320 Square Feet
- Dimensions: 16x20
Family room
- Level: Basement
- Area: 391.16 Square Feet
- Dimensions: 30.8x12.7
Kitchen
- Level: Main
- Area: 120.75 Square Feet
- Dimensions: 11.5x10.5
Living room
- Level: Main
- Area: 221 Square Feet
- Dimensions: 17x13
Office
- Level: Basement
- Area: 145.95 Square Feet
- Dimensions: 13.9x10.5
Heating
- Forced Air, Fireplace(s), Heat Pump
Cooling
- Central Air
Appliances
- Included: Dishwasher, Range, Refrigerator
Features
- Basement: Block
- Number of fireplaces: 1
Interior area
- Total structure area: 2,816
- Total interior livable area: 2,668 sqft
- Finished area above ground: 1,568
- Finished area below ground: 1,100
Property
Parking
- Total spaces: 3
- Parking features: Attached, Concrete, Garage, Heated Garage, Insulated Garage
- Attached garage spaces: 3
Accessibility
- Accessibility features: None
Features
- Levels: One
- Stories: 1
- Fencing: None
Lot
- Size: 0.41 Acres
- Dimensions: 100 x 180
Details
- Additional structures: Storage Shed
- Foundation area: 1568
- Parcel number: 1926228005
- Zoning description: Residential-Single Family
Construction
Type & style
- Home type: SingleFamily
- Property subtype: Single Family
Materials
- Roof: Age Over 8 Years,Asphalt
Condition
- New construction: No
- Year built: 1979
Utilities & green energy
- Gas: Electric, Natural Gas
- Sewer: City Sewer/Connected
- Water: City Water/Connected
Community & HOA
Community
- Subdivision: Grand View Park 2
HOA
- Has HOA: No
Location
- Region: Lonsdale
Financial & listing details
- Price per square foot: $131/sqft
- Tax assessed value: $334,500
- Annual tax amount: $4,052
- Date on market: 9/3/2026
Estimated market value
Not available
Estimated sales range
Not available
Not available
Price history
| Date | Event | Price |
|---|---|---|
| 9/5/2026 | Listed for sale | $349,500$131/sqft |
Source:  NorthstarMLS as distributed by MLS GRID #7137070 Report a problem NorthstarMLS as distributed by MLS GRID #7137070 Report a problem | ||
Public tax history
| Year | Property taxes | Tax assessment |
|---|---|---|
| 2025 | $3,908 +0.5% | $334,500 +4.6% |
| 2024 | $3,890 +2.3% | $319,900 +1.9% |
| 2023 | $3,802 +13.8% | $313,900 +6.4% |
| 2022 | $3,342 +5.6% | $295,100 +20.4% |
| 2021 | $3,166 +5% | $245,000 +5.7% |
| 2020 | $3,014 | $231,700 +3.9% |
| 2019 | $3,014 +3.6% | $223,100 +6.3% |
| 2018 | $2,910 +19.8% | $209,800 +15% |
| 2017 | $2,430 -24.7% | $182,400 +6.5% |
| 2016 | $3,226 | $171,200 +8.4% |
| 2015 | $3,226 -0.5% | $158,000 +1% |
| 2014 | $3,242 +20% | $156,400 |
| 2013 | $2,702 -5.4% | -- |
| 2012 | $2,856 | -- |
| 2011 | $2,856 -9.1% | -- |
| 2010 | $3,142 +3.8% | -- |
| 2009 | $3,026 +6.9% | -- |
| 2008 | $2,832 -14.5% | -- |
| 2007 | $3,314 +67.2% | -- |
| 2006 | $1,982 +23.3% | -- |
| 2004 | $1,608 +7.5% | -- |
| 2003 | $1,496 +17.1% | -- |
| 2002 | $1,278 -26.8% | -- |
| 2001 | $1,746 | -- |
Find assessor info on the county website
Monthly payment
Est. payment
Payment breakdown
Explore the cost of this home by adjusting the details. Changes won't be saved.Climate risks
Neighborhood: 55046
Similar homes
- $389,9004 bd3 ba2.4k sqft420 9th Ave NE, Lonsdale, MN 55046For Sale
 MLS ID #7118128, Carol Dietz, RE/MAX Advantage Plus. NorthstarMLS as distributed by MLS GRID
 - $469,9004 bd4 ba2.9k sqft207 10th Ave NW, Lonsdale, MN 55046For Sale
 MLS ID #7128981, Lisa Skluzacek, RE/MAX Advantage Plus. NorthstarMLS as distributed by MLS GRID
 - $369,9003 bd3 ba3k sqft414 4th Ave SE, Lonsdale, MN 55046For Sale
 MLS ID #7078808, Stephanie Dietz, RE/MAX Venture. NorthstarMLS as distributed by MLS GRID
 - $415,0004 bd3 ba2.2k sqft820 10th Ave NE, Lonsdale, MN 55046For Sale
 MLS ID #7131270, Amber N Broadway, Opendoor Brokerage, LLC. NorthstarMLS as distributed by MLS GRID
 - $425,0004 bd2 ba2.2k sqft515 10th Ave NE, Lonsdale, MN 55046For SaleMLS ID #7092855, Katelyn Milbrandt, RE/MAX Advantage Plus. NorthstarMLS as distributed by MLS GRID
- $369,9003 bd2 ba1.4k sqft26700 Drew Ave, Elko New Market, MN 55020For SaleMLS ID #7137072, The Huerkamp Home Group, Keller Williams Preferred Rlty. NorthstarMLS as distributed by MLS GRID
- $209,9003 bd1 ba1.3k sqft333 2nd Ave NW, Lonsdale, MN 55046For SaleMLS ID #7131104, Debbie Graber, Real Broker, LLC. NorthstarMLS as distributed by MLS GRID
- $369,0003 bd2 ba2.2k sqft700 W Welco Dr, Montgomery, MN 56069For SaleMLS ID #7136838, Gothan M Krocak, Kubes Realty Inc. NorthstarMLS as distributed by MLS GRID
- $499,9004 bd3 ba3.1k sqft1309 Deerview Ct SE, Lonsdale, MN 55046For SaleMLS ID #7112398, Shara Schmidt, eXp Realty. NorthstarMLS as distributed by MLS GRID
- $379,9006 bd4 ba3.4k sqft502 Vine Ave W, Montgomery, MN 56069For SaleMLS ID #7141057, Joe "Bubba" Kubes, Kubes Realty Inc. NorthstarMLS as distributed by MLS GRID
- $374,5004 bd3 ba1.9k sqft1305 Mulberry Ave NE, Montgomery, MN 56069For SaleMLS ID #7136271, Scott L Adamek, RE/MAX Advantage Plus. NorthstarMLS as distributed by MLS GRID
- $369,9004 bd2 ba2.1k sqft110 2nd St SW, New Prague, MN 56071For SaleMLS ID #7130519, Rodney D. Tietz, True Life Real Estate Solution. NorthstarMLS as distributed by MLS GRID
- $375,0006 bd2 ba3.2k sqft616 1st St N, Montgomery, MN 56069For SaleMLS ID #7113995, Lynnea Fox, Weichert, REALTORS- Heartland. NorthstarMLS as distributed by MLS GRID
- $379,9003 bd2 ba2.2k sqft932 Hillside Ave SW, New Prague, MN 56071For SaleMLS ID #7079396, Marlene A Mushitz, RE/MAX Advantage Plus. NorthstarMLS as distributed by MLS GRID
- $399,9003 bd2 ba3k sqft616 Elm Ave SE, Montgomery, MN 56069For SaleMLS ID #7122263, Cassandra L Benson, Real Broker, LLC. NorthstarMLS as distributed by MLS GRID
- $369,9004 bd3 ba2.5k sqft506 1st Ave SE, New Prague, MN 56071For SaleMLS ID #7112570, Julie A Westman, Green Tree Realty. NorthstarMLS as distributed by MLS GRID
- $364,5004 bd4 ba2.6k sqft210 10th St SE, New Prague, MN 56071For SaleMLS ID #7076720, Matthew J Moylan, National Realty Guild. NorthstarMLS as distributed by MLS GRID
- $297,5004 bd2 ba2.3k sqft404 1st St S, Montgomery, MN 56069For SaleMLS ID #7136202, Jacob Edel, Kubes Realty Inc. NorthstarMLS as distributed by MLS GRID
