Cute and cozy home on a large corner lot. Home is nicely updated inside with new flooring, fresh paint, new stainless steel appliances. Home sits on a large lot with fruit trees, large desk and detached sheds.
Active with contingency
$209,900
333 2nd Ave NW, Lonsdale, MN 55046
3beds
1,388sqft
Single Family
Built in 1900
0.32 Acres Lot
$-- Zestimate®
$151/sqft
$-- HOA
What's special
Detached shedsNew flooringNew stainless steel appliancesNicely updated insideFresh paintLarge corner lot
- 20 days
- 1,954
- 178
Likely to sell faster than
Zillow last checked:
Listing updated:
Listed by:
Debbie Graber 507-649-1878,
Real Broker, LLC
Source: NorthstarMLS as distributed by MLS GRID,MLS#: 7131104
Facts & features
Interior
Bedrooms & bathrooms
- Bedrooms: 3
- Bathrooms: 1
- Full bathrooms: 1
Bedroom
- Level: Main
- Area: 99 Square Feet
- Dimensions: 11x9
Bedroom 2
- Level: Upper
- Area: 156 Square Feet
- Dimensions: 12x13
Bedroom 3
- Level: Upper
- Area: 252 Square Feet
- Dimensions: 18x14
Deck
- Level: Main
- Area: 323 Square Feet
- Dimensions: 19x17
Den
- Level: Main
- Area: 78 Square Feet
- Dimensions: 13x6
Dining room
- Level: Main
- Area: 84 Square Feet
- Dimensions: 7x12
Kitchen
- Level: Main
- Area: 168 Square Feet
- Dimensions: 12x14
Living room
- Level: Main
- Area: 182 Square Feet
- Dimensions: 14x13
Heating
- Forced Air
Cooling
- Central Air
Appliances
- Included: Microwave, Range, Refrigerator, Stainless Steel Appliance(s)
Features
- Basement: Block
- Has fireplace: No
Interior area
- Total structure area: 2,409
- Total interior livable area: 1,388 sqft
- Finished area above ground: 1,388
- Finished area below ground: 0
Property
Parking
- Total spaces: 1
- Parking features: Detached Garage
- Garage spaces: 1
Accessibility
- Accessibility features: None
Features
- Levels: One and One Half
- Stories: 1.5
- Patio & porch: Deck
Lot
- Size: 0.32 Acres
- Dimensions: 100 x 140
- Features: Corner Lot, Tree Coverage - Medium
Details
- Additional structures: Garage(s), Workshop, Storage Shed
- Foundation area: 1021
- Parcel number: 1926126056
- Zoning description: Residential-Single Family
Construction
Type & style
- Home type: SingleFamily
- Property subtype: Single Family
Materials
- Block
- Roof: Asphalt
Condition
- New construction: No
- Year built: 1900
Utilities & green energy
- Electric: Circuit Breakers
- Gas: Electric, Natural Gas
- Sewer: City Sewer/Connected
- Water: City Water/Connected
Community & HOA
Community
- Subdivision: Auditors 01
HOA
- Has HOA: No
Location
- Region: Lonsdale
Financial & listing details
- Price per square foot: $151/sqft
- Tax assessed value: $203,200
- Annual tax amount: $2,306
- Date on market: 8/21/2026
Estimated market value
Not available
Estimated sales range
Not available
Not available
Price history
| Date | Event | Price |
|---|---|---|
| 8/21/2026 | Listed for sale | $209,900+179.9%$151/sqft |
Source:  NorthstarMLS as distributed by MLS GRID #7131104 Report a problem NorthstarMLS as distributed by MLS GRID #7131104 Report a problem | ||
| 7/6/2026 | Sold | $75,000+64.8%$54/sqft |
Source: Public Record Report a problem | ||
| 9/25/2025 | Sold | $45,500$33/sqft |
Source: Public Record Report a problem | ||
Public tax history
| Year | Property taxes | Tax assessment |
|---|---|---|
| 2025 | $2,984 +4% | $203,200 +2.5% |
| 2024 | $2,870 -0.7% | $198,300 +9.4% |
| 2023 | $2,890 +9.2% | $181,200 +4.5% |
| 2022 | $2,646 +7.6% | $173,400 +20.2% |
| 2021 | $2,458 +6.6% | $144,300 +11.9% |
| 2020 | $2,306 | $128,900 +9.7% |
| 2019 | $2,306 +1.2% | $117,500 +6.2% |
| 2018 | $2,278 +6.4% | $110,600 +9.7% |
| 2017 | $2,140 +0.8% | $100,800 +8.6% |
| 2016 | $2,124 | $92,800 +6.7% |
| 2015 | $2,124 -1.2% | $87,000 +0.7% |
| 2014 | $2,150 -9.3% | $86,400 |
| 2013 | $2,370 +137.5% | -- |
| 2012 | $998 | -- |
| 2011 | $998 +6.9% | -- |
| 2010 | $934 +15.3% | -- |
| 2009 | $810 +15.1% | -- |
| 2008 | $704 -22.8% | -- |
| 2007 | $912 +2.9% | -- |
| 2006 | $886 +33.4% | -- |
| 2004 | $664 +9.6% | -- |
| 2003 | $606 +9.4% | -- |
| 2002 | $554 -24.1% | -- |
| 2001 | $730 | -- |
Find assessor info on the county website
Monthly payment
Est. payment
Payment breakdown
Explore the cost of this home by adjusting the details. Changes won't be saved.Climate risks
Neighborhood: 55046

Similar homes
- $219,9003 bd2 ba1.2k sqft15 14th St NE, Faribault, MN 55021For Sale
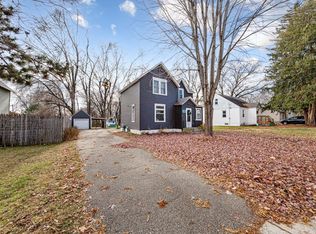
 MLS ID #7138461, Izzy Hernandez, Edina Realty, Inc.. NorthstarMLS as distributed by MLS GRID
 - $209,0003 bd1 ba1.2k sqft406 5th St NW, Montgomery, MN 56069For Sale
 MLS ID #7004493, Christa Rose Golden, Keller Williams Integrity NW. NorthstarMLS as distributed by MLS GRID
 - $213,0003 bd2 ba1.4k sqft701 Juniper Ln NW, Montgomery, MN 56069For Sale
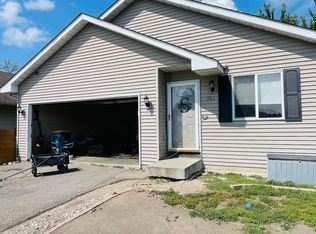 MLS ID #7135104, Jeffrey Hagel, Jeff Hagel. NorthstarMLS as distributed by MLS GRID
 - $--4 bd2 ba1.2k sqft609 Vine Ave W, Montgomery, MN 56069Auction
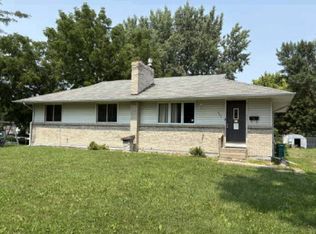 Auction.com 1
 - $229,9003 bd2 ba1.7k sqft103 1st St SW, New Prague, MN 56071For SaleMLS ID #7103554, Robert Stai, Bridge Realty, LLC. NorthstarMLS as distributed by MLS GRID
- $229,9003 bd1 ba1.1k sqft533 9th St NW, Faribault, MN 55021For SaleMLS ID #7095963, Michelle L. Jasinski, Weichert, REALTORS- Heartland. NorthstarMLS as distributed by MLS GRID
- $199,9003 bd1 ba1.1k sqft435 W Ottawa St, Le Center, MN 56057For SaleMLS ID #7093808, Jesse N. Schneider, RE/MAX Advantage Plus. NorthstarMLS as distributed by MLS GRID
- $199,9002 bd1 ba1k sqft19823 Roberds Lake Blvd, Faribault, MN 55021For SaleMLS ID #7024457, Rick Tonjum, Edina Realty, Inc.. NorthstarMLS as distributed by MLS GRID
- $239,9003 bd2 ba1.5k sqft304 20th St NW, Faribault, MN 55021For SaleMLS ID #7099154, Emmie Rice, eXp Realty. NorthstarMLS as distributed by MLS GRID
- $220,0003 bd2 ba1k sqft201 2nd St SW, New Prague, MN 56071For SaleMLS ID #7087048, Debra L. Schmidt, Help-U-Sell Heritage Real Est.. NorthstarMLS as distributed by MLS GRID
- $287,0003 bd2 ba1.7k sqft417 Countryside Dr SE, Montgomery, MN 56069For SaleMLS ID #7118006, Sarah Krocak, RE/MAX Advantage Plus. NorthstarMLS as distributed by MLS GRID
- $219,9003 bd3 ba1.4k sqft1113 Whisper St NW, New Prague, MN 56071For SaleMLS ID #7134590, Jackie L. Lee, RE/MAX Advantage Plus. NorthstarMLS as distributed by MLS GRID
- $229,0002 bd2 ba1.1k sqft827 7th Ave SW, Faribault, MN 55021For SaleMLS ID #7110676, David C. Campbell, Weichert, REALTORS- Heartland. NorthstarMLS as distributed by MLS GRID
- $219,9003 bd2 ba1.2k sqft6086 Falcon Way, Warsaw, MN 55087For SaleMLS ID #7134171, Jeremy M. Flicek, JFH Realty. NorthstarMLS as distributed by MLS GRID
- $159,9003 bd2 ba1.3k sqft404 4th St SW, Montgomery, MN 56069For SaleMLS ID #7103534, Robert Stai, Bridge Realty, LLC. NorthstarMLS as distributed by MLS GRID
- $279,9004 bd2 ba1.7k sqft422 1st St NW, Faribault, MN 55021For SaleMLS ID #7127006, Jenni Schendel, Edina Realty, Inc.. NorthstarMLS as distributed by MLS GRID
- $237,5004 bd2 ba1.7k sqft615 1st St NW, Faribault, MN 55021For SaleMLS ID #7084449, The Huerkamp Home Group, Keller Williams Preferred Rlty. NorthstarMLS as distributed by MLS GRID
- $259,9002 bd1 ba1.1k sqft806 5th St NW, Faribault, MN 55021For SaleMLS ID #7091476, Ariel Wroe, eXp Realty. NorthstarMLS as distributed by MLS GRID
