ROOMMATE FRIENDLY LAYOUT FOR SALE IN LONSDALE, MN! This spacious 3,010-square-foot townhome offers an incredible amount of living space with 3 bedrooms, 3 bathrooms, and a 2-stall garage. The main level features two bedrooms, two bathrooms, a spacious kitchen, dining area, and large living room. Downstairs, you'll find a third bedroom and bathroom, large bonus room, walkout, and separate entrance, creating a flexible space that could be ideal for a roommate, guests, home office, recreation room, or additional living area. With its versatile layout, this home could be a great fit for three roommates or anyone looking for plenty of space while maintaining convenient access for commuting to the Twin Cities.
Enjoy the benefits of townhome living without the hassle of maintaining the exterior yourself! Lawn care and snow removal are only $60 per month, making this an especially convenient option for busy homeowners. If you're looking for a spacious, flexible home in Lonsdale, Minnesota, with garage parking, multiple living spaces, and easy access toward the Twin Cities, this one is worth a look!
Active
Price cut: $10K (9/24)
$359,900
414 4th Ave SE, Lonsdale, MN 55046
3beds
3,010sqft
(TH) Side x Side
Built in 2003
0.45 Acres Lot
$-- Zestimate®
$120/sqft
$60/mo HOA
What's special
Large bonus roomGarage parkingSpacious kitchenMultiple living spacesDining area
- 149 days
- 204
- 4
Zillow last checked:
Listing updated:
Listed by:
Stephanie Dietz 507-213-0622,
RE/MAX Venture
Source: NorthstarMLS as distributed by MLS GRID,MLS#: 7078808
Facts & features
Interior
Bedrooms & bathrooms
- Bedrooms: 3
- Bathrooms: 3
- Full bathrooms: 1
- 3/4 bathrooms: 2
Bedroom
- Area: 222.6 Square Feet
- Dimensions: 14.0 x 15.9
Bedroom 2
- Area: 139.52 Square Feet
- Dimensions: 13.8 x 10.11
Bedroom 3
- Area: 207.27 Square Feet
- Dimensions: 14.1 x 14.7
Primary bathroom
- Area: 86.45 Square Feet
- Dimensions: 9.5 x 9.10
Dining room
- Area: 160.95 Square Feet
- Dimensions: 14.5 x 11.1
Family room
- Area: 348.27 Square Feet
- Dimensions: 14.1 x 24.7
Kitchen
- Area: 129.6 Square Feet
- Dimensions: 14.4 x 9
Laundry
- Area: 33.44 Square Feet
- Dimensions: 4.4 x 7.6
Living room
- Area: 364 Square Feet
- Dimensions: 18.2 x 20
Recreation room
- Area: 556.92 Square Feet
- Dimensions: 18.2 x 30.6
Storage
- Area: 69.01 Square Feet
- Dimensions: 10.3 x 6.7
Heating
- Forced Air
Cooling
- Central Air
Appliances
- Included: Cooktop, Dishwasher, Disposal, Dryer, Gas Water Heater, Microwave, Range, Refrigerator, Stainless Steel Appliance(s), Water Softener Owned
- Laundry: Gas Dryer Hookup, Laundry Room, Main Level, Washer Hookup
Features
- Basement: Egress Window(s),Finished,Full,Walk-Out Access
- Has fireplace: No
Interior area
- Total structure area: 3,124
- Total interior livable area: 3,010 sqft
- Finished area above ground: 1,562
- Finished area below ground: 1,448
Property
Parking
- Total spaces: 2
- Parking features: Attached, Shared Driveway
- Attached garage spaces: 2
- Has uncovered spaces: Yes
Accessibility
- Accessibility features: Grab Bars In Bathroom, Hallways 42"+, Soaking Tub
Features
- Levels: One
- Stories: 1
- Patio & porch: Deck
Lot
- Size: 0.45 Acres
- Dimensions: 41.83 x 271.56
- Features: Irregular Lot
Details
- Foundation area: 1562
- Parcel number: 1925326060
- Zoning description: Residential-Single Family
Construction
Type & style
- Home type: Townhouse
- Property subtype: (TH) Side x Side
- Attached to another structure: Yes
Materials
- Concrete, Frame
- Roof: Age 8 Years or Less,Asphalt
Condition
- New construction: No
- Year built: 2003
Utilities & green energy
- Electric: 200+ Amp Service
- Gas: Electric, Natural Gas
- Sewer: City Sewer/Connected
- Water: City Water/Connected
Community & HOA
Community
- Subdivision: Welco Add
HOA
- Has HOA: Yes
- Services included: Lawn Care, Snow Removal
- HOA fee: $60 monthly
- HOA name: Welco Addn First Townhome Assoc
- HOA phone: 763-234-2115
Location
- Region: Lonsdale
Financial & listing details
- Price per square foot: $120/sqft
- Tax assessed value: $369,100
- Annual tax amount: $4,526
- Date on market: 5/26/2026
Estimated market value
Not available
Estimated sales range
Not available
Not available
Price history
| Date | Event | Price |
|---|---|---|
| 9/24/2026 | Price change | $359,900-2.7%$120/sqft |
Source:  NorthstarMLS as distributed by MLS GRID #7078808 Report a problem NorthstarMLS as distributed by MLS GRID #7078808 Report a problem | ||
| 6/5/2026 | Listed for sale | $369,900+64.5%$123/sqft |
Source: NorthstarMLS as distributed by MLS GRID #7078808 Report a problem | ||
| 10/11/2004 | Sold | $224,900$75/sqft |
Source: Public Record Report a problem | ||
Public tax history
| Year | Property taxes | Tax assessment |
|---|---|---|
| 2025 | $4,490 +23.7% | $369,100 +1.9% |
| 2024 | $3,630 +2.2% | $362,100 +22.8% |
| 2023 | $3,552 +7.4% | $294,900 +6.2% |
| 2022 | $3,308 +7.1% | $277,600 +14.3% |
| 2021 | $3,090 +8.3% | $242,800 +7.1% |
| 2020 | $2,852 | $226,800 +6.6% |
| 2019 | $2,852 +10.3% | $212,700 +12.1% |
| 2018 | $2,586 +6.8% | $189,700 +4.2% |
| 2017 | $2,422 +10% | $182,000 +9.6% |
| 2016 | $2,202 | $166,100 +10.8% |
| 2015 | $2,202 +3.2% | $149,900 +2.6% |
| 2014 | $2,134 +10.7% | $146,100 |
| 2013 | $1,928 +4.8% | -- |
| 2012 | $1,840 | -- |
| 2011 | $1,840 -9.3% | -- |
| 2010 | $2,028 -7.7% | -- |
| 2009 | $2,196 -0.5% | -- |
| 2008 | $2,208 -9.4% | -- |
| 2007 | $2,436 +21% | -- |
| 2006 | $2,014 +323.1% | -- |
| 2004 | $476 | -- |
Find assessor info on the county website
Monthly payment
Est. payment
Payment breakdown
Explore the cost of this home by adjusting the details. Changes won't be saved.Climate risks
Neighborhood: 55046
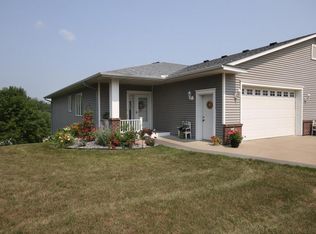
Similar homes
- $349,9003 bd2 ba2.2k sqft609 Dogwood St NE, Lonsdale, MN 55046For Sale
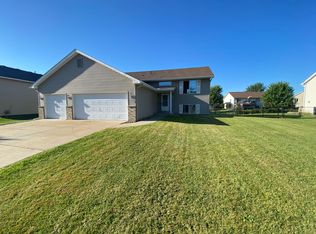
 MLS ID #7155738, Michelle S. Erickson, Re/Max Advantage Plus. NorthstarMLS as distributed by MLS GRID
 - $314,9003 bd2 ba1.7k sqft214 5th Ave NE, Lonsdale, MN 55046For Sale
 MLS ID #7139866, Lisa Skluzacek, RE/MAX Advantage Plus. NorthstarMLS as distributed by MLS GRID
 - $469,9004 bd4 ba2.9k sqft207 10th Ave NW, Lonsdale, MN 55046For Sale
 MLS ID #7128981, Lisa Skluzacek, RE/MAX Advantage Plus. NorthstarMLS as distributed by MLS GRID
 - $384,9004 bd3 ba2.2k sqft1108 Mulberry Ave NE, Montgomery, MN 56069For Sale
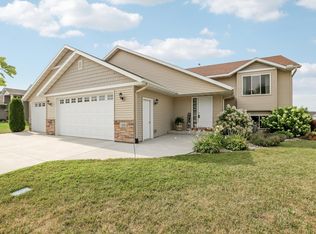 MLS ID #7163512, Selena Hager, Keller Williams Preferred Rlty. NorthstarMLS as distributed by MLS GRID
 - $369,0005 bd3 ba2.4k sqft1008 Mulberry Ave Ne, Montgomery, MN 56069For SaleMLS ID #7162459, Michael Varner, Re/Max Advantage Plus. NorthstarMLS as distributed by MLS GRID
- $529,0004 bd2 ba2.6k sqft5146 Cleveland St, Veseli, MN 55046For SaleMLS ID #7115885, Rowdheer R Kapidi, Bridge Realty, LLC. NorthstarMLS as distributed by MLS GRID
- $360,0003 bd2 ba1.7k sqft8026 173rd St W, Lakeville, MN 55044For SaleMLS ID #7163033, Jordan Eatherton, Pemberton RE. NorthstarMLS as distributed by MLS GRID
- $395,0003 bd3 ba2.4k sqft2007 14th St NE, Faribault, MN 55021For SaleMLS ID #7157844, Tracy Feran, Pemberton RE. NorthstarMLS as distributed by MLS GRID
- $350,0003 bd3 ba2.7k sqft16568 Irwindale Way, Lakeville, MN 55044For SaleMLS ID #7144492, Karna Ferguson, Edina Realty, Inc.. NorthstarMLS as distributed by MLS GRID
- $349,9003 bd4 ba2.3k sqft20591 Keystone Ave, Lakeville, MN 55044For SaleMLS ID #7129578, Timothy Durant, RE/MAX Advantage Plus. NorthstarMLS as distributed by MLS GRID
- $384,9005 bd3 ba2.4k sqft1106 Rolling Hills Dr NW, Montgomery, MN 56069For SaleMLS ID #7120199, Kyle D Thompson, Property People Realty. NorthstarMLS as distributed by MLS GRID
- $364,9004 bd3 ba2.3k sqft38653 Woodview Cir, Le Center, MN 56057For SaleMLS ID #7098399, Danielle Glover, Core Properties. NorthstarMLS as distributed by MLS GRID
- $339,0003 bd2 ba2.2k sqft700 W Welco Dr, Montgomery, MN 56069For SaleMLS ID #7136838, Gothan M Krocak, Kubes Realty Inc. NorthstarMLS as distributed by MLS GRID
- $312,0003 bd3 ba2.1k sqft26505 Pond Ct, Elko New Market, MN 55020For SaleMLS ID #7127483, Carol L. Lambrecht, Keller Williams Preferred Rlty. NorthstarMLS as distributed by MLS GRID
- $349,9003 bd2 ba1.8k sqft17181 Panama Ave, Prior Lake, MN 55372For SaleMLS ID #7153884, Ryan Rischmiller, Coldwell Banker Realty. NorthstarMLS as distributed by MLS GRID
- $362,0004 bd2 ba2.1k sqft18817 Kenwood Trl, Lakeville, MN 55044For SaleMLS ID #7020747, Amber N Broadway, Opendoor Brokerage, LLC. NorthstarMLS as distributed by MLS GRID
- $369,9003 bd3 ba2.5k sqft1612 Trailwood Ln, Faribault, MN 55021For SaleMLS ID #7136052, Michelle L. Jasinski, Weichert, REALTORS- Heartland. NorthstarMLS as distributed by MLS GRID
- $440,0003 bd3 ba3.6k sqft18137 Judicial Way S, Lakeville, MN 55044For SaleMLS ID #7095830, Patricia M. Hejhal, Bridge Realty, LLC. NorthstarMLS as distributed by MLS GRID
