Welcome home to this charming 3-bedroom, 2-bath ranch nestled in a cute, established neighborhood in Summerville. This newer construction home offers a thoughtfully designed layout with a surprisingly spacious feel, a rare find for modern ranch-style homes. Enjoy easy, single-level living with an open and inviting floor plan that's perfect for both everyday living and entertaining. The well-sized bedrooms and comfortable living spaces provide flexibility for families, guests, or a home office. Conveniently located just minutes from downtown Summerville, you'll love being close to local shops, dining, and community events, while also enjoying quick and easy access to I-26 for commuting.With its great size, desirable layout, and prime location, this home offers the perfect combinationof comfort and convenience. Don't miss your opportunity to own a move-in ready home in one of Summerville's most appealing areas. This home is also offering an assumable 4.25% rate for those who qualify.
Active contingent
Price cut: $6K (9/7)
$349,000
114 Cannonsmill Ln, Summerville, SC 29485
3beds
1,776sqft
Single Family Residence
Built in 2007
8,712 Square Feet Lot
$347,800 Zestimate®
$197/sqft
$-- HOA
What's special
- 50 days
- 763
- 64
Likely to sell faster than
Zillow last checked:
Listing updated:
Listed by:
Rainbow Row Real Estate
Source: CTMLS,MLS#: 26023622
Facts & features
Interior
Bedrooms & bathrooms
- Bedrooms: 3
- Bathrooms: 2
- Full bathrooms: 2
Rooms
- Room types: Family Room, Great Room, Living/Dining Combo, Dining Room, Family, Foyer, Great, Laundry, Pantry, Separate Dining
Heating
- Central, Electric
Cooling
- Central Air
Appliances
- Laundry: Electric Dryer Hookup, Washer Hookup, Laundry Room
Features
- Ceiling - Smooth, Tray Ceiling(s), High Ceilings, Garden Tub/Shower, Walk-In Closet(s), Ceiling Fan(s), Entrance Foyer, Pantry
- Flooring: Luxury Vinyl
- Number of fireplaces: 1
- Fireplace features: Family Room, Gas Log, Great Room, One
Interior area
- Total structure area: 1,776
- Total interior livable area: 1,776 sqft
Property
Parking
- Total spaces: 2
- Parking features: Garage, Attached, Off Street, Garage Door Opener
- Attached garage spaces: 2
Features
- Levels: One
- Stories: 1
- Entry location: Ground Level
- Patio & porch: Patio, Covered, Front Porch
- Fencing: Privacy,Back Yard,Wood
Lot
- Size: 8,712 Square Feet
- Features: 0 - .5 Acre, Level
Details
- Parcel number: 1520506016000
Construction
Type & style
- Home type: SingleFamily
- Architectural style: Ranch,Traditional
- Property subtype: Single Family Residence
Materials
- Vinyl Siding
- Foundation: Slab
- Roof: Architectural,Asphalt
Condition
- New construction: No
- Year built: 2007
Utilities & green energy
- Sewer: Public Sewer
- Water: Public
- Utilities for property: Dominion Energy, Dorchester Cnty Water and Sewer Dept
Community & HOA
Community
- Features: Trash
- Subdivision: Highwoods Plantation
Location
- Region: Summerville
Financial & listing details
- Price per square foot: $197/sqft
- Tax assessed value: $342,821
- Annual tax amount: $160
- Date on market: 8/19/2026
- Listing terms: Any,Cash,Conventional,FHA,VA Loan
Estimated market value
$347,800
$330,000 - $365,000
$2,281/mo
Price history
| Date | Event | Price |
|---|---|---|
| 9/7/2026 | Price change | $349,000-1.7%$197/sqft |
Source:  CTMLS #26023622 Report a problem CTMLS #26023622 Report a problem | ||
| 8/19/2026 | Listed for sale | $355,000+107.2%$200/sqft |
Source: CTMLS #26023622 Report a problem | ||
| 4/24/2008 | Sold | $171,330$96/sqft |
Source: Public Record Report a problem | ||
Public tax history
| Year | Property taxes | Tax assessment |
|---|---|---|
| 2025 | $160 +10% | $13,712 |
| 2024 | $145 | $13,712 +56.1% |
| 2023 | $145 | $8,785 -18.5% |
| 2022 | $145 | $10,785 +22.8% |
| 2021 | $145 | $8,785 |
| 2020 | -- | $8,785 0% |
| 2019 | $1,308 | $8,786 +30.5% |
| 2018 | $1,308 +14.2% | $6,730 |
| 2017 | $1,145 | $6,730 |
| 2016 | $1,145 | $6,730 |
| 2015 | -- | $6,730 -96% |
| 2014 | -- | $168,500 +2400% |
| 2013 | $1,099 | $6,740 |
| 2012 | -- | $6,740 |
Find assessor info on the county website
Monthly payment
Est. payment
Payment breakdown
Explore the cost of this home by adjusting the details. Changes won't be saved.Climate risks
Neighborhood: 29485
Nearby schools
Schools provided by the listing agent
- Elementary: Beech Hill
- Middle: Gregg
- High: Summerville
Source: CTMLS. This data may not be complete. We recommend contacting the local school district to confirm school assignments for this home.
- $317,4003 bd2 ba1.4k sqft112 Cannonsmill Ln, Summerville, SC 29485Off Market

- $321,4003 bd2 ba1.4k sqft118 Cannonsmill Ln, Summerville, SC 29485Off Market
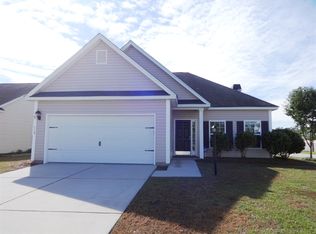
- $345,9003 bd2 ba1.5k sqft175 Highwoods Plantation Ave, Summerville, SC 29485Off Market
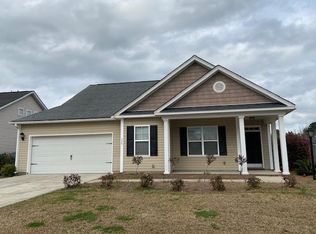
- $384,6003 bd2 ba2.2k sqft173 Highwoods Plantation Ave, Summerville, SC 29485Off Market
Similar homes
- $319,9003 bd2 ba1.3k sqft131 Highwoods Plantation Ave, Summerville, SC 29485For Sale

 MLS ID #26018412, Alison Irish. CTMLS
 - $377,5004 bd3 ba2.1k sqft182 Highwoods Plantation Ave, Summerville, SC 29485For Sale
 MLS ID #26019771, Susan Oltmann. CTMLS
 - $335,0003 bd2 ba1.8k sqft185 Thames Ave, Summerville, SC 29485For Sale
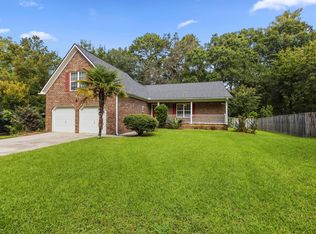 MLS ID #26026193, Craig Mosqueda. CTMLS
 - $341,0005 bd3 ba2.2k sqft3037 Ellington Dr, Summerville, SC 29485For Sale
 MLS ID #26025600, Thomas Shoupe. CTMLS
 - $365,0004 bd3 ba2k sqft4003 Remleys Point, Summerville, SC 29485For SaleMLS ID #26023691, Amy Nienstedt. CTMLS
- $368,0003 bd3 ba1.6k sqft210 W Respite Ln, Summerville, SC 29483For SaleMLS ID #26025712, Loren Bethea. CTMLS
- $325,0004 bd2 ba1.8k sqft106 Boone Dr, Summerville, SC 29485For SaleMLS ID #26015911, Steve Haycox. CTMLS
- $365,0004 bd2 ba1.8k sqft181 Apache Dr, Summerville, SC 29483For SaleMLS ID #26023917, Dianne Rodgers-peters. CTMLS
- $325,0003 bd2 ba1.3k sqft120 Danzid Dr, Summerville, SC 29483For SaleMLS ID #26025985, Jennifer Rogers Henderson. CTMLS
- $379,5003 bd2 ba2.1k sqft2007 Central Ave, Summerville, SC 29483For SaleMLS ID #26026243, Trae Tucker Ray. CTMLS
- $320,0004 bd3 ba1.8k sqft308 Catawba Dr, Summerville, SC 29483For SaleMLS ID #26023795, Deb Walters. CTMLS
- $405,0003 bd2 ba1.5k sqft222 Mohican Cir, Summerville, SC 29483For SaleMLS ID #26026250, Donna Gustafson. CTMLS
- $400,0003 bd3 ba2.2k sqft305 W Respite Ln, Summerville, SC 29483For SaleMLS ID #26027133, Derek Wilson. CTMLS
- $340,0004 bd2 ba1.7k sqft295 Forest Cir, Summerville, SC 29483For SaleMLS ID #26023922, Melissa Grooms. CTMLS
- $319,9003 bd2 ba1.2k sqft112 King St, Summerville, SC 29483For SaleMLS ID #26025337, Lori Dunn. CTMLS
- $399,9003 bd3 ba2.2k sqft307 Cypress Knee Lndg, Summerville, SC 29483For SaleMLS ID #26025932, Allycia Dreyer. CTMLS
- $314,0003 bd3 ba2.1k sqft343 Damascus Dr, Summerville, SC 29483For SaleMLS ID #26018291, Thomas Shoupe. CTMLS
- $342,5004 bd3 ba2.3k sqft127 Cottonwood Dr, Summerville, SC 29483For SaleMLS ID #26024125, Lissa Myers. CTMLS
- $424,9004 bd3 ba2.4k sqft130 Ashley Bluffs Rd, Summerville, SC 29485For SaleMLS ID #26024255, Carolina Jordan. CTMLS
