Skip main navigation
Off market
  • Price Unknown

    114 Chapalina Park Cres SE, Calgary, AB T2X 3S2

    3beds
    1,730sqft
    Single Family Residence
    Built in 2002
    3,920 Square Feet Lot
    $-- Zestimate®
    C$--/sqft
    C$2,628 Estimated rent

    Home value

    Not available

    Estimated sales range

    Not available

    Not available

    Loading
    Loading...

    Owner options

    List your home for rent

    C$2,628/mo

    Rent Zestimate®

    Find your next renter with Zillow Rental Manager. Plus, with online applications, you can quickly screen prospective tenants – for free.

    Learn more

    C$2,628/mo

    Rent Zestimate®

    Refinance and save

    Refinancing to a lower rate could help reduce your monthly payments and save thousands over the life of the loan.

    See today's rates

    Explore your selling options

    Work with a Zillow partner agent

    Leverage their expertise and Zillow's premium Showcase listings to get your home seen by more buyers.

    Get started

    List with your own agent

    Get your home in front of millions of buyers by listing it on Zillow.

    Learn how to do it

    Sell it yourself

    Take full control of how buyers see your home on Zillow by listing For Sale by Owner (FSBO).

    List your home

    What's special

    Spacious beautifully manicured lotOpen concept floor planExquisitely maintained living spaceCentral air conditioningUpgraded stainless steel appliancesStunning quartz countertopsAmple cabinetry

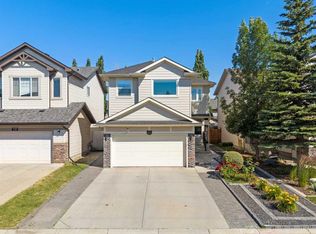
    HOME SWEET HOME! Enjoy contemporary living in this spectacular 2 storey family home desirably located on a spacious, beautifully manicured lot on a family friendly street backing on to a playground/green space, an elementary school and close to Chaparral lake. Heading inside you will instantly notice the open concept floor plan offering an exquisitely maintained living space with gleaming, luxurious engineering hardwood flooring, sophisticated finishing's and CENTRAL AIR CONDITIONING. Most windows are NEW triple glazed low-E. The main floor features a spacious formal, dining room with access to the patio with your HOT TUB, a sun-drenched living room flooded in natural sunlight, a 2 piece vanity bathroom and the modern chef's kitchen complete with upgraded stainless steel appliances, stunning quartz countertops, a quartz peninsula island with an eating bar, ample cabinetry and a convenient corner pantry to help with all your kitchen storage needs. Upstairs, you will find the large bonus room which is perfect for your growing family or entertaining with a cozy gas burning fireplace with a mantle, 2 great-sized bedrooms, a stylish 4 piece bathroom and the massive, sensational master retreat complete with a walk-in closet and a spa-like 4 piece ensuite with tile floors and a gleaming quartz vanity. The unfinished basement offers you incredible potential for future development that would be ideal for a bedroom, full bathroom and recreation room. Downstairs contains the spacious laundry room, 2 egress windows plus tons of storage space. Additional HOME UPGRADES include a 60 gallon water tank, water softener (2019), central air conditioner, humidifier, silent floors and high ceilings. Outside, features the double attached garage with wooden shelves, built-in cabinets, a freezer and new garage doors. The driveway can accommodate 2 additional parking spots and the spacious, fully landscaped and fenced backyard provides you with your own private oasis with underground sprinklers, a huge composite Trex decking patio with a relaxing hot tub and a garden area with cement curbing around the flowerbeds. This amazing location is close to schools, parks/greenspaces, private Chaparral lake, Blue Devil Golf Course for all the golf enthusiasts, public transportation, shopping and quick access to Stoney Trail. Don't miss out on this GEM, book your private viewing today!

    This property is off market, which means it's not currently listed for sale or rent on Zillow. This may be different from what's available on other websites or public sources.

    Zillow last checked:

    Source: Century 21 Canada,MLS®#: A2269939MLS Logo

    Facts & features

    Interior

    Bedrooms & bathrooms
    • Bedrooms: 3
    • Bathrooms: 3
    • Full bathrooms: 2
    • 1/2 bathrooms: 1
    Heating
    • Has Heating (Unspecified Type)
    Cooling
    • Has cooling: Yes
    Features
    • Basement: yes
    • Has fireplace: Yes
    Interior area
    • Total structure area: 1,730
    • Total interior livable area: 1,730 sqft

    Property

    Parking
    • Parking features: DOUBLE GARAGE ATTACHED
    • Has garage: Yes
    Lot
    • Size: 3,920 Square Feet

    Construction

    Type & style
    • Home type: SingleFamily
    • Property subtype: Single Family Residence
    Condition
    • Year built: 2002

    Community & HOA

    Location
    • Region: Calgary

    Financial & listing details

    • Date on market: 11/15/2025
    • Lease term: Contact For Details

    Price history

    Price history is unavailable.

    Public tax history

    Tax history is unavailable.

    Neighborhood: Chaparral

    Nearby schools

    GreatSchools rating

    No schools nearby

    We couldn't find any schools near this home.