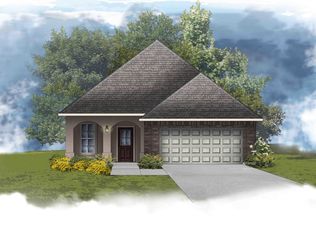
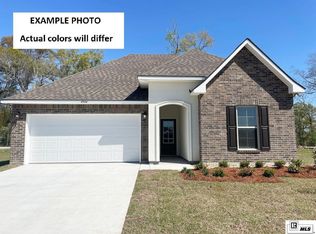
The FALKNER III A in Magnolia Pointe community offers a 4 bedroom, 3 full bathroom, open design. Features: double vanity, garden tub, separate shower, linen closet, and a walk-in closet in the primary suite, double vanity in the second bathroom, en suite bathroom in bedroom 4, laundry room is located across from the primary bedroom for added convenience, a kitchen island, spacious walk-in pantry, covered rear porch, ceiling fans in the living room and primary bedroom are standard, smart connect wi-fi thermostat, smoke and carbon monoxide detectors, post tension slab, landscaping, architectural 30-year shingles, flood lights, and more! Energy Efficient Features: a tankless gas water heater, a kitchen appliance package, low E tilt-in windows, and more!
Pending
$307,481
114 Dutchman Dr, Monroe, LA 71203
4beds
2,092sqft
Site Build, Residential
Built in 2026
6,098 Square Feet Lot
$307,700 Zestimate®
$147/sqft
$33/mo HOA
What's special
- 46 days
- 6
- 0
Zillow last checked:
Listing updated:
Listed by:
Saun Sullivan,
Cicero Realty LLC
Source: NELAR,MLS#: 220650
Facts & features
Interior
Bedrooms & bathrooms
- Bedrooms: 4
- Bathrooms: 3
- Full bathrooms: 3
- Main level bathrooms: 3
- Main level bedrooms: 4
Primary bedroom
- Description: Floor: Luxury Vinyl Plank
- Level: First
- Area: 247
Bedroom
- Description: Floor: Luxury Vinyl Plank
- Level: First
- Area: 90
Bedroom 1
- Description: Floor: Luxury Vinyl Plank
- Level: First
- Area: 90
Bedroom 2
- Description: Floor: Luxury Vinyl Plank
- Level: First
- Area: 99
Dining room
- Description: Floor: Luxury Vinyl Plank
- Level: First
- Area: 144
Kitchen
- Description: Floor: Luxury Vinyl Plank
- Level: First
- Area: 224
Living room
- Description: Floor: Luxury Vinyl Plank
- Level: First
- Area: 272
Heating
- Natural Gas, Central
Cooling
- Central Air
Appliances
- Included: Dishwasher, Disposal, Gas Range, Microwave, Tankless Water Heater
- Laundry: Washer/Dryer Connect
Features
- Ceiling Fan(s), Walk-In Closet(s)
- Windows: Double Pane Windows, None
- Number of fireplaces: 1
- Fireplace features: One, Living Room
Interior area
- Total structure area: 2,634
- Total interior livable area: 2,092 sqft
Property
Parking
- Total spaces: 2
- Parking features: Hard Surface Drv., Garage Door Opener
- Attached garage spaces: 2
- Has uncovered spaces: Yes
Features
- Levels: One
- Stories: 1
- Patio & porch: Covered Patio
- Fencing: None
- On waterfront: Yes
- Waterfront features: Pond
Lot
- Size: 6,098 Square Feet
- Dimensions: 50 x 130
- Features: Landscaped, Cleared
Details
- Parcel number: 138783
Construction
Type & style
- Home type: SingleFamily
- Architectural style: Traditional
- Property subtype: Site Build, Residential
Materials
- Brick Veneer, Stucco
- Foundation: Slab
- Roof: Asphalt Shingle
Condition
- true
- New construction: Yes
- Year built: 2026
Utilities & green energy
- Electric: Electric Company: Entergy
- Gas: Natural Gas, Gas Company: Atmos
- Sewer: Public Sewer
- Water: Public, Electric Company: Greater Ouachita
- Utilities for property: Natural Gas Connected
Community & HOA
Community
- Security: Smoke Detector(s), Carbon Monoxide Detector(s)
- Subdivision: Magnolia Pointe
HOA
- Has HOA: Yes
- Amenities included: None
- Services included: Other
- HOA fee: $390 annually
Location
- Region: Monroe
Financial & listing details
- Price per square foot: $147/sqft
- Tax assessed value: $500
- Annual tax amount: $7
- Date on market: 8/25/2026
- Road surface type: Paved
Estimated market value
$307,700
$292,000 - $323,000
$3,119/mo
Price history
| Date | Event | Price |
|---|---|---|
| 8/25/2026 | Pending sale | $307,481$147/sqft |
Source:  NELAR #220650 Report a problem NELAR #220650 Report a problem | ||
Public tax history
| Year | Property taxes | Tax assessment |
|---|---|---|
| 2025 | $7 -0.7% | $50 |
| 2024 | $7 | $50 |
Find assessor info on the county website
Monthly payment
Est. payment
Payment breakdown
Explore the cost of this home by adjusting the details. Changes won't be saved.Climate risks
Neighborhood: 71203
Nearby schools
Schools provided by the listing agent
- Elementary: Jack Hayes O
- Middle: Ouachita
- High: Ouachita O
Source: NELAR. This data may not be complete. We recommend contacting the local school district to confirm school assignments for this home.

Similar homes
- $259,0003 bd2 ba1.6k sqft205 Briar Trce, Monroe, LA 71203For Sale

 MLS ID #221100, Linda Edwards, John Rea Realty. NELAR
 - $279,0003 bd2 ba2k sqft5402 Bon Aire Dr, Monroe, LA 71203For Sale
 MLS ID #221004, Mark Phelps, John Rea Realty. NELAR
 - $339,9003 bd2 ba1.8k sqft324 Bunker Ln, Monroe, LA 71203For Sale
 MLS ID #221174, Shane Wooten, Keller Williams Parishwide Partners. NELAR
 - $265,0004 bd2 ba1.9k sqft26 Magnolia Dr, Monroe, LA 71203For Sale
 MLS ID #220813, Edna Mathews, Rhodes Realty, Llc. NELAR
 - $325,0004 bd3 ba2.2k sqft482 Girard Rd, Oak Ridge, LA 71264New ConstructionMLS ID #221231, Harrison Lilly, Harrison Lilly. NELAR
- $199,9003 bd2 ba1.6k sqft100 Lakeview Park Dr, Monroe, LA 71203For SaleMLS ID #221171, Kelly Johnson, Keller Williams Parishwide Partners. NELAR
- $284,9003 bd2 ba1.8k sqft214 Fairhope Dr, Monroe, LA 71203For SaleMLS ID #220783, Shane Yates, Louisiana Land and Homes, LLC. NELAR
- $215,0004 bd3 ba2.8k sqft109 Margaret Dr, Monroe, LA 71203For SaleMLS ID #220323, Tabitha Hollins, Angelique Realty. NELAR
- $299,4003 bd3 ba2.3k sqft2014 Frances Pl, Monroe, LA 71201For SaleMLS ID #220358, Judy Moore, Keller Williams Parishwide Partners. NELAR
- $389,9004 bd3 ba2.1k sqft422 E Frenchmans Bend Rd, Monroe, LA 71203For SaleMLS ID #220593, Shane Wooten, Keller Williams Parishwide Partners. NELAR
- $329,5914 bd2 ba2.2k sqft321 Pirogue Pass, Sterlington, LA 71280New ConstructionNELAR
- $229,9004 bd2 ba1.9k sqft117 Oak Cir, West Monroe, LA 71203For SaleMLS ID #214049, Lily Mann, BetterHomes&GardensVeranda. NELAR
- $220,0004 bd4 ba1.8k sqft113A Leon Russ Rd, Monroe, LA 71203For SaleMLS ID #220645, Rockland Burks, Rockland Realty, L.L.C.. NELAR
- $400,0004 bd3 ba2.3k sqft203 Medalist Rd, Monroe, LA 71203For SaleMLS ID #220876, Jennifer Lanam, eXp Realty, LLC. NELAR
- $329,5004 bd3 ba2.5k sqft1205 Roselawn Ave, Monroe, LA 71201For SaleMLS ID #218013, Liz Hammett, Vanguard Realty. NELAR
- $295,0004 bd2 ba1.6k sqft406 Fleur De Lis Dr, Sterlington, LA 71280For SaleMLS ID #221133, Harrison Lilly, Harrison Lilly. NELAR
- $309,9003 bd2 ba2k sqft138 Landreaux Dr, West Monroe, LA 71291For SaleMLS ID #220929, Shane Wooten, Keller Williams Parishwide Partners. NELAR
- $449,9004 bd3 ba2.6k sqft150 E Shore Rd, Monroe, LA 71203For SaleMLS ID #220880, Heather Green, Heather Green Realty. NELAR
- $419,0004 bd3 ba2.4k sqft508 Bunker Ln, Monroe, LA 71203For SaleMLS ID #220514, Jan Mattingly, Coldwell Banker Group One Realty. NELAR
