Step into the timeless charm of this lovely Craftsman home, ideally situated on a prime street in Midtown! Rich in historic character, this two-bedroom, one-bath home features beautiful original wood floors, classic woodwork, original doors, vintage doorknobs, and skeleton keys that reflect the craftsmanship of a bygone era. The covered side porch is a standout feature, showcasing distinctive coach steps and beautiful Bellingrath tiles that add to the home's unique appeal. Well maintained, the home also has been recently painted(Sep 2026) , adding a fresh touch while preserving its historic charm. An outdoor detached garage provides additional storage plus a shed. Full of character and architectural appeal, this special home offers a wonderful opportunity to own a piece of Midtown's history. Buyer to verify all information during due diligence.
Pending
$219,000
114 Glenwood St, Mobile, AL 36606
2beds
1,310sqft
Single Family Residence, Residential
Built in ----
7,013 Square Feet Lot
$-- Zestimate®
$167/sqft
$-- HOA
What's special
Outdoor detached garageVintage doorknobsSkeleton keysClassic woodworkBeautiful bellingrath tilesDistinctive coach stepsBeautiful original wood floors
- 21 days
- 481
- 60
Likely to sell faster than
Zillow last checked:
Listing updated:
Listed by:
Katie Crane 251-753-5030,
Blue Heron Realty
Source: GCMLS,MLS#: 7858170
Facts & features
Interior
Bedrooms & bathrooms
- Bedrooms: 2
- Bathrooms: 1
- Full bathrooms: 1
Heating
- Central
Cooling
- Central Air
Appliances
- Included: Dishwasher, Gas Range, Refrigerator
- Laundry: Laundry Room
Features
- Other
- Flooring: Hardwood
- Windows: None
- Basement: None
- Has fireplace: Yes
Interior area
- Total structure area: 1,310
- Total interior livable area: 1,310 sqft
Video & virtual tour
Property
Parking
- Total spaces: 1
- Parking features: Attached, Carport, Covered
- Carport spaces: 1
Accessibility
- Accessibility features: None
Features
- Levels: One
- Patio & porch: Covered, Side Porch
- Exterior features: Storage
- Pool features: None
- Spa features: None
- Fencing: None
- Has view: Yes
- Waterfront features: None
Lot
- Size: 7,013 Square Feet
- Features: Back Yard, Front Yard
Details
- Additional structures: Shed(s)
- Parcel number: 2907240006031
Construction
Type & style
- Home type: SingleFamily
- Architectural style: Cottage
- Property subtype: Single Family Residence, Residential
Materials
- Other
- Foundation: Pillar/Post/Pier
- Roof: Shingle
Utilities & green energy
- Electric: None
- Sewer: Public Sewer
- Water: Public
- Utilities for property: Electricity Available, Natural Gas Available
Green energy
- Energy efficient items: None
Community & HOA
Community
- Features: Near Schools, Near Shopping, Sidewalks, Street Lights
- Subdivision: Dubroca Tract
Location
- Region: Mobile
Financial & listing details
- Price per square foot: $167/sqft
- Tax assessed value: $134,800
- Annual tax amount: $799
- Date on market: 10/22/2026
- Electric utility on property: Yes
- Road surface type: Concrete
Estimated market value
Not available
Estimated sales range
Not available
Not available
Price history
| Date | Event | Price |
|---|---|---|
| 10/26/2026 | Pending sale | $219,000$167/sqft |
Source:  GCMLS #7858170 Report a problem | ||
| 10/23/2026 | Listed for sale | $219,000$167/sqft |
Source: GCMLS #7858170 Report a problem | ||
Public tax history
| Year | Property taxes | Tax assessment |
|---|---|---|
| 2025 | $789 +4.2% | $13,480 +3.9% |
| 2024 | $757 +3.3% | $12,980 +3% |
| 2023 | $733 +9.7% | $12,600 +1.3% |
| 2022 | $668 | $12,440 |
| 2021 | -- | $12,440 +0.8% |
| 2020 | -- | $12,340 +2.2% |
| 2019 | $648 -1.5% | $12,080 |
| 2018 | $658 -7.1% | $12,080 -1% |
| 2017 | $708 | $12,200 -0.2% |
| 2016 | $708 -0.7% | $12,220 +0.3% |
| 2013 | $713 | $12,180 |
Find assessor info on the county website
Monthly payment
Est. payment
Payment breakdown
Explore the cost of this home by adjusting the details. Changes won't be saved.Climate risks
Neighborhood: Carlen
Nearby schools
Schools provided by the listing agent
- Elementary: Leinkauf
- Middle: Booker T Washington
- High: Murphy
Source: GCMLS. This data may not be complete. We recommend contacting the local school district to confirm school assignments for this home.


Similar homes
- $225,0002 bd1 ba1.3k sqft58 S Fulton St, Mobile, AL 36606For Sale
 MLS ID #7818574, Stephen May, Sam Winter and Company, Inc. GCMLS
- $229,3003 bd2 ba1.4k sqft118 Mohawk St, Mobile, AL 36606For Sale
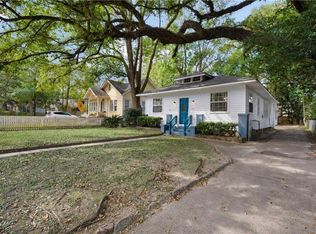 MLS ID #7826744, Heather Hoven, Keller Williams Mobile. GCMLS
- $225,0002 bd1 ba1.2k sqft259 Crenshaw St, Mobile, AL 36606For Sale
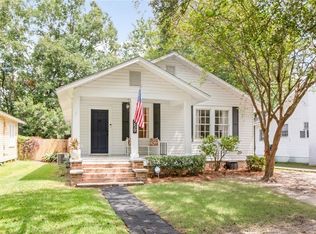 MLS ID #7833455, Alyson Cain, Cain Real Estate Co. GCMLS
- $--2 bd1 ba1.7k sqft156 Williams St, Mobile, AL 36606Auction
 Auction.com 2
