Welcome home to 114 Goodwin Ln in the charming small town of Moody, Texas! This inviting home offers the kind of warmth and comfort that makes you feel at home the moment you go through the door. Featuring a welcoming open living area, a beautiful kitchen with stainless steel appliances, and stylish backsplash, this home blends everyday comforts with timeless charm. The house has a spacious living room, up to date bathroom with a beautiful walk-in tile shower. Go outside and discover one of the home's standout features-a large covered back patio and deck overlooking a spacious, privacy fenced backyard. Mature trees provide shade and a peaceful setting, creating the perfect place for morning coffee, weekend barbecues, or relaxing Texas evenings. With it's inviting curb appeal, comfortable interior, oversized backyard, 114 Goodwin Ln offers a wonderful opportunity to enjoy the best of small town living. While remaining within convenient reach of Waco and surrounding communities. Come see why this home is a place you'll be proud to call your own.
For sale
$264,900
114 Goodwin Ln, Moody, TX 76557
3beds
1,357sqft
Single Family Residence
Built in 2024
10,236 Square Feet Lot
$262,000 Zestimate®
$195/sqft
$-- HOA
What's special
Stylish backsplashOversized backyardInviting curb appealComfortable interiorSpacious privacy fenced backyard
- 47 days
- 206
- 15
Zillow last checked:
Listing updated:
Listed by:
Matthew Oliver 0845495,
CENTURY 21 Judge Fite Company 254-633-2121
Source: NTREIS,MLS#: 21365215
Facts & features
Interior
Bedrooms & bathrooms
- Bedrooms: 3
- Bathrooms: 2
- Full bathrooms: 2
Primary bedroom
- Level: First
- Dimensions: 11 x 13
Bedroom
- Level: First
- Dimensions: 11 x 12
Bedroom
- Level: First
- Dimensions: 11 x 12
Dining room
- Level: First
- Dimensions: 11 x 9
Kitchen
- Level: First
- Dimensions: 11 x 11
Living room
- Level: First
- Dimensions: 14 x 16
Heating
- Central
Cooling
- Central Air
Appliances
- Included: Dishwasher, Electric Cooktop, Electric Oven, Disposal, Microwave
- Laundry: Washer Hookup, Dryer Hookup, ElectricDryer Hookup, In Garage
Features
- Granite Counters, High Speed Internet, Cable TV
- Flooring: Laminate
- Has basement: No
- Has fireplace: No
Interior area
- Total interior livable area: 1,357 sqft
Video & virtual tour
Property
Parking
- Total spaces: 4
- Parking features: Additional Parking, Covered, Detached Carport
- Attached garage spaces: 2
- Carport spaces: 2
- Covered spaces: 4
Features
- Levels: One
- Stories: 1
- Pool features: None
- Fencing: Privacy
Lot
- Size: 10,236 Square Feet
Details
- Parcel number: 380055000023008
Construction
Type & style
- Home type: SingleFamily
- Architectural style: Contemporary/Modern,Detached
- Property subtype: Single Family Residence
- Attached to another structure: Yes
Materials
- Brick, Fiber Cement
- Roof: Shingle
Condition
- Year built: 2024
Utilities & green energy
- Sewer: Public Sewer
- Water: Public
- Utilities for property: Sewer Available, Water Available, Cable Available
Community & HOA
Community
- Subdivision: Moody Ext
HOA
- Has HOA: No
Location
- Region: Moody
Financial & listing details
- Price per square foot: $195/sqft
- Tax assessed value: $283,150
- Annual tax amount: $5,594
- Date on market: 8/21/2026
- Cumulative days on market: 48 days
- Listing terms: Cash,Conventional,FHA,VA Loan
Estimated market value
$262,000
$249,000 - $275,000
$1,966/mo
Price history
| Date | Event | Price |
|---|---|---|
| 8/21/2026 | Listed for sale | $264,900+17.7%$195/sqft |
Source: NTREIS #21365215 Report a problem | ||
| 6/28/2024 | Sold | -- |
Source: NTREIS #222227 Report a problem | ||
| 4/25/2024 | Pending sale | $224,999$166/sqft |
Source:  WMLS #222227 Report a problem WMLS #222227 Report a problem | ||
| 4/16/2024 | Listed for sale | $224,999$166/sqft |
Source: WMLS #222227 Report a problem | ||
| 2/11/2022 | Sold | -- |
Source: Public Record Report a problem | ||
Public tax history
| Year | Property taxes | Tax assessment |
|---|---|---|
| 2025 | $5,594 +2646.4% | $283,150 +2649% |
| 2024 | $204 -87.5% | $10,300 -87.6% |
| 2023 | $1,631 -0.6% | $83,350 +14% |
| 2022 | $1,640 +56.7% | $73,090 +66.4% |
| 2021 | $1,047 | $43,920 +7.4% |
| 2020 | -- | $40,880 +4.2% |
| 2019 | $1,023 | $39,230 +1.8% |
| 2018 | $1,023 +8% | $38,520 +8.1% |
| 2017 | $947 +95.2% | $35,640 |
| 2016 | $485 | $35,640 -3.4% |
| 2015 | $485 | $36,880 +0.3% |
| 2014 | $485 | $36,770 +38.6% |
| 2012 | -- | $26,521 -0.6% |
| 2011 | -- | $26,692 +31.2% |
| 2010 | -- | $20,344 +2.8% |
| 2009 | -- | $19,797 +60.2% |
| 2008 | -- | $12,361 -33.4% |
| 2007 | -- | $18,555 -6.9% |
| 2006 | -- | $19,928 +2.3% |
| 2005 | -- | $19,485 +78.3% |
| 2004 | -- | $10,928 -3.5% |
| 2003 | -- | $11,324 |
Find assessor info on the county website
Monthly payment
Est. payment
Payment breakdown
Explore the cost of this home by adjusting the details. Changes won't be saved.Climate risks
Neighborhood: 76557
Nearby schools
Schools provided by the listing agent
- Elementary: Moody
- Middle: Moody
- High: Moody
- District: Moody ISD
Source: NTREIS. This data may not be complete. We recommend contacting the local school district to confirm school assignments for this home.
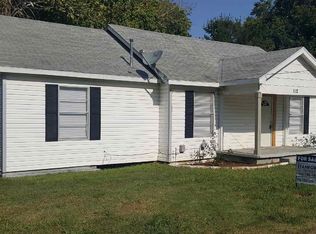
Similar homes
- $--3 bd1 ba1k sqft103 Goodwin Ln, Moody, TX 76557Auction
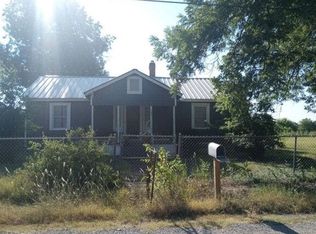 Auction.com 1
 - $299,9004 bd2 ba1.8k sqft5415 Eddy Gatesville Pkwy, Moody, TX 76557For Sale
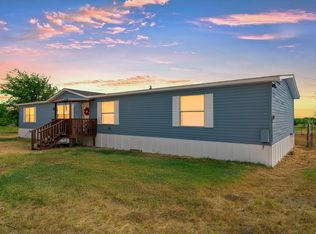 MLS ID #21391783, Vianey Suarez. NTREIS
 - $295,0003 bd2 ba1.4k sqft2717 Theresa Ln, Moody, TX 76557Active
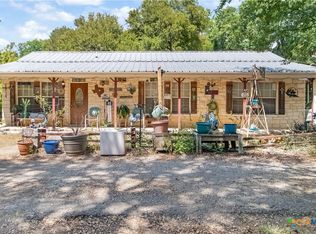
 MLS ID #625059, Willie David, Homevets Realty Llc. Central Texas MLS
 - $224,9003 bd2 ba1.3k sqft202 Diane Dr, Diane, TX 76557Active
 MLS ID #620080, Jennifer Saenz, JL Saenz Real Estate. Central Texas MLS
 - $150,0003 bd2 ba1.5k sqft407 7th St, Moody, TX 76557ActiveMLS ID #622506, Julie Humphries, All City Real Estate Ltd. Co. Central Texas MLS
- $270,0004 bd2 ba1.6k sqft1012 Velvet Ct, Troy, TX 76579ActiveMLS ID #625920, Kasey M. Jorgenson, Jorgenson Real Estate. Central Texas MLS
- $259,0004 bd2 ba1.8k sqft503 Kylar St, Troy, TX 76579ActiveMLS ID #623037, Rowena Miller, Covington Real Estate, Inc.. Central Texas MLS
- $263,0003 bd2 ba1.6k sqft309 Coby Dr, Troy, TX 76579ActiveMLS ID #611355, Izera Davis, Texas Star Real Estate. Central Texas MLS
- $245,0003 bd2 ba1.5k sqft1173 Ottoman Loop, Troy, TX 76579ActiveMLS ID #623301, Crystal Taylor, Lpt Realty. Central Texas MLS
