Step into this beautifully revitalized 1957 3-bedroom, 2-bathroom home that seamlessly blends classic mid-century charm with top-to-bottom modern upgrades. Every major system has been completely updated for your peace of mind, featuring brand-new windows, updated electrical wiring, new plumbing, and a new central heat and air (CHA) system to ensure year-round comfort and energy efficiency.
At the heart of the home is a stunning, completely remodeled kitchen designed for both everyday living and effortless entertaining. It boasts an abundance of custom-made cabinetry, expansive counter space, and gorgeous granite countertops that offer both durability and timeless style. Both bathrooms have also been fully renovated with fresh, contemporary finishes.
Outside, you will find a spacious backyard enclosed by a brand-new privacy fence, offering a secure and secluded retreat for relaxing, gardening, or hosting gatherings. A standout bonus is the impressive 16' x 26' shop, providing ample room for hobbies, woodworking, extra storage, or a dedicated workspace. Combining the solid construction of a 1950s residence with the worry-free convenience of modern renovations, this move-in-ready property is a rare find.
For sale
$285,000
1302 E 5th St, Mc Gregor, TX 76657
3beds
1,531sqft
Single Family Residence
Built in 1957
0.27 Acres Lot
$-- Zestimate®
$186/sqft
$-- HOA
What's special
New plumbingStunning completely remodeled kitchenGorgeous granite countertopsBrand-new windowsExpansive counter spaceUpdated electrical wiringAbundance of custom-made cabinetry
- 4 days
- 120
- 7
Zillow last checked:
Listing updated:
Listed by:
Maritza Perez 0498789 254-741-1500,
Kelly, Realtors 254-741-1500
Source: NTREIS,MLS#: 21432239
Facts & features
Interior
Bedrooms & bathrooms
- Bedrooms: 3
- Bathrooms: 2
- Full bathrooms: 2
Primary bedroom
- Level: First
- Dimensions: 0 x 0
Bedroom
- Level: First
- Dimensions: 0 x 0
Bedroom
- Level: First
- Dimensions: 0 x 0
Dining room
- Level: First
- Dimensions: 0 x 0
Living room
- Level: First
- Dimensions: 0 x 0
Appliances
- Included: Gas Cooktop
Features
- Kitchen Island
- Has basement: No
- Has fireplace: No
Interior area
- Total interior livable area: 1,531 sqft
Video & virtual tour
Property
Parking
- Parking features: Additional Parking, Circular Driveway
Features
- Levels: One
- Stories: 1
- Pool features: Above Ground, None
Lot
- Size: 0.27 Acres
Details
- Parcel number: 136321
Construction
Type & style
- Home type: SingleFamily
- Architectural style: Detached
- Property subtype: Single Family Residence
Condition
- Year built: 1957
Utilities & green energy
- Sewer: Public Sewer
- Water: Public
- Utilities for property: Natural Gas Available, Sewer Available, Water Available
Community & HOA
Community
- Subdivision: Grantham-Meador
HOA
- Has HOA: No
Location
- Region: Mc Gregor
Financial & listing details
- Price per square foot: $186/sqft
- Date on market: 11/10/2026
- Cumulative days on market: 5 days
Estimated market value
Not available
Estimated sales range
Not available
Not available
Price history
| Date | Event | Price |
|---|---|---|
| 11/10/2026 | Listed for sale | $285,000$186/sqft |
Source: NTREIS #21432239 Report a problem | ||
Public tax history
Tax history is unavailable.
Monthly payment
Est. payment
Payment breakdown
Explore the cost of this home by adjusting the details. Changes won't be saved.Climate risks
Neighborhood: 76657
Nearby schools
Schools provided by the listing agent
- Elementary: McGregor
- Middle: Isbill
- High: McGregor
- District: McGregor ISD
Source: NTREIS. This data may not be complete. We recommend contacting the local school district to confirm school assignments for this home.
Similar homes
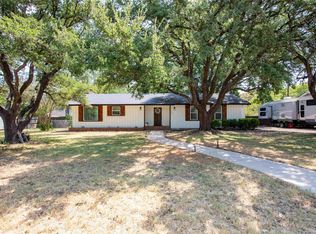
- $279,0004 bd2 ba1.8k sqft1132 W 8th St, Mc Gregor, TX 76657For Sale
 MLS ID #21376392, Andrew Guy. NTREIS
- $285,0003 bd2 ba2.1k sqft413 S Tyler St, Mc Gregor, TX 76657For Sale
 MLS ID #21328271, Cody Berry. NTREIS
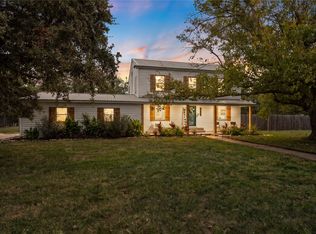
- $329,9003 bd3 ba2k sqft608 Johnson Dr, Mc Gregor, TX 76657For Sale
 MLS ID #21420518, Evan Carpenter. NTREIS
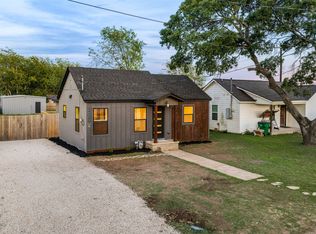
- $235,0003 bd2 ba1.2k sqft1102 S Tyler St, McGregor, TX 76657For Sale
 MLS ID #21410949, Kayley George. NTREIS
- $243,0003 bd2 ba1.6k sqft1504 W 6th St, Mc Gregor, TX 76657Active
 MLS ID #622556, Mary McDonald, Infinite Realty. Central Texas MLS
