
Beautiful new construction almost ready! Put this one at the top of your list. Fall in love at the front entry with a covered porch leads you into a lovely foyer. This large living room comes with high tray ceiling for that extra custom touch. The living room opens to a large island kitchen with beautiful counter tops and cabinets. Don't miss the pot filler over the stove! Island has a sink and is a great breakfast bar as well. Past the kitchen is the large private primary bedroom which also has a tray ceiling and luxurious bath. You will enjoy the tile floors throughout most of the living space. All bedrooms come with carpet. Off the kitchen there is a lovely covered back porch for quiet mornings or evening grilling. Plenty of room to spread out on this extra large lot. This location is close to the new shopping and dining venues in Willis! Hurry and make your appointment today!
Pending
Price cut: $6.1K (6/25)
$258,900
114 Indian Creek St, Willis, TX 77378
3beds
1,514sqft
:
Get pre-qualified$1,843/mo
Single Family Residence
Built in 2026
10,367 Square Feet Lot
$257,700 Zestimate®
$171/sqft
$2/mo HOA
What's special
Extra large lotLovely foyerLarge private primary bedroomHigh tray ceilingLarge island kitchenLovely covered back porchLuxurious bath
- 84 days |
- 131 |
- 11 |
Zillow last checked:
Listing updated:
Listed by:
Estella Dawson TREC #0451897 281-782-5950,
RE/MAX Partners
Source: HAR,MLS#: 24923261
Facts & features
Interior
Bedrooms & bathrooms
- Bedrooms: 3
- Bathrooms: 2
- Full bathrooms: 2
Rooms
- Room types: Family Room, Utility Room
Kitchen
- Features: Breakfast Bar, Kitchen Island, Pantry
Heating
- Electric
Cooling
- Electric
Appliances
- Included: ENERGY STAR Qualified Appliances, Disposal, Refrigerator, Electric Oven, Microwave, Electric Range, Dishwasher
- Laundry: Electric Dryer Hookup, Washer Hookup
Features
- High Ceilings, All Bedrooms Down, Split Plan
- Flooring: Carpet, Tile
- Windows: Insulated/Low-E windows
- Has fireplace: No
Interior area
- Total structure area: 1,514
- Total interior livable area: 1,514 sqft
Property
Parking
- Total spaces: 2
- Parking features: Attached, Garage Door Opener, Double-Wide Driveway
- Attached garage spaces: 2
Features
- Stories: 1
- Patio & porch: Covered, Patio/Deck, Porch
Lot
- Size: 10,367 Square Feet
- Features: Back Yard, Subdivided, 0 Up To 1/4 Acre
Details
- Parcel number: 65478
Construction
Type & style
- Home type: SingleFamily
- Architectural style: Traditional
- Property subtype: Single Family Residence
Materials
- Cement Siding
- Foundation: Slab
- Roof: Composition
Condition
- New construction: Yes
- Year built: 2026
Details
- Builder name: Walter Barrias
Utilities & green energy
- Sewer: Septic Tank
- Water: Public
Green energy
- Energy efficient items: Thermostat, HVAC
Community & HOA
Community
- Subdivision: Arrowhead Lakes
HOA
- Has HOA: Yes
- HOA fee: $20 annually
Location
- Region: Willis
Financial & listing details
- Price per square foot: $171/sqft
- Annual tax amount: $325
- Date on market: 5/9/2026
- Listing terms: Cash,Conventional,FHA,USDA Loan,VA Loan
Estimated market value
$257,700
$245,000 - $271,000
$1,800/mo
Price history
| Date | Event | Price |
|---|---|---|
| 7/23/2026 | Pending sale | $258,900$171/sqft |
Source:  HAR #24923261 Report a problem HAR #24923261 Report a problem | ||
| 6/25/2026 | Price change | $258,900-2.3%$171/sqft |
Source: HAR #24923261 Report a problem | ||
| 6/12/2026 | Price change | $265,000-1.3%$175/sqft |
Source: HAR #24923261 Report a problem | ||
| 5/9/2026 | Listed for sale | $268,500$177/sqft |
Source: HAR #24923261 Report a problem | ||
Public tax history
Tax history is unavailable.
Monthly payment
Est. payment
Payment breakdown
Explore the cost of this home by adjusting the details. Changes won't be saved.Climate risks
Neighborhood: Arrowhead Lakes
Nearby schools
GreatSchools rating
- 5/10Parmley Elementary SchoolGrades: K-5Distance: 2.2 mi
- 3/10Lynn Lucas Middle SchoolGrades: 6-8Distance: 2 mi
- 5/10Willis High SchoolGrades: 9-12Distance: 4.6 mi
Schools provided by the listing agent
- Elementary: Parmley Elementary School
- Middle: Lynn Lucas Middle School
- High: Willis High School
Source: HAR. This data may not be complete. We recommend contacting the local school district to confirm school assignments for this home.
- $243,700-- bd2 ba1.6k sqft112 Indian Creek Cir, Willis, TX 77378Off Market
- $188,800-- bd2 ba1.2k sqft118 Indian Creek Cir, Willis, TX 77378Off Market
- $33,840-- bd-- ba-- sqft110 Indian Creek Cir, Willis, TX 77378Off Market
- $224,7004 bd3 ba1.7k sqft15082 Arrowhead Loop E, Willis, TX 77378Off Market
- $286,600-- bd2 ba2.2k sqft15082 Arrowhead Loop E, Willis, TX 77378Off Market
- $210,500-- bd-- ba-- sqft115 Indian Creek Cir, Willis, TX 77378Off Market
- $213,700-- bd2 ba1.3k sqft15078 Arrowhead Loop E, Willis, TX 77378Off Market
- $192,000-- bd2 ba1.1k sqft108 Indian Creek Cir, Willis, TX 77378Off Market
A local agent can set up tours, give advice and negotiate with sellers.
Similar homes
- $237,9003 bd2 ba1.2k sqft15117 Austin, Willis, TX 77378New Construction
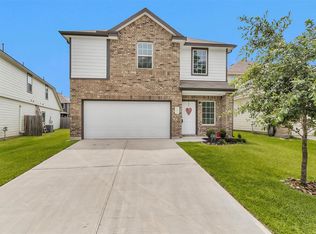
 MLS ID #58755127, Estella Dawson, RE/MAX Partners. HAR
 - $275,9003 bd3 ba1.8k sqft14910 Coaltown Rd, Willis, TX 77378New Construction
 MLS ID #70704074, Elsa Martinez, Jane Byrd Properties International LLC. HAR
 - $235,0003 bd3 ba1.6k sqft13534 Luke Prairie Ct, Willis, TX 77378For Sale
 MLS ID #79371800, Bruce Sellers, Green & Associates Real Estate. HAR
 - $259,0003 bd2 ba1.2k sqft15236 Heavenly Acres Dr, Willis, TX 77318For Sale
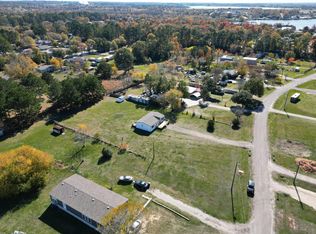 MLS ID #95047492, Lisseth Larios, The Larios Home Group. HAR
 - $230,0003 bd2 ba1.2k sqft18434 Fannin Rd, Willis, TX 77378New ConstructionMLS ID #25848273, Rodolfo Solis, Better Homes and Gardens Real Estate Gary Greene - Lake Conroe South. HAR
- $289,0003 bd2 ba1.6k sqft9096 N Comanche Cir, Willis, TX 77378For SaleMLS ID #21837516, Suzanne Schindler, LPT Realty, LLC. HAR
- $179,0002 bd2 ba887 sqft15290 Arrowhead Loop W, Willis, TX 77378New ConstructionMLS ID #66123331, Rodolfo Solis, Better Homes and Gardens Real Estate Gary Greene - Lake Conroe South. HAR
- $262,0004 bd3 ba1.9k sqft12789 Royal West Dr, Conroe, TX 77303For SaleMLS ID #67025193, Luvismin Hill, Nan & Company Properties - Woodlands Office. HAR
- $254,0003 bd3 ba1.6k sqft1831 Brushy Cedar Dr, Conroe, TX 77301For SaleMLS ID #42775487, Helen Wallenburger, CB&A, Realtors. HAR
- $335,0003 bd3 ba1.4k sqft13191 Royal Lake Dr, Conroe, TX 77303For SaleMLS ID #90858478, Erick Harbert, Realty Right. HAR
- $340,9904 bd2 ba2.1k sqft962 Garden Path Dr, Willis, TX 77378New ConstructionHAR
- $344,9904 bd2 ba2.1k sqft754 Falling Cave Dr, Willis, TX 77378New ConstructionHAR
- $330,0003 bd2 ba1.8k sqft12491 Ridgecrest Dr, Willis, TX 77318New ConstructionMLS ID #9754198, Brandi Stroka, Richards & Associates Real Est. HAR
- $279,9684 bd3 ba1.9k sqft12371 Sunset Canyon Way, Willis, TX 77318New ConstructionMLS ID #33030876, Cameron Galatas, eXp Realty LLC. HAR
- $344,9904 bd3 ba2.1k sqft814 Ridgewood Cliffs Ct, Willis, TX 77378New ConstructionHAR
- $279,0003 bd2 ba1.6k sqft11923 Wisteria Meadows Dr, Willis, TX 77318For SaleMLS ID #97653898, Angelica Lopez, Styled Real Estate. HAR
- $299,9903 bd3 ba1.9k sqft104 Red Cascade Ct, Willis, TX 77318For SaleMLS ID #69674230, Scott Laird, Keller Williams Realty The Woodlands. HAR
- $239,9903 bd2 ba1.5k sqft13034 Sorrento Bay Dr, Willis, TX 77318New ConstructionHAR
- $269,9993 bd2 ba1.8k sqft919 Golden Willow Ln, Conroe, TX 77304For SaleMLS ID #5423036, Jennifer Hamilton, Centerline Real Estate. HAR
- $290,0004 bd2 ba2k sqft11586 Gingerland Dr, Conroe, TX 77304For SaleMLS ID #96369564, Evan Ballew, Top Guns Realty on Lake Conroe. HAR
