This charming lakeside getaway with incredible water views, seamlessly blends classic cottage character with comfortable living. Enter the home onto an enclosed porch and appreciate all season views. Inside, there are wood floors throughout and tongue and groove woodwork for added architectural detail. A wood stove provides warmth and ambiance on cooler days. The thoughtful layout maximizes the stunning scenery with continuous water views. The cottage has a 2 bed septic with 1st floor flex space that is currently used as a guest room. Outside, stairs lead to direct, private lake access with a patio area and 50 ft of water front. Complete with a 1 car garage, this property is close to Rte 80 offering waterfront relaxation and easy commuting convenience. Everyday life feels like a retreat with opportunities to kayak, canoe, swim and fish right from your own yard. Jenny Jump State park is just down the road. This pristine lake accommodates electric motors only! New roof, gutters and gutter guards 2022. Enjoy the peace and serene lifestyle of living on the lake.
Active
$450,000
114 Lakeside Dr, Liberty Twp., NJ 07823
2beds
--sqft
:
Get pre-qualified$2,975/mo
Single Family Residence
Built in 1935
6,098 Square Feet Lot
$-- Zestimate®
$--/sqft
$-- HOA
What's special
Classic cottage characterWood floors throughout
- 13 days |
- 339 |
- 33 |
Zillow last checked:
Listing updated:
Listed by:
Michele Hill 908-313-6542,
Turpin Real Estate, Inc.
Source: GSMLS,MLS#: 4040431
Facts & features
Interior
Bedrooms & bathrooms
- Bedrooms: 2
- Bathrooms: 1
- Full bathrooms: 1
Bedroom 1
- Level: First
- Area: 120
- Dimensions: 12 x 10
Bedroom 2
- Level: Second
- Area: 96
- Dimensions: 12 x 8
Dining room
- Features: Living/Dining Combo
- Level: First
- Area: 168
- Dimensions: 14 x 12
Kitchen
- Features: Galley Type
- Level: First
- Area: 119
- Dimensions: 17 x 7
Living room
- Level: First
- Area: 120
- Dimensions: 8 x 15
Heating
- Baseboard - Electric, Floor/Wall Heater, Forced Air, Electric, Gas-Propane Owned, Wood
Cooling
- Ceiling Fan(s), Window Unit(s)
Appliances
- Included: Dishwasher, Dryer, Range/Oven-Electric, Refrigerator, Washer, Electric Water Heater
Features
- Beamed Ceilings
- Flooring: Wood
- Windows: Storm Window(s), Thermal Windows/Doors
- Basement: None,Crawl Space
- Number of fireplaces: 1
- Fireplace features: Living Room, Wood Burning
Property
Parking
- Total spaces: 1
- Parking features: Off Street, Detached Garage
- Garage spaces: 1
- Uncovered spaces: 1
Features
- Patio & porch: Patio
- Exterior features: Dock
- On waterfront: Yes
- Waterfront features: Lake Front, Lake, Waterfront
Lot
- Size: 6,098 Square Feet
- Dimensions: 54 x 116 .14 AC
- Features: Irregular Lot, Wooded
Details
- Parcel number: 3014000610000000170000
Construction
Type & style
- Home type: SingleFamily
- Architectural style: Lakestyle
- Property subtype: Single Family Residence
Materials
- Wood Siding
- Roof: Asphalt Shingle
Condition
- Year built: 1935
Utilities & green energy
- Gas: Gas-Propane
- Sewer: Septic Tank
- Water: Shared Well
- Utilities for property: Electricity Connected, Propane, Cable Available, Garbage Extra Charge
Community & HOA
Community
- Security: Carbon Monoxide Detector(s)
Location
- Region: Belvidere
Financial & listing details
- Tax assessed value: $126,500
- Annual tax amount: $4,624
- Date on market: 7/14/2026
- Ownership type: Fee Simple
- Electric utility on property: Yes
Estimated market value
Not available
Estimated sales range
Not available
Not available
Price history
| Date | Event | Price |
|---|---|---|
| 7/14/2026 | Listed for sale | $450,000+47.5% |
Source:  GSMLS #4040431 Report a problem GSMLS #4040431 Report a problem | ||
| 11/9/2021 | Sold | $305,000+5.5% |
Source: GSMLS #3740614 Report a problem | ||
| 9/15/2021 | Listed for sale | $289,000 |
Source: GSMLS #3740614 Report a problem | ||
Public tax history
Tax history is unavailable.
Monthly payment
Est. payment
Payment breakdown
Explore the cost of this home by adjusting the details. Changes won't be saved.Climate risks
Neighborhood: Mountain Lake
Getting around
0 / 100
Car-DependentNearby schools
GreatSchools rating
- 6/10Great Meadows Regional Middle SchoolGrades: 4-8Distance: 4.4 mi
- 7/10Independence Township Central Elementary SchoolGrades: PK-3Distance: 4.4 mi
- $525,0002 bd1 ba-- sqft114-116 Lakeside Dr E, Belvidere, NJ 07823For Sale

- $337,6002 bd1 ba1k sqft114 Lakeside Dr W, Belvidere, NJ 07823Off Market

- $175,4992 bd1 ba848 sqft112 Lakeside Dr W, Belvidere, NJ 07823Sold

- $175,4992 bd1 ba-- sqft112 Lakeside Dr, Belvidere, NJ 07823Sold

- $271,900-- bd-- ba1k sqft110 Lakeside Dr W, Belvidere, NJ 07823Off Market
- $75,0000.28 Acres116 Lakeside Dr W, Belvidere, NJ 07823Lot/Land
- $4,5003,920 Square Feet113 Lakeside Dr W, Belvidere, NJ 07823Off Market
- $6,0005,227 Square Feet111 Lakeside Dr W, Belvidere, NJ 07823Off Market
A local agent can set up tours, give advice and negotiate with sellers.
Similar homes
- $425,0003 bd3 ba1.9k sqft1 Hillside Ave, Liberty Twp., NJ 07823For Sale
 MLS ID #4037632, Bradford Schreffler, Coldwell Banker Realty. GSMLS
 - $525,0002 bd1 ba-- sqft114-116 Lakeside Dr, Liberty Twp., NJ 07823For SaleMLS ID #4035412, Michele Hill, Turpin Real Estate, Inc.. GSMLS
- $425,0003 bd2 ba-- sqft36 Mountain Lake Rd, White Twp., NJ 07823For Sale
 MLS ID #4038499, Jennifer Iannitelli, Keller Williams Real Estate. GSMLS
 - $432,0003 bd2 ba-- sqft886 Brass Castle Rd, White Twp., NJ 07823For Sale
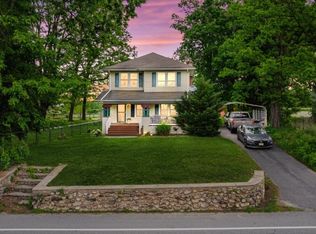 MLS ID #4033498, Peter Boutros, Exp Realty, Llc. GSMLS
 - $319,0002 bd1 ba-- sqft138 Lakeside Dr, West, Liberty Twp., NJ 07823For SaleMLS ID #4032733, Susan M. Backer, Coldwell Banker Realty. GSMLS
- $399,0003 bd2 ba-- sqft711 4Th St, Belvidere Twp., NJ 07823For SaleMLS ID #4042655, Tracy Mills, Realty One Group Next Door. GSMLS
- $--3 bd3 ba2.6k sqft88 Quemby Mountain Rd, Great Meadows, NJ 07838AuctionAuction.com 1
- $429,9003 bd3 ba-- sqft13 New St, Washington Boro, NJ 07882For SaleMLS ID #4042902, Samir M. Elbassiouny, Realty One Group Next Door. GSMLS
- $424,9004 bd2 ba-- sqft521 5Th St, Belvidere Twp., NJ 07823For SaleMLS ID #4039345, Wayne Robinson, Re/Max Supreme. GSMLS
- $489,0003 bd3 ba-- sqft840 Lopatcong St, Belvidere Twp., NJ 07823For SaleMLS ID #4038675, Brian Kim, Proper Estates. GSMLS
- $495,9994 bd2 ba2.3k sqft427 Mount Hermon Rd, Hope Twp., NJ 07825For SaleMLS ID #4042755, Dawn Loria Tiene, Jersey Success Realty, Inc.. GSMLS
- $440,0003 bd3 ba-- sqft88 Quenby Mountain Rd, Liberty Twp., NJ 07838For SaleMLS ID #4031045, Tammi Brady Potashnick, Skylands Realty Partners Llc. GSMLS
- $480,0003 bd2 ba-- sqft464 Buckhorn Dr, White Twp., NJ 07823For SaleMLS ID #4010748, Andrew Sabella, Addison Real Estate. GSMLS
- $369,0003 bd1 ba-- sqft424 Hardwick St, Belvidere Twp., NJ 07823For SaleMLS ID #4041167, Kristina Acevedo, Weichert Realtors. GSMLS
- $425,0003 bd1 ba-- sqft69 Kostenbader Rd, Hope Twp., NJ 07825For SaleMLS ID #4014301, Gail Masson-romano, Re/Max Ridge Real Estate. GSMLS
- $459,9003 bd3 ba-- sqft49 Hope Rd, Liberty Twp., NJ 07838For SaleMLS ID #4038160, Lynne Mortimer, Coldwell Banker Realty. GSMLS
- $629,0003 bd2 ba-- sqft123 Free Union Rd, Liberty Twp., NJ 07823For SaleMLS ID #4022223, Alexandra Constandinou, Nicholas Real Estate Agency. GSMLS
- $339,0003 bd1 ba1k sqft312 6Th St, Belvidere Twp., NJ 07823For SaleMLS ID #4041730, Carrie Schwinof, Melchor Realty. GSMLS
- $450,0002 bd1 ba-- sqft51 Union Brick Rd, Blairstown Twp., NJ 07825For SaleMLS ID #4022471, Christopher Kruk, Re/Max Town & Valley Ii. GSMLS
- $442,0003 bd2 ba-- sqft29 Victoria Dr, White Twp., NJ 07823For SaleMLS ID #4021700, Tracy Mills, Realty One Group Next Door. GSMLS
