Enjoy lakefront living on beautiful spring-fed Mountain Lake in this charming 4-season, 2 bedroom cottage. The open great room features a dramatic floor to ceiling stone wood-burning fireplace. Hardwood floors, beamed cathedral ceiling, recessed lighting, ceiling fans and picturesque lake views. Comfort is assured year-round with an efficient mini-split system for heat and air conditioning, oil hot water baseboard heat with 3 zones, and a hot water on demand system. Lower level unfinished basement offers storage area, utilities, room for a workshop and opens to the spacious deck overlooking Mountain Lake. The additional features include main level laundry hook-up, plumbing for a future outdoor shower, and easy access to the lake for boating, fishing, kayaking or simply relaxing by the shore. Mountain Lake offers a boat launch, picnic pavilion and a sandy beach with lifeguard during the summer season. Nature enthusiasts will appreciate the hiking trails near the lake and the close proximity to Jenny Jump State Park. Whether you are looking for a weekend retreat or year round residence, this lakefront property offers the perfect blend of comfort, recreation and natural beauty.
Active
Price cut: $6K (7/23)
$319,000
138 Lakeside Dr, West, Liberty Twp., NJ 07823
2beds
--sqft
:
Get pre-qualified$2,131/mo
Single Family Residence
Built in 1921
4,356 Square Feet Lot
$300,000 Zestimate®
$--/sqft
$-- HOA
What's special
- 64 days |
- 3,129 |
- 297 |
Zillow last checked:
Listing updated:
Listed by:
Susan M. Backer 908-500-1939,
Coldwell Banker Realty
Source: GSMLS,MLS#: 4032733
Facts & features
Interior
Bedrooms & bathrooms
- Bedrooms: 2
- Bathrooms: 1
- Full bathrooms: 1
Primary bedroom
- Description: 1st Floor
Bedroom 1
- Level: First
- Area: 126
- Dimensions: 9 x 14
Bedroom 2
- Level: First
- Area: 132
- Dimensions: 11 x 12
Dining room
- Features: Living/Dining Combo
- Level: First
- Area: 180
- Dimensions: 9 x 20
Kitchen
- Features: Breakfast Bar, Separate Dining Area
- Level: First
- Area: 100
- Dimensions: 10 x 10
Living room
- Level: First
- Area: 406
- Dimensions: 14 x 29
Heating
- 1 Unit, Baseboard - Hotwater, Oil Tank Above Ground - Inside
Cooling
- 1 Unit, Ceiling Fan(s), Ductless Split AC, See Remarks
Appliances
- Included: Carbon Monoxide Detector, Dishwasher, Range/Oven-Electric, Refrigerator, Water Heater From Furnace
Features
- Entrance Foyer, Utility Room, Walkout
- Flooring: Tile, Vinyl-Linoleum, Wood
- Doors: Storm Door(s)
- Windows: Thermal Windows/Doors, Skylight(s)
- Basement: Yes,Unfinished,Walk-Out Access
- Number of fireplaces: 1
- Fireplace features: Insert, Living Room, Wood Burning
Property
Parking
- Parking features: On Street
- Has uncovered spaces: Yes
Features
- Patio & porch: Deck
- Exterior features: Curbs
- Has view: Yes
- View description: Lake/Water View, Mountain(s)
- Has water view: Yes
- Water view: Lake/Water View
- Waterfront features: Lake Front, Waterfront
Lot
- Size: 4,356 Square Feet
- Dimensions: 50 x 91 AVG .10 AC
Details
- Parcel number: 3014000610000000300000
Construction
Type & style
- Home type: SingleFamily
- Architectural style: Lakestyle,Cottage
- Property subtype: Single Family Residence
Materials
- Wood Siding
- Roof: Asphalt Shingle
Condition
- Year built: 1921
Utilities & green energy
- Sewer: Cesspool
- Water: Well
- Utilities for property: Electricity Connected
Community & HOA
Community
- Security: Carbon Monoxide Detector
- Subdivision: Mountain Lake
Location
- Region: Belvidere
Financial & listing details
- Tax assessed value: $114,300
- Annual tax amount: $4,178
- Date on market: 6/10/2026
- Ownership type: Fee Simple
- Electric utility on property: Yes
Estimated market value
$300,000
$285,000 - $315,000
$1,806/mo
Price history
| Date | Event | Price |
|---|---|---|
| 7/23/2026 | Price change | $319,000-1.8% |
Source:  GSMLS #4032733 Report a problem GSMLS #4032733 Report a problem | ||
| 6/10/2026 | Listed for sale | $325,000 |
Source: GSMLS #4032733 Report a problem | ||
| 12/16/2025 | Listing removed | $325,000 |
Source: GSMLS #3982671 Report a problem | ||
| 8/24/2025 | Listed for sale | $325,000 |
Source: GSMLS #3982671 Report a problem | ||
Public tax history
Tax history is unavailable.
Monthly payment
Est. payment
Payment breakdown
Explore the cost of this home by adjusting the details. Changes won't be saved.Climate risks
Neighborhood: Mountain Lake
Getting around
0 / 100
Car-DependentNearby schools
GreatSchools rating
- 6/10Great Meadows Regional Middle SchoolGrades: 4-8Distance: 4.5 mi
- 7/10Independence Township Central Elementary SchoolGrades: PK-3Distance: 4.5 mi
- $231,5002 bd1 ba1k sqft138 Lakeside Dr W, Belvidere, NJ 07823Off Market
- $300,000-- bd-- ba-- sqft140 Lakeside Dr W, Belvidere, NJ 07823Sold
- $6,5005,662 sqft136 Lakeside Dr W, Belvidere, NJ 07823Off Market
- $300,0003 bd1 ba-- sqft140 Lakeside Dr W, Belvidere, NJ 07823Sold
- $255,0003 bd1 ba984 sqft142 Lakeside Dr W, Belvidere, NJ 07823Sold
- $241,900-- bd-- ba640 sqft22 Lewis Ln, Belvidere, NJ 07823Off Market
- $6,5005,662 sqft134 Lakeside Dr W, Belvidere, NJ 07823Off Market
- $244,000-- bd-- ba1.1k sqft24 Lewis Ln, Belvidere, NJ 07823Off Market
A local agent can set up tours, give advice and negotiate with sellers.
Similar homes
- $324,0002 bd2 ba-- sqft323 Water St, Belvidere Twp., NJ 07823For Sale
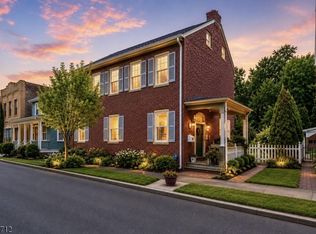 MLS ID #4023705, Tracy Mills, Realty One Group Next Door. GSMLS
 - $325,0003 bd2 ba-- sqft54 Front St, Belvidere Twp., NJ 07823For Sale
 MLS ID #4026261, Jason Freeby, Freeby Lai Real Estate. GSMLS
 - $360,0003 bd2 ba-- sqft7 Mount Pisgah Ave, Oxford Twp., NJ 07863For Sale
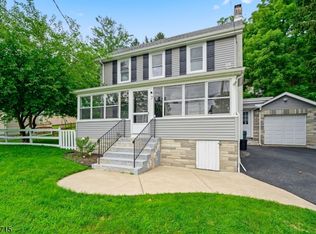 MLS ID #4045436, Karol Dobaczewski, Keller Williams Integrity. GSMLS
 - $432,0003 bd2 ba-- sqft886 Brass Castle Rd, White Twp., NJ 07823For Sale
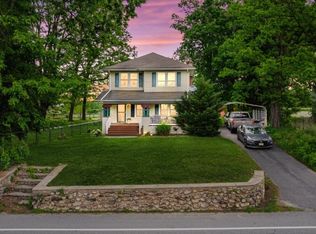 MLS ID #4033498, Peter Boutros, Exp Realty, Llc. GSMLS
 - $450,0003 bd3 ba-- sqft7 Marble Hill Rd, Liberty Twp., NJ 07838For SaleMLS ID #4043820, Rebecca Meyer, Bhhs Fox & Roach. GSMLS
- $365,0003 bd2 ba1.3k sqft30 Henderson St, Oxford Twp., NJ 07863For SaleMLS ID #4041661, Olga Tsiavos, Re/Max Select. GSMLS
- $255,0003 bd2 ba1.8k sqft509 Jackson Valley Rd, Mansfield Twp., NJ 07863For SaleMLS ID #4042554, Howard Spencer 5th, Exp Realty, Llc. GSMLS
- $255,0003 bd2 ba-- sqft7 POST, White Twp., NJ 07823For SaleMLS ID #4032717, Michele Blinn-barreiro, Coldwell Banker Realty. GSMLS
- $399,9004 bd2 ba-- sqft54 Lanning Road, Frelinghuysen Twp., NJ 07825For SaleMLS ID #4044735, Richard Tillman, Re/Max Town & Valley. GSMLS
- $310,0002 bd1 ba-- sqft96 Mount View St, Newton Town, NJ 07860For SaleMLS ID #4044324, Michelle Markota, Keller Williams Real Estate. GSMLS
- $250,0005 bd2 ba-- sqft17 E Church St, Washington Boro, NJ 07882For SaleMLS ID #4025283, Erica Tattersall, Weichert Realtors. GSMLS
- $320,0002 bd2 ba-- sqft912 E Walnut Dr, Stillwater Twp., NJ 07860For SaleMLS ID #4025587, Michael Viktorenko, Coldwell Banker Realty. GSMLS
- $425,0003 bd1 ba-- sqft69 Kostenbader Rd, Hope Twp., NJ 07825For SaleMLS ID #4014301, Gail Masson-romano, Re/Max Ridge Real Estate. GSMLS
- $349,9002 bd1 ba-- sqft133 Woodside Ave, Newton Town, NJ 07860For SaleMLS ID #4034062, Brian Weatherwalks, Realty Executives Exceptional. GSMLS
- $400,0003 bd2 ba-- sqft403 Sharp St, Hackettstown Town, NJ 07840For SaleMLS ID #4044927, Melissa A Silva, Re/Max Town & Valley. GSMLS
- $299,9003 bd2 ba1.2k sqft214 Manchester Dr, Bushkill, PA 18324For Sale
 MLS ID #PW262499, Lisa Marie Perry Smith, CENTURY 21 Country Lake Homes - Lords Valley. PWAR as distributed by MLS GRID
 - $349,9003 bd2 ba-- sqft703 Rugby Rd, Lopatcong Twp., NJ 08865For SaleMLS ID #4044537, Karen Raab, Weichert Realtors. GSMLS
- $325,0002 bd2 ba-- sqft16 Great Horned Owl Ct, Allamuchy Twp., NJ 07840For SaleMLS ID #4044389, Donna Coccio, Keller Williams Integrity. GSMLS
- $459,9004 bd2 ba-- sqft259 W Warren St, Washington Boro, NJ 07882For SaleMLS ID #4045318, Denise Holleritter, Century 21 Venture Real Estate. GSMLS
- $299,5003 bd2 ba-- sqft14 High St, Andover Boro, NJ 07821For SaleMLS ID #4043148, Eileen Quiles-beighley, Century 21 Venture Real Estate. GSMLS
