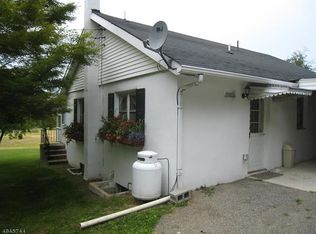
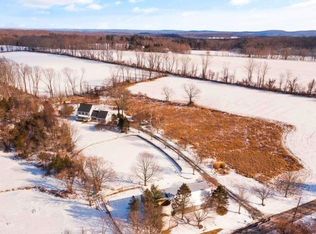
Step back in time and discover the charm and character of this vintage four-bedroom, one-and-a-half-bath Colonial, peacefully nestled along a quiet country road and surrounded by picturesque farms and beautiful rolling fields. Set on an open, level lot, the property offers plenty of outdoor space to relax, entertain, or create the country retreat you have always imagined. Enjoy summer days by the above-ground pool and spacious deck. Inside, you will find an eat-in kitchen, a generously sized formal dining room, and four bedrooms filled with potential. The primary bedroom features a bathroom awaiting your finishing touches. Ready for thoughtful updates and personal inspiration, this unique home provides a wonderful opportunity to restore its vintage beauty while creating a space perfectly suited to your lifestyle.
Under contract
$399,900
54 Lanning Road, Frelinghuysen Twp., NJ 07825
4beds
--sqft
Single Family Residence
Built in 1890
1.91 Acres Lot
$-- Zestimate®
$--/sqft
$-- HOA
What's special
Eat-in kitchenAbove-ground poolVintage four-bedroom one-and-a-half-bath colonialFour bedroomsSpacious deckOpen level lot
- 59 days
- 118
- 6
Likely to sell faster than
Zillow last checked:
Listing updated:
Listed by:
Richard Tillman 973-222-2848,
Re/Max Town & Valley
Source: GSMLS,MLS#: 4044735
Facts & features
Interior
Bedrooms & bathrooms
- Bedrooms: 4
- Bathrooms: 2
- Full bathrooms: 1
- 1/2 bathrooms: 1
Bedroom 1
- Level: Second
- Area: 210
- Dimensions: 15 x 14
Bedroom 2
- Level: Second
- Area: 195
- Dimensions: 15 x 13
Bedroom 3
- Level: Second
- Area: 126
- Dimensions: 14 x 9
Bedroom 4
- Level: First
- Area: 180
- Dimensions: 15 x 12
Dining room
- Features: Formal Dining Room
- Level: First
- Area: 288
- Dimensions: 18 x 16
Kitchen
- Features: Eat-in Kitchen
- Level: First
- Area: 225
- Dimensions: 15 x 15
Living room
- Level: First
- Area: 252
- Dimensions: 18 x 14
Heating
- Baseboard - Hotwater, Oil Tank Above Ground - Outside
Cooling
- Window Unit(s)
Appliances
- Included: Dishwasher, Dryer, Microwave, Range/Oven-Gas, Refrigerator, Washer
- Laundry: Laundry Room, Level 1
Features
- Office
- Flooring: Laminate, Vinyl-Linoleum, Wood
- Basement: Yes,Unfinished
- Has fireplace: No
Property
Parking
- Total spaces: 4
- Parking features: Gravel
- Uncovered spaces: 4
Features
- Has private pool: Yes
- Pool features: Above Ground, Liner
Lot
- Size: 1.91 Acres
- Dimensions: 1.91 AC
- Features: Level, Open Lot
Details
- Parcel number: 3006008010000000180001
- Zoning description: Residential
Construction
Type & style
- Home type: SingleFamily
- Architectural style: Colonial
- Property subtype: Single Family Residence
Materials
- Vinyl Siding
- Roof: Asphalt Shingle
Condition
- Year built: 1890
Utilities & green energy
- Sewer: Cesspool
- Water: Well
- Utilities for property: Electricity Connected, Cable Available
Community & HOA
Location
- Region: Blairstown
Financial & listing details
- Tax assessed value: $183,600
- Annual tax amount: $5,247
- Date on market: 8/4/2026
- Exclusions: Pellet Stove
- Ownership type: Fee Simple
- Electric utility on property: Yes
Estimated market value
Not available
Estimated sales range
Not available
Not available
Price history
| Date | Event | Price |
|---|---|---|
| 8/24/2026 | Pending sale | $399,900 |
Source:  GSMLS #4044735 Report a problem GSMLS #4044735 Report a problem | ||
| 8/4/2026 | Listed for sale | $399,900+429.7% |
Source: GSMLS #4044735 Report a problem | ||
| 1/12/1996 | Sold | $75,500 |
Source: Public Record Report a problem | ||
Public tax history
| Year | Property taxes | Tax assessment |
|---|---|---|
| 2026 | $5,247 | $183,600 |
| 2025 | $5,247 | $183,600 |
| 2024 | $5,247 +5.8% | $183,600 |
| 2023 | $4,961 +11.7% | $183,600 |
| 2022 | $4,439 -3.4% | $183,600 |
| 2021 | $4,594 | $183,600 |
| 2020 | $4,594 +2.4% | $183,600 |
| 2019 | $4,487 +1.2% | $183,600 |
| 2018 | $4,434 +2.5% | $183,600 |
| 2017 | $4,327 -3.4% | $183,600 |
| 2016 | $4,482 +2.2% | $183,600 |
| 2015 | $4,384 +1.6% | $183,600 |
| 2014 | $4,316 +5.9% | $183,600 |
| 2013 | $4,078 +5.6% | $183,600 |
| 2012 | $3,861 +0.3% | $183,600 |
| 2011 | $3,850 +0.1% | $183,600 |
| 2010 | $3,846 -0.2% | $183,600 |
| 2009 | $3,856 -3.2% | $183,600 |
| 2008 | $3,984 +1.9% | $183,600 |
| 2007 | $3,911 +3.9% | $183,600 |
| 2006 | $3,764 +26.4% | $183,600 -3% |
| 2005 | $2,978 -19.7% | $189,300 |
| 2004 | $3,710 | $189,300 +81.1% |
| 2003 | -- | $104,500 |
| 2002 | -- | $104,500 |
| 2001 | -- | $104,500 |
Find assessor info on the county website
Monthly payment
Est. payment
Payment breakdown
Explore the cost of this home by adjusting the details. Changes won't be saved.Climate risks
Neighborhood: 07825
Nearby schools
Schools provided by the listing agent
- Elementary: Frelinghsn
- Middle: No. Warren
- High: No. Warren
Source: GSMLS. This data may not be complete. We recommend contacting the local school district to confirm school assignments for this home.
Similar homes
- $489,9003 bd2 ba-- sqft33 Cooke Rd, Blairstown Twp., NJ 07825For Sale
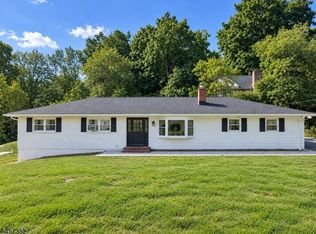 MLS ID #4054780, Armando Santana, Coldwell Banker Realty. GSMLS
 - $425,0003 bd2 ba-- sqft191 Millbrook Rd, Hardwick Twp., NJ 07825For Sale
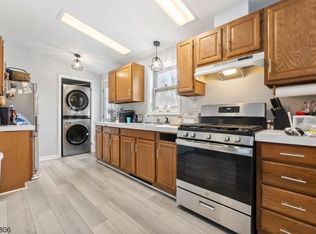 MLS ID #4052543, Victoria Dipaolo-castelonia, Coldwell Banker Realty. GSMLS
 - $500,0004 bd2 ba-- sqft4 Gapview Ave, Hope Twp., NJ 07825For Sale
 MLS ID #4054235, Cheryl Towey, Weichert Realtors Corp Hq. GSMLS
 - $525,9994 bd2 ba2.3k sqft427 Mount Hermon Rd, Hope Twp., NJ 07825For Sale
 MLS ID #4055522, Dawn Loria Tiene, Fiedler Real Estate. GSMLS
 - $349,0003 bd2 ba1.5k sqft162 Mountain Lake Dr, Dingmans Ferry, PA 18328For Sale
 MLS ID #PW263435, Barbara Wainwright, Davis R. Chant - Milford. PWAR as distributed by MLS GRID
