Turnkey home on Lookout Mountain, TN within walking distance of Point Park, the Incline, Sunset Rock and Lookout Mountain Elementary School. Built in 2013 and impeccably maintained, this 4 bedroom, 4 full bath home boasts many recent improvements and unobstructed views towards the western brow. Some of the recent notable updates include additional hardwoods for uniformity throughout, new professional landscaping and irrigation by John Creasey, new fence in both front and back, new Trex decking, new driveway and rear covered patio, new custom kitchen cabinetry by Classic Cabinetry, new La Cucina Italian gas range, new GE microwave, new primary bath tile flooring, tub, shower and additional window, primary closet renovation with organizer system and laundry area, added a 2nd upstairs laundry room, a new tankless water heater, a Bromic heat lamp on the covered deck supplementing the outdoor wood burning fireplace, and more. The home also boasts an open floor plan, the primary on the main, crown moldings, decorative lighting, multiple walk-in closets, a 2-bay garage, basement storage or potential expansion, fantastic outdoor living spaces, and level front and back yards. Your tour begins with entry from the covered front porch to the foyer which opens to the living room and the great room. The living room could also easily be utilized as a formal dining room if desired. The heart of the home is definitely the great room which has a gas fireplace with built-ins on either side and is open to the kitchen and dining area and has access to the covered and uncovered decks providing a nice flow for everyday living and entertaining. The kitchen has a large center island, Carrera marble countertops that have just been re-honed, subway tile backsplash, under-cabinet lighting, stainless appliances, a pot-filler, custom cabinetry, a walk-in pantry and is just steps from the mudroom and garage entry. The adjoining dining area is light-filled and has a built-in window seat with storage. The primary bedroom has a beautiful primary bath with a dual vanity, free-standing soaking tub, a shower with tile and glass, and a fantastic walk-in closet with a laundry area that is also accessible from the hallway. A full guest bath rounds out this level. Head upstairs where you will find a loft/sitting area, the new 2nd laundry room, a playroom plus, a media room that is currently being utilized as a storage room, plus 3 additional bedrooms with walk-in closets, one having a private bath and the other 2 connected by a shared bath with separate vanities. Simply a wonderful opportunity for the buyer seeking a Lookout Mountain, TN residence with a great floor plan, quality finishes and distant western views, so please call for more information and to schedule your private showing today. Information is deemed reliable but not guaranteed. Buyer to verify any and all information they deem important.
Contingent
$1,995,000
114 Lyerly St, Lookout Mountain, TN 37350
4beds
4,240sqft
:
Get pre-qualified$11,799/mo
Single Family Residence
Built in 2013
0.35 Acres Lot
$1,889,800 Zestimate®
$471/sqft
$-- HOA
What's special
- 63 days |
- 243 |
- 3 |
Zillow last checked:
Listing updated:
Listed by:
Jay Robinson 423-903-6404,
Keller Williams Realty 423-664-1900
Source: Greater Chattanooga Realtors,MLS#: 1535232
Facts & features
Interior
Bedrooms & bathrooms
- Bedrooms: 4
- Bathrooms: 4
- Full bathrooms: 4
Primary bedroom
- Level: First
Bedroom
- Level: Second
Bedroom
- Level: Second
Bedroom
- Level: Second
Primary bathroom
- Level: First
Bathroom
- Level: First
Bathroom
- Level: Second
Bathroom
- Level: Second
Other
- Level: First
Bonus room
- Level: Second
Great room
- Level: First
Kitchen
- Level: First
Laundry
- Description: Primary walk-in closet
- Level: First
Laundry
- Level: Second
Living room
- Description: Or Dining Room
- Level: First
Loft
- Level: Second
Media room
- Level: Second
Other
- Description: Foyer
- Level: First
Heating
- Central, Natural Gas
Cooling
- Central Air, Ceiling Fan(s), Electric, Multi Units
Appliances
- Included: Bar Fridge, Convection Oven, Disposal, Dishwasher, Gas Range, Microwave, Refrigerator, Range Hood, Tankless Water Heater
- Laundry: Electric Dryer Hookup, Laundry Room, Main Level, Multiple Locations, Upper Level, Washer Hookup
Features
- Built-in Features, Ceiling Fan(s), Chandelier, Crown Molding, Double Vanity, Entrance Foyer, Eat-in Kitchen, Granite Counters, Kitchen Island, Open Floorplan, Pantry, Primary Downstairs, Soaking Tub, See Remarks, Storage, Walk-In Closet(s), Separate Shower, Tub/shower Combo, En Suite, Separate Dining Room, Connected Shared Bathroom
- Flooring: Carpet, Hardwood, Tile
- Windows: Insulated Windows, Wood Frames
- Basement: Unfinished
- Number of fireplaces: 2
- Fireplace features: Gas Starter, Gas Log, Great Room, Outside, Wood Burning
Interior area
- Total structure area: 4,240
- Total interior livable area: 4,240 sqft
- Finished area above ground: 4,240
Property
Parking
- Total spaces: 2
- Parking features: Driveway, Garage, Off Street, Garage Faces Front, Kitchen Level
- Attached garage spaces: 2
Features
- Levels: Two
- Stories: 2
- Patio & porch: Covered, Deck, Front Porch, Patio, Porch, See Remarks, Porch - Covered
- Exterior features: Private Yard, Rain Gutters
- Fencing: Back Yard,Front Yard,Other,Wood,Wire
- Has view: Yes
- View description: See Remarks
Lot
- Size: 0.35 Acres
- Dimensions: 100 x 150
- Features: Back Yard, Front Yard, Gentle Sloping, Level, See Remarks, Views
Details
- Parcel number: 155p B 002
- Special conditions: Standard
- Other equipment: Irrigation Equipment
Construction
Type & style
- Home type: SingleFamily
- Property subtype: Single Family Residence
Materials
- Fiber Cement
- Foundation: Concrete Perimeter
- Roof: Asphalt,Shingle
Condition
- New construction: No
- Year built: 2013
Utilities & green energy
- Sewer: Public Sewer
- Water: Public
- Utilities for property: Cable Available, Electricity Connected, Natural Gas Connected, Phone Available, Sewer Connected, Water Connected
Community & HOA
Community
- Security: Smoke Detector(s), Security System
- Subdivision: Lookout Mountain Co Addn #1
HOA
- Has HOA: No
Location
- Region: Lookout Mountain
Financial & listing details
- Price per square foot: $471/sqft
- Tax assessed value: $1,299,200
- Annual tax amount: $10,226
- Date on market: 5/23/2026
- Listing terms: Cash,Conventional
- Road surface type: Paved
Estimated market value
$1,889,800
$1.80M - $1.98M
$5,007/mo
Price history
| Date | Event | Price |
|---|---|---|
| 6/21/2026 | Contingent | $1,995,000$471/sqft |
Source: Greater Chattanooga Realtors #1535232 Report a problem | ||
| 5/23/2026 | Listed for sale | $1,995,000+143.3%$471/sqft |
Source: Greater Chattanooga Realtors #1535232 Report a problem | ||
| 3/24/2021 | Listing removed | -- |
Source: Owner Report a problem | ||
| 5/1/2019 | Sold | $820,000-3.4%$193/sqft |
Source: Greater Chattanooga Realtors #1299047 Report a problem | ||
| 2/10/2019 | Listed for sale | $849,000+12.8%$200/sqft |
Source: Owner Report a problem | ||
| 7/28/2016 | Sold | $752,500-0.3%$177/sqft |
Source: Public Record Report a problem | ||
| 5/17/2016 | Pending sale | $754,900$178/sqft |
Source: Keller Williams - Chattanooga - Downtown #1245997 Report a problem | ||
| 5/14/2016 | Listed for sale | $754,900+0.7%$178/sqft |
Source: Keller Williams - Chattanooga - Downtown #1245997 Report a problem | ||
| 10/2/2012 | Sold | $750,000$177/sqft |
Source: Public Record Report a problem | ||
Public tax history
| Year | Property taxes | Tax assessment |
|---|---|---|
| 2025 | $4,932 +4.5% | $324,800 +54.3% |
| 2024 | $4,719 | $210,500 |
| 2023 | $4,719 | $210,500 |
| 2022 | $4,719 +0.2% | $210,500 |
| 2021 | $4,710 -8.3% | $210,500 +13.3% |
| 2020 | $5,136 | $185,725 |
| 2019 | $5,136 | $185,725 |
| 2018 | $5,136 -0.2% | $185,725 |
| 2017 | $5,145 +64.9% | $185,725 |
| 2016 | $3,119 | -- |
| 2015 | $3,119 | $112,475 |
| 2014 | $3,119 | -- |
Find assessor info on the county website
Monthly payment
Est. payment
Payment breakdown
Explore the cost of this home by adjusting the details. Changes won't be saved.Climate risks
Neighborhood: 37350
Nearby schools
GreatSchools rating
- 8/10Lookout Mountain Elementary SchoolGrades: K-5Distance: 0.7 mi
- 5/10Lookout Valley Middle / High SchoolGrades: 6-12Distance: 2 mi
Schools provided by the listing agent
- Elementary: Lookout Mountain Elementary
- Middle: Lookout Valley Middle
- High: Lookout Valley High
Source: Greater Chattanooga Realtors. This data may not be complete. We recommend contacting the local school district to confirm school assignments for this home.
- $1,180,0004 bd3 ba3.7k sqft211 Richardson St, Lookout Mountain, TN 37350Sold

- $939,7004 bd4 ba3.9k sqft209 Richardson St, Lookout Mountain, TN 37350Off Market
- $816,9003 bd3 ba2.5k sqft113 Lyerly St, Lookout Mountain, TN 37350Off Market
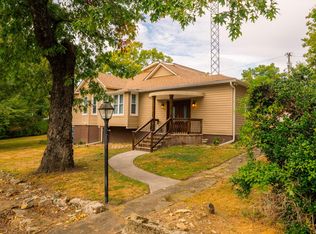
- $1,971,8004 bd5 ba4.7k sqft215 Richardson St, Lookout Mountain, TN 37350Off Market
- $1,296,800-- bd4 ba6.4k sqft205 Richardson St, Lookout Mountain, TN 37350Off Market
- $2,131,5005 bd5 ba5.6k sqft1010 E Brow Rd, Lookout Mountain, TN 37350Off Market
- $270,0001 AcresLyerly St, Lookout mountain, TN 37350Off Market
- $816,8004 bd3 ba3k sqft121 Lyerly St, Lookout Mtn, TN 37350Off Market
A local agent can set up tours, give advice and negotiate with sellers.
Similar homes
- $1,475,0003 bd4 ba4.2k sqft73 Bartram Rd, Lookout Mountain, TN 37350For Sale
 MLS ID #1538113, Margaret T Thompson. Greater Chattanooga Realtors
 - $1,050,0003 bd4 ba3.2k sqft117 S Bragg Ave, Lookout Mountain, TN 37350For Sale
 MLS ID #1538956, Sam McCahill. Greater Chattanooga Realtors
 - $1,100,0004 bd5 ba2.7k sqft1115 E Brow Rd, Lookout Mountain, TN 37350For Sale
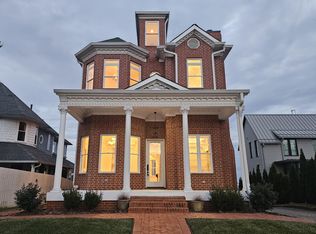 MLS ID #1525403, Jay Robinson. Greater Chattanooga Realtors
 - $1,100,0004 bd4 ba3.2k sqft508 Scenic Hwy, Lookout Mountain, TN 37350For Sale
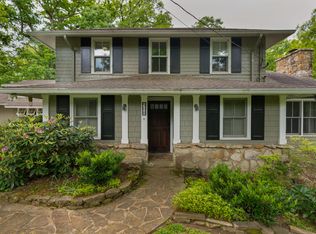 MLS ID #1534652, Jay Robinson. Greater Chattanooga Realtors
 - $1,950,0004 bd5 ba4.4k sqft706 Elinor St, Chattanooga, TN 37405For SaleMLS ID #1535008, Jake Kellerhals. Greater Chattanooga Realtors
- $1,799,0004 bd5 ba4.9k sqft574 Clingmans Ln, Chattanooga, TN 37419For SaleMLS ID #1529804, Christian Chacon. Greater Chattanooga Realtors
- $1,950,0004 bd6 ba6k sqft1185 Lower Brow Rd, Signal Mtn, TN 37377For Sale By Owner
- $1,975,0003 bd3 ba5.2k sqft611 Battery Pl, Chattanooga, TN 37403For SaleMLS ID #1509989, James Perry. Greater Chattanooga Realtors
- $1,250,0004 bd4 ba4.2k sqft4441 Raccoon Mountain Rd, Chattanooga, TN 37419For SaleMLS ID #1533647, Asher Black. Greater Chattanooga Realtors
- $1,395,0004 bd5 ba4.5k sqft1117 Mountain Ter, Lookout Mountain, GA 30750For SaleMLS ID #1533767, Katherine P Smith. Greater Chattanooga Realtors
- $2,500,0005 bd2 ba4.7k sqft301 McFarland Rd, Lookout Mountain, GA 30750For SaleMLS ID #1535188, Joe Leffew. Greater Chattanooga Realtors
- $1,950,0003 bd4 ba4.2k sqft299 Cherry St, Chattanooga, TN 37403For SaleMLS ID #1531381, Laura Kate Kibble. Greater Chattanooga Realtors
- $1,750,0005 bd6 ba5.3k sqft1108 W River Hills Dr, Chattanooga, TN 37415For SaleMLS ID #1531422, Ryan May. Greater Chattanooga Realtors
- $1,465,0005 bd4 ba4.5k sqft1160 Heritage Landing Dr, Chattanooga, TN 37405For SaleMLS ID #1531791, Sarah E Brogdon. Greater Chattanooga Realtors
- $2,200,0004 bd3 ba3.4k sqft244 Halifax Farm Ln, Rising Fawn, GA 30738For SaleMLS ID #1532290, Jay Robinson. Greater Chattanooga Realtors
- $1,900,0005 bd4 ba4.4k sqft6460 Solitude Dr, Chattanooga, TN 37416For SaleMLS ID #1537382, David Crowfoot. Greater Chattanooga Realtors
- $2,300,0003 bd3 ba4k sqft638 Samoyed Trl, Chattanooga, TN 37405For SaleMLS ID #1533260, Karen S Sharp. Greater Chattanooga Realtors
- $2,250,0004 bd3 ba2.8k sqft6730 Standifer Gap Rd, Chattanooga, TN 37421For SaleMLS ID #1526429, Todd Henon. Greater Chattanooga Realtors
- $1,500,0006 bd5 ba5k sqft524 Payne Chapel Rd, Lookout Mountain, GA 30750For SaleMLS ID #1534061, Katherine P Smith. Greater Chattanooga Realtors
- $1,399,0004 bd4 ba3.4k sqft923 Endicott St, Chattanooga, TN 37405For SaleMLS ID #1534611, Ryan May. Greater Chattanooga Realtors
