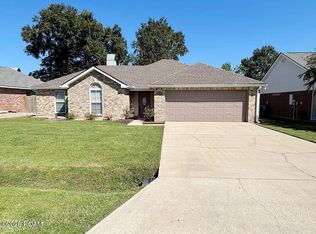
Opportunity awaits! This home in Carencro offers a spacious, functional layout with plenty of potential to make it your own. The living room features laminate flooring, a fireplace, and a ceiling fan, while the kitchen offers dark cabinetry, ample counter space, and a breakfast bar overlooking the living area. The primary bedroom features a tray ceiling and an ensuite bathroom with dual vanities, a soaking tub, and a separate shower. Additional features include a dedicated laundry room, attached garage, and a covered back patio overlooking the fenced backyard. Whether you're looking for a place to call home or your next investment opportunity, this property offers plenty of possibilities. Short sale subject to lender approval. Property sold AS-IS with full waiver of warranty.
For sale
$189,000
114 Northpointe Dr, Carencro, LA 70520
3beds
1,844sqft
Single Family Residence
Built in 2015
6,098 Square Feet Lot
$186,600 Zestimate®
$102/sqft
$-- HOA
What's special
Attached garageSeparate showerDark cabinetrySoaking tubDedicated laundry roomTray ceilingAmple counter space
- 5 days
- 252
- 18
Likely to sell faster than
Zillow last checked:
Listing updated:
Listed by:
Michelle Knobloch Murphy,
Keller Williams Realty Red Stick Partners 225-768-1800,
Manh Nguyen,
Keller Williams Realty Red Stick Partners
Source: ROAM MLS,MLS#: 200MVR
Facts & features
Interior
Bedrooms & bathrooms
- Bedrooms: 3
- Bathrooms: 2
- Full bathrooms: 2
Primary bedroom
- Level: First
- Area: 240 Square Feet
- Dimensions: 16'x15'
Bedroom
- Level: First
- Area: 139.7 Square Feet
- Dimensions: 12.7'x11'
Bedroom
- Level: First
- Area: 132 Square Feet
- Dimensions: 12'x11'
Primary bathroom
- Level: First
- Area: 81 Square Feet
- Dimensions: 9'x9'
Bathroom
- Level: First
- Area: 40 Square Feet
- Dimensions: 8'x5'
Kitchen
- Level: First
- Area: 168 Square Feet
- Dimensions: 14'x12'
Living room
- Level: First
- Area: 310 Square Feet
- Dimensions: 20'x15.5'
Heating
- Central, Electric
Cooling
- Central Air
Appliances
- Included: Dishwasher, Microwave
- Laundry: Electric Dryer Hookup, Washer Hookup, Inside
Features
- Double Vanity, Open Floorplan, Pantry, Walk-In Closet(s), Separate Shower, Varied Ceiling Heights, Garden Tub, Shower/Tub Combo
- Flooring: Ceramic Tile, Laminate
- Windows: Double Pane Windows
- Number of fireplaces: 1
- Fireplace features: Other
Interior area
- Total interior livable area: 1,844 sqft
Property
Parking
- Total spaces: 2
- Parking features: Attached Garage, Concrete, Garage Faces Front
- Garage spaces: 2
Features
- Levels: One
- Stories: 1
- Exterior features: Lighting, Private Yard
- Fencing: Wood
- Has view: Yes
- View description: Neighborhood
Lot
- Size: 6,098 Square Feet
- Dimensions: 60' x 100'
- Features: Level
Details
- Parcel number: 6151011
- Special conditions: Short Sale
Construction
Type & style
- Home type: SingleFamily
- Architectural style: Traditional
- Property subtype: Single Family Residence
Materials
- Brick, HardiPlank Type, Vinyl Siding
- Foundation: Slab, Post Tension
- Roof: Asphalt
Condition
- Year built: 2015
Utilities & green energy
- Electric: Circuit Breakers
- Sewer: Public Sewer
- Water: Public
- Utilities for property: Cable Available
Community & HOA
HOA
- Has HOA: No
Location
- Region: Carencro
Financial & listing details
- Price per square foot: $102/sqft
- Tax assessed value: $214,400
- Annual tax amount: $1,958
- Date on market: 11/5/2026
- Listing terms: Cash,Conventional
- Road surface type: Paved
Estimated market value
$186,600
$177,000 - $196,000
$1,752/mo
Price history
| Date | Event | Price |
|---|---|---|
| 11/5/2026 | Listed for sale | $189,000$102/sqft |
Source:  ROAM MLS #200MVR Report a problem | ||
| 12/4/2015 | Sold | -- |
Source: ROAM MLS #15302510 Report a problem | ||
Public tax history
| Year | Property taxes | Tax assessment |
|---|---|---|
| 2025 | $1,958 | $21,440 |
| 2024 | $1,958 +9.7% | $21,440 +9.4% |
| 2023 | $1,785 0% | $19,596 |
| 2022 | $1,785 -0.4% | $19,596 |
| 2021 | $1,792 +0.1% | $19,596 |
| 2020 | $1,790 +5% | $19,596 |
| 2019 | $1,705 -2.1% | $19,596 |
| 2018 | $1,741 +0.1% | $19,596 |
| 2017 | $1,739 | $19,596 +553.2% |
| 2015 | $1,739 | $3,000 |
Find assessor info on the county website
Monthly payment
Est. payment
Payment breakdown
Explore the cost of this home by adjusting the details. Changes won't be saved.Climate risks
Neighborhood: 70520
- $237,900-- bd-- ba1.7k sqft116 Northpointe Dr, Carencro, LA 70520Off Market
- $262,400-- bd-- ba1.8k sqft112 Northpointe Dr, Carencro, LA 70520Off Market
- $245,100-- bd-- ba1.7k sqft202 Derek Plaza Dr, Carencro, LA 70520Off Market

- $250,100-- bd-- ba1.7k sqft110 Northpointe Dr, Carencro, LA 70520Off Market
Similar homes
- $125,0003 bd1 ba1.1k sqft102 Jack St, Carencro, LA 70520For Sale

 MLS ID #200SKD, Nonnie Touchet, eXp Realty, LLC. ROAM MLS
- $248,5004 bd2 ba2k sqft206 Fieldview Dr, Carencro, LA 70520For Sale
 MLS ID #200JJY, Allie Lavergne, eXp Realty, LLC. ROAM MLS
- $224,9003 bd2 ba1.4k sqft114 Herlil Cir, Carencro, LA 70520For Sale
 MLS ID #200IWI, Cheryl Beaver, On Point Realty. ROAM MLS
- $149,5004 bd2 ba1.6k sqft113 Bradford Dr, Carencro, LA 70520For Sale
 MLS ID #2600005963, Nick Dodge, Prime Real Estate & Mgmt Solut. ROAM MLS
- $198,5003 bd2 ba1.5k sqft118 Festival Ln, Lafayette, LA 70507For SaleMLS ID #2600008465, Elizabeth Coleman, ReHive, LLC. ROAM MLS
- $254,9003 bd3 ba1.7k sqft108 Deer Valley Ln, Carencro, LA 70520For SaleMLS ID #2600007555, Nicole Trumps, Keller Williams Realty Acadiana. ROAM MLS
- $175,0003 bd2 ba1.4k sqft300 Vancouver Dr, Lafayette, LA 70507For SaleMLS ID #24003703, Spencer Cobb, The Gleason Group. ROAM MLS
- $212,0003 bd2 ba1.4k sqft405 Elwick Dr, Lafayette, LA 70507For SaleMLS ID #200INQ, Shannon LeBlanc, 1 Percent Lists Acadiana. ROAM MLS
- $219,0004 bd2 ba1.8k sqft105 Chestnut Oak Dr, Lafayette, LA 70507For SaleMLS ID #2600004982, Newton Thompson, New Investors Inc. ROAM MLS
- $198,0003 bd1 ba1k sqft2307 W Willow St, Scott, LA 70583For SaleMLS ID #2600007863, Kerry Emanis, Sam Robertson Real Estate Co. ROAM MLS
- $196,0003 bd2 ba1.9k sqft2400 Rees Street Ext, Breaux Bridge, LA 70517For SaleMLS ID #2600006816, Angela Broussard, Keller Williams Realty Acadiana. ROAM MLS
- $189,9003 bd1 ba1.1k sqft414 Oaklawn Ave, Lafayette, LA 70506For SaleMLS ID #2600003059, Ann Porche, Compass. ROAM MLS
- $110,0003 bd2 ba1.7k sqft314 Cormier Rd, Carencro, LA 70520For SaleMLS ID #2600006108, Brian Gotreaux, Real Broker, LLC. ROAM MLS
- $165,0003 bd2 ba1.1k sqft133 Willow Glen Ln, Sunset, LA 70584For SaleMLS ID #2500002586, Bobby Jo Bergeron, LPT Realty, LLC. ROAM MLS
- $179,5003 bd2 ba1.3k sqft937 Lillian Michel Dr, Breaux Bridge, LA 70517For SaleMLS ID #2020021996, Nah Senpeng, Keller Williams Realty Acadiana. ROAM MLS
- $170,0003 bd2 ba1.3k sqft228 Young Dr, Lafayette, LA 70506For SaleMLS ID #200JSU, Nicole Trumps, Keller Williams Realty Acadiana. ROAM MLS
- $175,0003 bd2 ba1.2k sqft107 Philhurst St, Lafayette, LA 70503For SaleMLS ID #2600006302, Nick Hundley, eXp Realty, LLC. ROAM MLS
- $189,5003 bd2 ba1.4k sqft442 Le Violon Rd, Lafayette, LA 70506For SaleMLS ID #2600008216, Tashiah Lewis, Real Broker, LLC. ROAM MLS
- $175,0003 bd2 ba1.7k sqft303 Hill Ridge Dr, Youngsville, LA 70592For SaleMLS ID #2600008501, Cody Ficklen, JMG Real Estate. ROAM MLS
- $212,5003 bd2 ba1.5k sqft116 Susan St, Lafayette, LA 70506For SaleMLS ID #2600002109, Lucius Hornsby, Keller Williams Realty Acadiana. ROAM MLS
