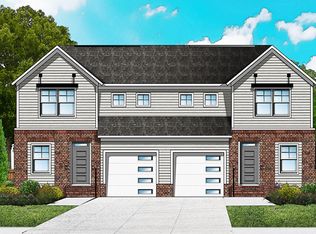
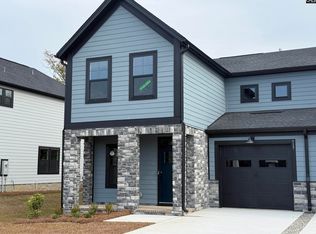
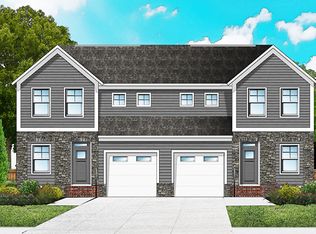
Dunbar Village Dunbar II A Fall in Love with the Dunbar II – Where Style Meets Smart LivingStep into the Dunbar II – a beautifully crafted townhome designed for modern living, comfort, and sustainability. With 3 spacious bedrooms, 2.5 baths, and 1,875 square feet of thoughtfully designed space, this home offers everything today’s homeowner needs.The open-concept main floor welcomes you with a bright and airy Great Room, perfect for relaxing or entertaining. Enjoy family dinners in the adjoining dining area and cook with ease in the stylish, fully equipped kitchen. A dedicated home office space makes remote work a breeze, while a convenient powder room keeps guests comfortable. Upstairs, your private primary suite awaits – complete with a spa-like en-suite bath for the perfect end to your day. Two additional bedrooms and a versatile loft give you the flexibility to create the spaces your lifestyle demands – whether it's a media room, playroom, or second office. From the inviting front porch to the attached garage every detail is designed for convenience and comfort. Discover the Dunbar II – where smart design meets effortless living. (This listing is for right side) Smart & Stylish Additions: Home automation system, Tankless water heater, Front and rear yard sprinkler system. Disclaimer: CMLS has not reviewed and, therefore, does not endorse vendors who may appear in listings.
Pending
$309,900
114 Odell Dr, Cayce, SC 29033
3beds
1,875sqft
Townhouse
Built in 2026
6,098 Square Feet Lot
$-- Zestimate®
$165/sqft
$210/mo HOA
What's special
- 54 days
- 25
- 2
Zillow last checked:
Listing updated:
Listed by:
Twyla Perkins,
SM South Carolina Brokerage LLC
Source: Consolidated MLS,MLS#: 640310
Facts & features
Interior
Bedrooms & bathrooms
- Bedrooms: 3
- Bathrooms: 3
- Full bathrooms: 2
- 1/2 bathrooms: 1
- Partial bathrooms: 1
- Main level bathrooms: 3
Primary bedroom
- Features: Double Vanity, Bath-Private, Separate Shower, Walk-In Closet(s), Ceiling Fan(s)
- Level: Second
Bedroom 2
- Features: Bath-Shared, Closet-Private
- Level: Second
Bedroom 3
- Features: Bath-Shared, Closet-Private
- Level: Second
Great room
- Level: Main
Kitchen
- Features: Kitchen Island, Pantry, Granite Counters, Backsplash-Tiled, Cabinets-Painted
- Level: Main
Heating
- Gas 1st Lvl, Gas 2nd Lvl
Cooling
- Central Air
Appliances
- Included: Free-Standing Range, Smooth Surface
- Laundry: Utility Room
Features
- Flooring: Luxury Vinyl, Carpet
- Has basement: No
- Has fireplace: No
Interior area
- Total structure area: 1,875
- Total interior livable area: 1,875 sqft
Property
Parking
- Total spaces: 2
- Parking features: Garage - Attached
- Attached garage spaces: 2
Lot
- Size: 6,098 Square Feet
Details
- Parcel number: 00570101004
Construction
Type & style
- Home type: Townhouse
- Architectural style: Traditional
- Property subtype: Townhouse
Materials
- Brick-Partial-AbvFound, Fiber Cement-Hardy Plank
- Foundation: Slab
Condition
- New Construction
- New construction: Yes
- Year built: 2026
Utilities & green energy
- Sewer: Public Sewer
- Water: Public
Community & HOA
Community
- Subdivision: DUNBAR VILLAGE
HOA
- Has HOA: Yes
- HOA fee: $210 monthly
Location
- Region: Cayce
Financial & listing details
- Price per square foot: $165/sqft
- Date on market: 8/7/2026
- Listing agreement: Exclusive Right To Sell
- Road surface type: Paved
Estimated market value
Not available
Estimated sales range
Not available
Not available
Price history
| Date | Event | Price |
|---|---|---|
| 8/7/2026 | Pending sale | $309,900$165/sqft |
Source:  Consolidated MLS #640310 Report a problem Consolidated MLS #640310 Report a problem | ||
| 8/7/2026 | Listed for sale | $309,900$165/sqft |
Source: Consolidated MLS #640310 Report a problem | ||
Public tax history
Tax history is unavailable.
Monthly payment
Est. payment
Payment breakdown
Explore the cost of this home by adjusting the details. Changes won't be saved.Climate risks
Neighborhood: 29033
Nearby schools
Schools provided by the listing agent
- Elementary: Cayce Elementary
- Middle: Busbee
- High: Brookland-Cayce
- District: Lexington Two
Source: Consolidated MLS. This data may not be complete. We recommend contacting the local school district to confirm school assignments for this home.
Similar homes
- $315,0003 bd3 ba2.1k sqft306 Coventry Lake Dr, Lexington, SC 29072For Sale
 MLS ID #641078, Courtney Westerlund. Consolidated MLS
 - $299,5002 bd3 ba1.3k sqft1320 Brennen Rd #19, Columbia, SC 29206For Sale
 MLS ID #641398, Bobby Curtis. Consolidated MLS
 - $289,9003 bd2 ba1.2k sqft216 Darby Way, West Columbia, SC 29170For Sale
 MLS ID #633752, Chip Holton. Consolidated MLS
 - $315,0005 bd5 ba2.1k sqft1929 Bluff Road #146, Columbia, SC 29201For Sale
 MLS ID #195852, Whit Suber, Home Shop-Palmetto. Lowcountry Regional MLS
