METICULOUSLY KEPT AND TRULY CHARMING! This 4-bedroom, 2 bath home showcases gorgeous hardwood floors, wide moldings and batten board wood trim details. The newer eat-in kitchen with granite counters gives you 3 walls of cabinet storage! Upstairs 3 of the bedrooms feature large windows, allowing natural light to bathe the rooms. There is hardwood underneath the present 2nf floor bedroom and hall carpet. An adorable 3rd floor room has numerous possibilities...currently used as a 4th bedroom, it also lends itself to office, playroom or craft room space. A partially finished basement offers a bonus room, storage space, a utility room, a laundry area and a second full bath. The fenced in, level yard, spacious deck, detached garage, central AC, natural gas and public utilities make this home extremely desirable. This home is located in the Boonton flats close to shopping and Rt 287 for an easy commute..
Under contract
$599,000
114 Oxford Ave, Boonton Town, NJ 07005
4beds
--sqft
Single Family Residence
Built in 1923
6,098 Square Feet Lot
$646,300 Zestimate®
$--/sqft
$-- HOA
What's special
- 30 days
- 1,991
- 183
Likely to sell faster than
Zillow last checked:
Listing updated:
Listed by:
Donna Palatucci 201-602-6564,
Weichert Realtors
Source: GSMLS,MLS#: 4054800
Facts & features
Interior
Bedrooms & bathrooms
- Bedrooms: 4
- Bathrooms: 2
- Full bathrooms: 2
Bedroom 1
- Level: Second
Bedroom 2
- Level: First
Bedroom 3
- Level: Second
Dining room
- Features: Formal Dining Room
- Level: First
Kitchen
- Features: Eat-in Kitchen
- Level: First
Living room
- Level: First
Basement
- Features: Bath(s) Other, Laundry Room, Rec Room, Utility Room
Heating
- 1 Unit, Natural Gas
Cooling
- 1 Unit, Central Air
Appliances
- Included: Carbon Monoxide Detector, Central Vacuum, Dishwasher, Dryer, Range/Oven-Gas, Washer, Gas Water Heater
- Laundry: Laundry Room, In Basement
Features
- High Ceilings, Central Vacuum, Rec Room, Storage Room
- Flooring: Carpet, Parquet-Some, Tile, Wood
- Doors: Storm Door(s)
- Basement: Yes,Partially Finished,Sump Pump
- Has fireplace: No
Property
Parking
- Total spaces: 1
- Parking features: 1 Car Width, Additional Parking, Asphalt, Enclosed, Detached Garage
- Garage spaces: 1
Features
- Patio & porch: Deck
- Exterior features: Curbs
- Fencing: Metal Fence
Lot
- Size: 6,098 Square Feet
- Dimensions: 50 x 125
- Features: Level
Details
- Parcel number: 2301000710004000300000
Construction
Type & style
- Home type: SingleFamily
- Architectural style: Colonial
- Property subtype: Single Family Residence
Materials
- See Remarks, Stone
- Roof: Asphalt Shingle
Condition
- Year built: 1923
- Major remodel year: 2017
Utilities & green energy
- Gas: Gas-Natural
- Sewer: Public Sewer
- Water: Public
- Utilities for property: Electricity Connected, Natural Gas Connected
Community & HOA
Community
- Security: Carbon Monoxide Detector
- Subdivision: Flats
Location
- Region: Boonton
Financial & listing details
- Tax assessed value: $350,600
- Annual tax amount: $12,193
- Date on market: 9/25/2026
- Ownership type: Fee Simple
- Electric utility on property: Yes
Estimated market value
$646,300
$614,000 - $679,000
$3,241/mo
Price history
| Date | Event | Price |
|---|---|---|
| 10/8/2026 | Pending sale | $599,000 |
Source:  GSMLS #4054800 Report a problem GSMLS #4054800 Report a problem | ||
| 9/25/2026 | Listed for sale | $599,000+30.5% |
Source: GSMLS #4054800 Report a problem | ||
| 10/29/2020 | Listing removed | $459,000 |
Source: Weichert Realtors #019122988 Report a problem | ||
| 10/27/2020 | Listed for sale | $459,000 |
Source: Weichert Realtors #019122988 Report a problem | ||
| 8/28/2020 | Listing removed | $459,000 |
Source: Weichert Realtors #3648856 Report a problem | ||
| 6/15/2020 | Listed for sale | $459,000+31.1% |
Source: Weichert Realtors #019122988 Report a problem | ||
| 3/7/2008 | Sold | $350,000-14% |
Source: Public Record Report a problem | ||
| 1/4/2006 | Sold | $407,000+69.2% |
Source: Public Record Report a problem | ||
| 8/21/2001 | Sold | $240,500+23.4% |
Source: Public Record Report a problem | ||
| 4/7/1999 | Sold | $194,900 |
Source: Public Record Report a problem | ||
Public tax history
| Year | Property taxes | Tax assessment |
|---|---|---|
| 2026 | $12,194 +2.9% | $350,600 |
| 2025 | $11,850 | $350,600 |
| 2024 | $11,850 +2.7% | $350,600 |
| 2023 | $11,538 | $350,600 |
| 2022 | -- | $350,600 |
| 2021 | $10,935 +3% | $350,600 |
| 2020 | $10,620 +2.7% | $350,600 |
| 2019 | $10,339 +4.4% | $350,600 |
| 2018 | $9,908 +2.7% | $350,600 |
| 2017 | $9,649 +1.7% | $350,600 |
| 2016 | $9,491 +4% | $350,600 |
| 2015 | $9,127 +2.3% | $350,600 +1.7% |
| 2014 | $8,923 +2.9% | $344,800 |
| 2013 | $8,675 +1.5% | $344,800 |
| 2012 | $8,548 +14.1% | $344,800 |
| 2011 | $7,494 +4% | $344,800 -3.2% |
| 2010 | $7,206 +5.9% | $356,200 |
| 2009 | $6,803 | $356,200 |
| 2008 | -- | $356,200 +133.7% |
| 2007 | -- | $152,400 |
| 2006 | -- | $152,400 |
| 2005 | -- | $152,400 |
| 2004 | -- | $152,400 |
| 2003 | -- | $152,400 |
| 2002 | -- | $152,400 |
| 2001 | -- | $152,400 |
Find assessor info on the county website
Monthly payment
Est. payment
Payment breakdown
Explore the cost of this home by adjusting the details. Changes won't be saved.Climate risks
Neighborhood: 07005
Nearby schools
Schools provided by the listing agent
- High: Boonton
Source: GSMLS. This data may not be complete. We recommend contacting the local school district to confirm school assignments for this home.
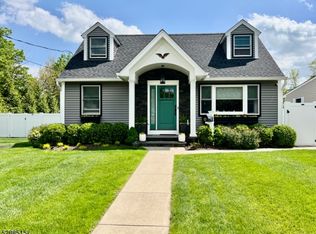
Similar homes
- $579,0003 bd2 ba-- sqft12 Toner Rd, Boonton Town, NJ 07005For Sale
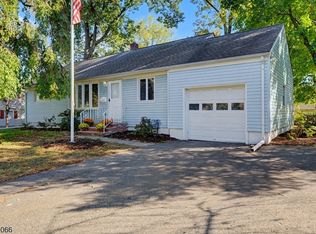 MLS ID #4060740, Glen Baker, Re/Max Select. GSMLS
 - $674,9003 bd2 ba1.4k sqft30 Sheep Hill Rd, Boonton Twp., NJ 07005For Sale
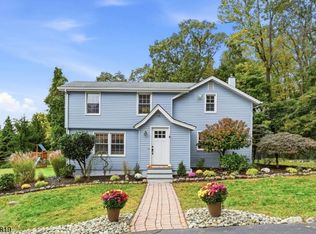 MLS ID #4060517, Lisa Marinozzi, United Real Estate. GSMLS
 - $675,0004 bd2 ba-- sqft141 Overlook Ave, Boonton Town, NJ 07005For Sale
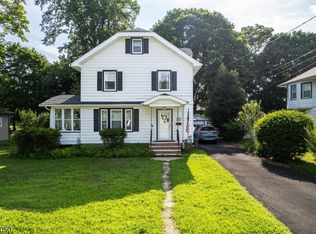 MLS ID #4040112, Mckenna Pennypacker, Exit Cornerstone Realty. GSMLS
 - $649,9003 bd3 ba-- sqft162 Wootton St, Boonton Town, NJ 07005For Sale
 MLS ID #4057695, Bob Wilhalme, Weichert Realtors. GSMLS
