Skip main navigation
Off market
  • Price Unknown

    114 Poplar Dr, Whitecourt, AB T7S 1X1

    4beds
    1,242sqft
    Single Family Residence
    Built in 2004
    8,276 Square Feet Lot
    $-- Zestimate®
    C$--/sqft
    C$2,329 Estimated rent

    Home value

    Not available

    Estimated sales range

    Not available

    Not available

    Loading
    Loading...

    Owner options

    List your home for rent

    C$2,329/mo

    Rent Zestimate®

    Find your next renter with Zillow Rental Manager. Plus, with online applications, you can quickly screen prospective tenants – for free.

    Learn more

    C$2,329/mo

    Rent Zestimate®

    Refinance and save

    Refinancing to a lower rate could help reduce your monthly payments and save thousands over the life of the loan.

    See today's rates

    Explore your selling options

    Work with a Zillow partner agent

    Leverage their expertise and Zillow's premium Showcase listings to get your home seen by more buyers.

    Get started

    List with your own agent

    Get your home in front of millions of buyers by listing it on Zillow.

    Learn how to do it

    Sell it yourself

    Take full control of how buyers see your home on Zillow by listing For Sale by Owner (FSBO).

    List your home

    What's special

    Built in closetsWalk thru closetCustom maple cabinetryPeninsula barStainless steel appliancesTiled electric fireplacePartially developed basement

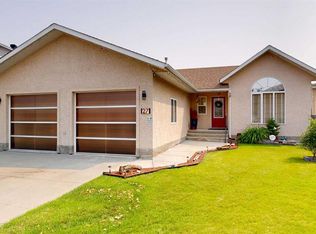
    2004 executive bungalow situated in a very desirable neighborhood backing Graham Acres ball diamonds, close to parks, walking paths, schools, golf course, quadding and sled trails. 3 bedrooms on main floor all with built in closets. Master bedroom has walk thru closet and 3 piece en-suite with entry to a huge 28'x10' private deck for possible future hot tub access. Custom maple cabinetry thru out including in main floor laundry. Beautiful kitchen with pantry, peninsula bar, stainless steel appliances including a dishwasher. It opens up to a living room with tiled electric fireplace with custom shelving. The stairs lead to a partially developed basement with one large bedroom and 3 piece bathroom. This area has a wood stove and has excellent potential for a rec room or what ever your heart's desire. The stylish exterior is black and tan with rock accents. The front covered deck is great for morning coffee, or choose the rear deck which is large enough for gatherings or bbq's. The heated 26'x26' double car garage has lots of room including hot & cold water taps, and dog door access. The yard is perfectly landscaped with shrubs, perennials, mature trees, fire pit, garden area, rocks, and fence rear access. Included is a fantastic 12'x24' shed with roll top door large enough for big toys. Shingles were replaced in 2020, vinyl flooring was installed thru out in 2023, newer hot water tank and microwave, brand new gas/electric stove . 2025 property taxes were $3787.49. This house has it all, waiting for your personal touch. Some furniture and outside accessories can be negotiated with sale.

    This property is not currently displayed as for sale or rent on Zillow. This may be different from what's on other websites or public sources.

    Zillow last checked:

    Source: Century 21 Canada,MLS®#: A2257801MLS Logo

    Facts & features

    Interior

    Bedrooms & bathrooms
    • Bedrooms: 4
    • Bathrooms: 3
    • Full bathrooms: 3
    Heating
    • Has Heating (Unspecified Type)
    Features
    • Basement: yes
    • Has fireplace: Yes
    Interior area
    • Total structure area: 1,242
    • Total interior livable area: 1,242 sqft

    Property

    Parking
    • Parking features: DOUBLE GARAGE ATTACHED
    • Has garage: Yes
    Lot
    • Size: 8,276 Square Feet

    Construction

    Type & style
    • Home type: SingleFamily
    • Property subtype: Single Family Residence
    Condition
    • Year built: 2004

    Community & HOA

    Location
    • Region: Whitecourt

    Financial & listing details

    • Date on market: 9/17/2025
    • Lease term: Contact For Details

    Price history

    Price history is unavailable.

    Public tax history

    Tax history is unavailable.

    Neighborhood: T7S

    Nearby schools

    GreatSchools rating

    No schools nearby

    We couldn't find any schools near this home.