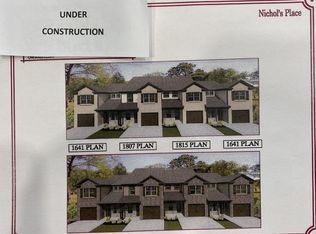
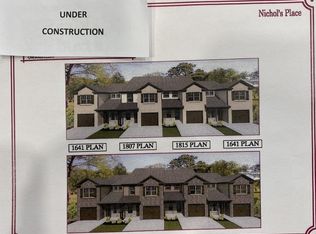
Welcome to the Ultimate Townhome Neighborhood in Gallatin, "Nichols Place." This 3-bedroom (Master on Main) with 2.5 baths is BETTER THAN BRAND NEW. Outstanding architectural features abound, such as an octagonal ceiling in the master suite, lovely upstairs Bonus room with a loft overlooking the Great Room. (Speaking of the Great Room, you must see how high this ceiling soars!) Granite throughout; master bath has what the builder called "Glamour Bath" with a convenient low-step shower, double vanities, and a tub. SS appliances, large driveway with parking for two cars side by side, porches on the front and back, and a one-car garage. Picture yourself living carefree in the middle of Gallatin, only minutes from Vietnam Veterans, Hwy 109, 1-40, and downtown Gallatin shopping and dining conveniences. Any offers submitted to listing agent after 3:30pm on Fridays, any on weekends, or any on holidays, will be presented the following business day.
Active
$310,000
114 Rising Pvt Ln, Gallatin, TN 37066
3beds
1,728sqft
Townhouse, Residential, Condominium
Built in 2022
0.25 Acres Lot
$-- Zestimate®
$179/sqft
$167/mo HOA
What's special
One-car garageGranite throughout
- 22 hours
- 72
- 6
Zillow last checked:
Listing updated:
Listed by:
GWEN DOWLAND 615-973-3914,
RE/MAX Choice Properties 615-452-7264
Source: RealTracs MLS as distributed by MLS GRID,MLS#: 3627865
Facts & features
Interior
Bedrooms & bathrooms
- Bedrooms: 3
- Bathrooms: 3
- Full bathrooms: 2
- 1/2 bathrooms: 1
- Main level bedrooms: 1
Bedroom 1
- Features: Suite
- Level: Suite
- Area: 154 Square Feet
- Dimensions: 14x11
Bedroom 2
- Features: Walk-In Closet(s)
- Level: Walk-In Closet(s)
- Area: 143 Square Feet
- Dimensions: 13x11
Bedroom 3
- Features: Extra Large Closet
- Level: Extra Large Closet
- Area: 143 Square Feet
- Dimensions: 13x11
Primary bathroom
- Features: Double Vanity
- Level: Double Vanity
Kitchen
- Features: Pantry
- Level: Pantry
- Area: 180 Square Feet
- Dimensions: 15x12
Living room
- Features: Great Room
- Level: Great Room
- Area: 192 Square Feet
- Dimensions: 16x12
Recreation room
- Features: Second Floor
- Level: Second Floor
- Area: 220 Square Feet
- Dimensions: 20x11
Heating
- Heat Pump
Cooling
- Central Air, Electric
Appliances
- Included: Electric Oven, Electric Range, Dishwasher, Disposal, Ice Maker, Microwave, Refrigerator
- Laundry: Electric Dryer Hookup, Washer Hookup
Features
- Ceiling Fan(s), Open Floorplan, Pantry, Walk-In Closet(s)
- Flooring: Carpet, Laminate, Vinyl
- Basement: None
Interior area
- Total structure area: 1,728
- Total interior livable area: 1,728 sqft
- Finished area above ground: 1,728
Property
Parking
- Total spaces: 1
- Parking features: Garage Door Opener, Garage Faces Front
- Attached garage spaces: 1
Features
- Levels: Two
- Stories: 2
- Patio & porch: Patio, Covered, Porch
- Has view: Yes
- View description: Valley
Lot
- Size: 0.25 Acres
Details
- Parcel number: 135 03600 114
- Special conditions: Standard
Construction
Type & style
- Home type: Townhouse
- Architectural style: Traditional
- Property subtype: Townhouse, Residential, Condominium
- Attached to another structure: Yes
Materials
- Brick
- Roof: Shingle
Condition
- New construction: No
- Year built: 2022
Utilities & green energy
- Sewer: Public Sewer
- Water: Public
- Utilities for property: Electricity Available, Water Available
Green energy
- Energy efficient items: Insulation
Community & HOA
Community
- Security: Smoke Detector(s)
- Subdivision: Nichols Place
HOA
- Has HOA: Yes
- Services included: Maintenance Structure, Maintenance Grounds
- HOA fee: $167 monthly
- Second HOA fee: $501 one time
Location
- Region: Gallatin
Financial & listing details
- Price per square foot: $179/sqft
- Annual tax amount: $1,627
- Date on market: 10/28/2026
- Electric utility on property: Yes
Estimated market value
Not available
Estimated sales range
Not available
Not available
Price history
| Date | Event | Price |
|---|---|---|
| 10/28/2026 | Listed for sale | $310,000$179/sqft |
Source:  RealTracs MLS as distributed by MLS GRID #3627865 Report a problem | ||
Public tax history
Tax history is unavailable.
Monthly payment
Est. payment
Payment breakdown
Explore the cost of this home by adjusting the details. Changes won't be saved.Climate risks
Neighborhood: 37066
Nearby schools
Schools provided by the listing agent
- Elementary: Guild Elementary
- Middle: Rucker Stewart Middle
- High: Gallatin Senior High School
Source: RealTracs MLS as distributed by MLS GRID. This data may not be complete. We recommend contacting the local school district to confirm school assignments for this home.
- $344,0003 bd3 ba2k sqft142 Rising Pvt Ln, Gallatin, TN 37066Sold

- $304,1003 bd3 ba1.6k sqft138 Rising Lane Lot 20 138 Gallatin #20, Gallatin, TN 37066Off Market
- $344,0003 bd3 ba1.8k sqft120 Rising Lane Lot 11 120 Gallatin #11, Gallatin, TN 37066Off Market
- $331,8003 bd3 ba1.6k sqft122 Rising Lane Lot 12 122 Gallatin #12, Gallatin, TN 37066Off Market
Similar homes
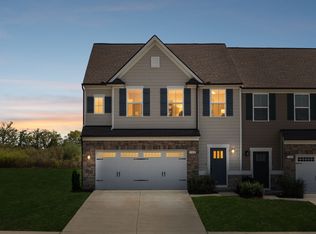
- $338,0003 bd3 ba1.8k sqft1322 Crescent Ridge Dr, Gallatin, TN 37066For Sale
 MLS ID #3626596, Richard Sterling Inglis II. RealTracs MLS as distributed by MLS GRID
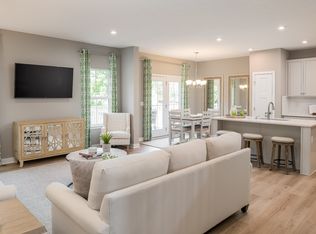
- $299,9903 bd3 ba1.7k sqft1198 Savannah Ave Lot 1379-B, Gallatin, TN 37066New Construction
 MLS ID #3628038, Blake Loyd. RealTracs MLS as distributed by MLS GRID
- $309,9003 bd3 ba1.7k sqft108 Rising Pvt Ln, Gallatin, TN 37066For Sale
 MLS ID #3512698, Laurie Woods. RealTracs MLS as distributed by MLS GRID
- $360,0003 bd2 ba1.3k sqft821 Craig St, Gallatin, TN 37066For Sale
 MLS ID #3627068, Salena Garza. RealTracs MLS as distributed by MLS GRID
- $322,0002 bd2 ba1.5k sqft395 Devon Chase Hl Unit 1102, Gallatin, TN 37066For SaleMLS ID #3306675, Michelle Patterson. RealTracs MLS as distributed by MLS GRID
- $334,1653 bd3 ba1.7k sqft705 Shreve Dr Lot 38, Gallatin, TN 37066New ConstructionRealTracs MLS as distributed by MLS GRID
- $325,0003 bd3 ba1.9k sqft1037 Henley Ln, Gallatin, TN 37066For SaleMLS ID #3618771, Joseph Plummer. RealTracs MLS as distributed by MLS GRID
- $349,9003 bd3 ba1.8k sqft1426 Carderock Springs Dr, Gallatin, TN 37066For SaleMLS ID #3619695, Timothy (Tim) Warren. RealTracs MLS as distributed by MLS GRID
- $299,9003 bd3 ba1.5k sqft1099 Duncan St, Gallatin, TN 37066For SaleMLS ID #3285848, Ricky E. Wright, Broker ABR GRI. RealTracs MLS as distributed by MLS GRID
- $299,9993 bd2 ba1.2k sqft105 Southpark Cir, Gallatin, TN 37066For SaleMLS ID #3304239, Charlotte Parrilla. RealTracs MLS as distributed by MLS GRID
- $309,9903 bd3 ba1.8k sqft421 Kingsbury Dr Lot 29, Gallatin, TN 37066New ConstructionRealTracs MLS as distributed by MLS GRID
- $380,0003 bd2 ba1.5k sqft489 Callie Ave, Gallatin, TN 37066For SaleMLS ID #3623273, Monique Westbrooks. RealTracs MLS as distributed by MLS GRID
- $329,9003 bd2 ba1k sqft546 Albion Cir, Gallatin, TN 37066For SaleMLS ID #3626360, Jacob Caston. RealTracs MLS as distributed by MLS GRID
- $315,0003 bd2 ba1.3k sqft425 Malvin St, Gallatin, TN 37066For SaleMLS ID #3615225, Gary Ashton. RealTracs MLS as distributed by MLS GRID
- $349,9003 bd3 ba2k sqft1144 Spencer Ave, Gallatin, TN 37066For SaleMLS ID #3243052, Betty Brooks. RealTracs MLS as distributed by MLS GRID
- $399,9003 bd3 ba1.9k sqft105 Great Falls Ct, Gallatin, TN 37066For SaleMLS ID #3623964, Bernie Gallerani. RealTracs MLS as distributed by MLS GRID
- $299,9903 bd3 ba1.9k sqft709 Shreve Dr Lot 39, Gallatin, TN 37066New ConstructionRealTracs MLS as distributed by MLS GRID
