Skip main navigation
Off market
  • Price Unknown

    114 Sagewood Dr SW, Airdrie, AB T4B 2P1

    3beds
    1,585sqft
    Single Family Residence
    Built in 2013
    3,049 Square Feet Lot
    $-- Zestimate®
    C$--/sqft
    C$2,307 Estimated rent

    Home value

    Not available

    Estimated sales range

    Not available

    Not available

    Loading
    Loading...

    Owner options

    List your home for rent

    C$2,307/mo

    Rent Zestimate®

    Find your next renter with Zillow Rental Manager. Plus, with online applications, you can quickly screen prospective tenants – for free.

    Learn more

    C$2,307/mo

    Rent Zestimate®

    Refinance and save

    Refinancing to a lower rate could help reduce your monthly payments and save thousands over the life of the loan.

    See today's rates

    Explore your selling options

    Work with a Zillow partner agent

    Leverage their expertise and Zillow's premium Showcase listings to get your home seen by more buyers.

    Get started

    List with your own agent

    Get your home in front of millions of buyers by listing it on Zillow.

    Learn how to do it

    Sell it yourself

    Take full control of how buyers see your home on Zillow by listing For Sale by Owner (FSBO).

    List your home

    What's special

    Quiet family-friendly streetLarge windowsRich hardwood floorsCozy fireplaceSpacious kitchen islandFull-height white cabinetryQuartz countertops

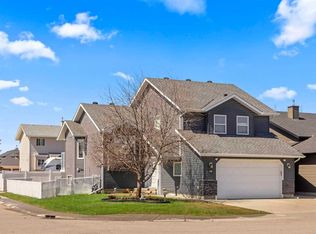
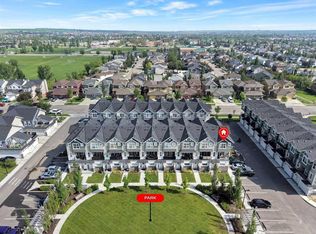
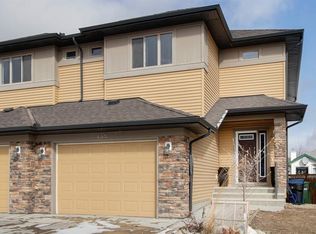
    Family Living at Its Best ~Tucked into a quiet, family-friendly street, this beautifully crafted semi-attached home feels every bit like a standalone house. Only a small shared wall where the garages meet connects you to your neighbor, offering added privacy and peace. From the moment you step inside, warmth welcomes you in. Sunlight pours through large windows onto rich hardwood floors, filling every corner with a bright, cheerful glow. The heart of the home is designed for connection, with an open-concept main floor where a cozy fireplace sets the tone for movie nights and the spacious kitchen island invites family breakfasts and after-school snacks. Full-height white cabinetry, quartz countertops, and 9' ceilings add a sense of space and style throughout. Upstairs is where family life truly flourishes. A generous primary suite with walk-in closet and ensuite offers a restful retreat, while two additional bedrooms and a full four-piece bathroom provide comfort and space for growing families. A versatile bonus room can easily become a play area, home office, or quiet reading nook — whatever suits your lifestyle best. Step outside and you'll find your own private backyard escape. A large 19'6†x 8' deck overlooks a beautifully landscaped yard shaded by mature trees, with storage tucked neatly under the deck and along the side yard. A charming sitting area creates the perfect spot to relax, unwind, or gather with friends and family. Downstairs, a fully finished basement adds a whole new layer of possibility. Whether you envision a home theatre, workout studio, games room, or creative space, this one-of-a-kind lower level is ready for whatever you dream up. And location? It's hard to beat. An elementary school is just 100 yards away via a safe pathway, making morning drop-offs a breeze, while the middle school is a mere three-minute walk. Parks, playgrounds, golf course, shopping, and canal pathways are all walking distance, making this a place where kids can grow, friendships can flourish, and memories are made just steps from your front door. This is more than a house. It's a home designed for real family living.

    This property is off market, which means it's not currently listed for sale or rent on Zillow. This may be different from what's available on other websites or public sources.

    Zillow last checked:

    Source: Century 21 Canada,MLS®#: A2261735MLS Logo

    Facts & features

    Interior

    Bedrooms & bathrooms
    • Bedrooms: 3
    • Bathrooms: 4
    • Full bathrooms: 3
    • 1/2 bathrooms: 1
    Heating
    • Has Heating (Unspecified Type)
    Features
    • Basement: yes
    • Has fireplace: Yes
    Interior area
    • Total structure area: 1,585
    • Total interior livable area: 1,585 sqft

    Property

    Parking
    • Parking features: SINGLE GARAGE DETACHED
    • Has garage: Yes
    Lot
    • Size: 3,049 Square Feet

    Construction

    Type & style
    • Home type: SingleFamily
    • Property subtype: Single Family Residence
    Condition
    • Year built: 2013

    Community & HOA

    Location
    • Region: Airdrie

    Financial & listing details

    • Date on market: 10/4/2025
    • Lease term: Contact For Details

    Price history

    Price history is unavailable.

    Public tax history

    Tax history is unavailable.

    Neighborhood: West Airdrie

    Nearby schools

    GreatSchools rating

    No schools nearby

    We couldn't find any schools near this home.