LOCATION - LOCATION! Beautifully maintained split-level in a prime location surrounded by natural landscapes yet moments from shopping, parks, medical centers, and major commuter routes, this home blends tranquility with exceptional convenience. A new septic system (2025) adds turnkey confidence. Enter through the front foyer with soaring ceilings leading to a bright living room with picture window and fireplace. The dining room opens seamlessly to a spacious two-story deck, the thoughtfully designed kitchen features extensive custom cabinetry, Corian counters, tile flooring and efficient design. Oak hardwood floors extend through the upper level, including three bedrooms and a full bath. The lower level offers a comfortable family room with wood stove, kitchen/bar area, office or den, full bath, walk-in closet, laundry room, and an attached garage with storage and workspace. A move-in-ready home offering comfort, convenience, and exceptional value.* OPEN HOUSE CANCELED*
Pending
$647,000
114 South St, Stoughton, MA 02072
3beds
1,947sqft
Single Family Residence
Built in 1962
0.37 Acres Lot
$631,600 Zestimate®
$332/sqft
$-- HOA
What's special
Office or denLaundry roomOak hardwood floorsThoughtfully designed kitchenSpacious two-story deckWalk-in closetExtensive custom cabinetry
- 31 days |
- 38 |
- 0 |
Zillow last checked:
Listing updated:
Listed by:
AnnMarie Leonard 781-858-8035,
Coldwell Banker Realty - Canton 781-821-2664
Source: MLS PIN,MLS#: 73520767
Facts & features
Interior
Bedrooms & bathrooms
- Bedrooms: 3
- Bathrooms: 2
- Full bathrooms: 2
Primary bedroom
- Features: Closet, Flooring - Hardwood, Flooring - Wall to Wall Carpet
- Level: First
Bedroom 2
- Features: Closet, Flooring - Hardwood, Flooring - Wall to Wall Carpet
- Level: First
Bedroom 3
- Features: Closet, Flooring - Hardwood
- Level: First
Primary bathroom
- Features: No
Bathroom 1
- Features: Bathroom - Full, Bathroom - Tiled With Tub & Shower, Flooring - Stone/Ceramic Tile, Lighting - Overhead
- Level: First
Bathroom 2
- Features: Bathroom - Full, Walk-In Closet(s), Enclosed Shower - Fiberglass, Lighting - Overhead, Pocket Door
- Level: Basement
Dining room
- Features: Flooring - Hardwood, Deck - Exterior, Slider
- Level: First
Family room
- Features: Bathroom - Full, Wood / Coal / Pellet Stove, Flooring - Wall to Wall Carpet, Flooring - Vinyl, Wet Bar, Recessed Lighting, Storage
- Level: Basement
Kitchen
- Features: Closet/Cabinets - Custom Built, Flooring - Stone/Ceramic Tile, Countertops - Upgraded, Kitchen Island, Cabinets - Upgraded, Remodeled, Stainless Steel Appliances, Gas Stove, Lighting - Overhead
- Level: First
Living room
- Features: Closet, Flooring - Hardwood, Window(s) - Picture, Attic Access, Cable Hookup, Deck - Exterior, Recessed Lighting
- Level: First
Office
- Features: Flooring - Wall to Wall Carpet
- Level: Basement
Heating
- Forced Air, Natural Gas, Wood Stove
Cooling
- Window Unit(s)
Appliances
- Included: Gas Water Heater, Leased Water Heater, Range, Dishwasher, Microwave, Refrigerator, Washer, Dryer
- Laundry: Flooring - Vinyl, Gas Dryer Hookup, Recessed Lighting, Washer Hookup, In Basement, Electric Dryer Hookup
Features
- Wet bar, Recessed Lighting, Entrance Foyer, Office, Kitchen, Walk-up Attic, Wired for Sound
- Flooring: Tile, Vinyl, Carpet, Hardwood, Flooring - Stone/Ceramic Tile, Flooring - Wall to Wall Carpet, Flooring - Vinyl
- Windows: Insulated Windows
- Basement: Full,Finished,Garage Access
- Number of fireplaces: 2
- Fireplace features: Family Room, Living Room
Interior area
- Total structure area: 1,947
- Total interior livable area: 1,947 sqft
- Finished area above ground: 1,947
- Finished area below ground: 803
Property
Parking
- Total spaces: 7
- Parking features: Attached, Under, Garage Door Opener, Insulated, Paved Drive, Off Street, Paved
- Attached garage spaces: 1
- Uncovered spaces: 6
Features
- Patio & porch: Deck
- Exterior features: Deck, Storage
- Waterfront features: Stream
- Frontage length: 113.00
Lot
- Size: 0.37 Acres
- Features: Wooded
Details
- Parcel number: M:0099 B:0001 L:0000,239716
- Zoning: RA
Construction
Type & style
- Home type: SingleFamily
- Architectural style: Raised Ranch
- Property subtype: Single Family Residence
Materials
- Frame
- Foundation: Concrete Perimeter
- Roof: Shingle
Condition
- Year built: 1962
Utilities & green energy
- Electric: 200+ Amp Service
- Sewer: Private Sewer
- Water: Public
- Utilities for property: for Gas Range, for Gas Oven, for Electric Dryer, Washer Hookup
Community & HOA
Community
- Features: Public Transportation, Shopping, Park, Walk/Jog Trails, Golf, Medical Facility, Laundromat, Conservation Area, Highway Access, House of Worship, Public School, T-Station
HOA
- Has HOA: No
Location
- Region: Stoughton
Financial & listing details
- Price per square foot: $332/sqft
- Tax assessed value: $529,800
- Annual tax amount: $6,257
- Date on market: 6/21/2026
Estimated market value
$631,600
$600,000 - $663,000
$3,556/mo
Price history
| Date | Event | Price |
|---|---|---|
| 6/17/2026 | Pending sale | $647,000$332/sqft |
Source: MLS PIN #73520767 Report a problem | ||
| 6/4/2026 | Contingent | $647,000$332/sqft |
Source: MLS PIN #73520767 Report a problem | ||
| 5/31/2026 | Listed for sale | $647,000$332/sqft |
Source: MLS PIN #73520767 Report a problem | ||
| 5/25/2026 | Contingent | $647,000$332/sqft |
Source: MLS PIN #73520767 Report a problem | ||
| 5/18/2026 | Listed for sale | $647,000+872.9%$332/sqft |
Source: MLS PIN #73520767 Report a problem | ||
| 9/20/1982 | Sold | $66,500$34/sqft |
Source: Agent Provided Report a problem | ||
Public tax history
| Year | Property taxes | Tax assessment |
|---|---|---|
| 2025 | $6,140 +3% | $496,000 +6% |
| 2024 | $5,959 +3.9% | $468,100 +10.6% |
| 2023 | $5,736 +3.8% | $423,300 +10.4% |
| 2022 | $5,526 +5.7% | $383,500 +10.8% |
| 2021 | $5,226 +5.7% | $346,100 +4.3% |
| 2020 | $4,942 -1% | $331,900 +2% |
| 2019 | $4,990 +16.2% | $325,300 +12.2% |
| 2018 | $4,295 +8.8% | $290,000 +6.4% |
| 2017 | $3,949 +1.9% | $272,500 +5.3% |
| 2016 | $3,876 +3.2% | $258,900 +4.3% |
| 2015 | $3,755 +2.1% | $248,200 +6.3% |
| 2014 | $3,677 +4.5% | $233,600 |
| 2013 | $3,520 +4.2% | $233,600 +0.3% |
| 2012 | $3,377 +0.3% | $232,900 -6.1% |
| 2011 | $3,367 +6.2% | $248,100 -2.5% |
| 2010 | $3,170 +7.9% | $254,400 -4.6% |
| 2009 | $2,937 +0.1% | $266,800 -10.9% |
| 2008 | $2,933 -8.9% | $299,600 -9.7% |
| 2007 | $3,218 +6.7% | $331,800 +9.9% |
| 2006 | $3,017 +0.7% | $302,000 +8% |
| 2005 | $2,997 +8.8% | $279,600 +28.4% |
| 2004 | $2,755 +6.9% | $217,800 +8% |
| 2003 | $2,576 -2.1% | $201,700 +3.8% |
| 2002 | $2,630 +23.6% | $194,400 +49.9% |
| 1996 | $2,128 | $129,700 |
Find assessor info on the county website
Monthly payment
Est. payment
Payment breakdown
Explore the cost of this home by adjusting the details. Changes won't be saved.Climate risks
Neighborhood: 02072
Nearby schools
GreatSchools rating
- 7/10South Elementary SchoolGrades: K-5Distance: 1.1 mi
- 5/10O'Donnell Middle SchoolGrades: 6-8Distance: 3 mi
- 5/10Stoughton High SchoolGrades: 9-12Distance: 2.9 mi
Schools provided by the listing agent
- Elementary: South Elem
- Middle: O'donnell Ms
- High: Stoughton Hs
Source: MLS PIN. This data may not be complete. We recommend contacting the local school district to confirm school assignments for this home.
- $653,6003 bd2 ba2.1k sqft124 South St, Stoughton, MA 02072Off Market
- $561,0003 bd1 ba1.3k sqft111 South St, Stoughton, MA 02072Sold
- $654,2003 bd1 ba2.3k sqft136 South St, Stoughton, MA 02072Off Market
- $608,8003 bd1 ba1.9k sqft146 South St, Stoughton, MA 02072Off Market
- $595,0002 bd1 ba1.2k sqft78 South St, Stoughton, MA 02072Off Market
- $825,0004 bd1 ba1.4k sqft1156 Park St, Stoughton, MA 02072Sold
- $---- bd-- ba-- sqft1156 Park St TRAILER 13, Stoughton, MA 02072Off Market
- $---- bd-- ba-- sqft1156 Park St TRAILER 24, Stoughton, MA 02072Off Market
A local agent can set up tours, give advice and negotiate with sellers.
A local lender can help you make sure your offer is ready when you are.
Similar homes
- $629,9004 bd3 ba2.2k sqft53 Lafayette St, Randolph, MA 02368For Sale
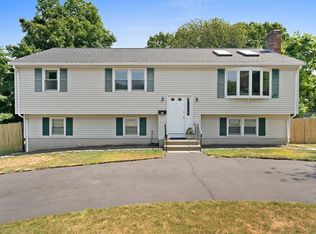 MLS ID #73553027, Deborah Aufiero, William Raveis R.E. & Home Services. MLS PIN
 - $649,0003 bd2 ba1.6k sqft310 W Main St, Avon, MA 02322For Sale
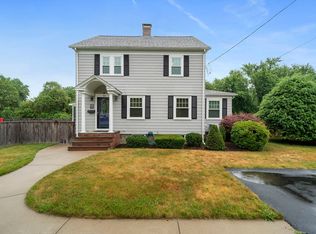 MLS ID #73547481, Cody Rohland, The Firm. MLS PIN
 - $680,0003 bd2 ba1.6k sqft165 King Philip St, Weymouth, MA 02190For Sale
 MLS ID #73552997, Kade Phillips, RE/MAX Legacy. MLS PIN
 - $679,9994 bd2 ba1.8k sqft4 Roch Cir, Brockton, MA 02301For Sale
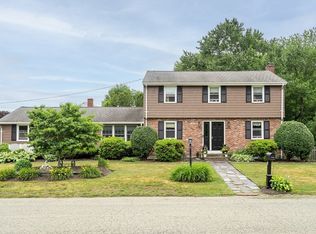 MLS ID #73545663, James F. McLaughlin, James F. McLaughlin. MLS PIN
 - $570,0003 bd2 ba1.7k sqft710 Summer St, East Bridgewater, MA 02333For SaleMLS ID #73553135, Kerri Sheehan, Lamacchia Realty, Inc.. MLS PIN
- $800,0004 bd3 ba2.1k sqft86 Oakland St, Stoughton, MA 02072For SaleMLS ID #73541408, Yves Jean, Concept Properties. MLS PIN
- $849,9002 bd2 ba1.7k sqft140 Grace Ln, Stoughton, MA 02072For SaleMLS ID #73541351, Britta Reissfelder Group, Coldwell Banker Realty - Canton. MLS PIN
- $650,0003 bd1 ba1.4k sqft24 Pleasant Park Rd, Sharon, MA 02067For SaleMLS ID #73541714, Deborah Piazza, Coldwell Banker Realty - Sharon. MLS PIN
- $640,0004 bd3 ba2.4k sqft91 Gerald Ave, Brockton, MA 02302For SaleMLS ID #73513233, Patrice Williams, Thumbprint Realty, LLC. MLS PIN
- $579,9003 bd1 ba1.5k sqft18 Oakwood Dr, Randolph, MA 02368For SaleMLS ID #73547096, Danielle Burke, Coldwell Banker Realty - Hingham. MLS PIN
- $649,9003 bd1 ba1.5k sqft22 Middlesex Rd, Sharon, MA 02067For SaleMLS ID #73528067, Steven Ray, William Raveis R.E. & Home Services. MLS PIN
- $660,0003 bd1 ba1.9k sqft360 High St, Whitman, MA 02382For SaleMLS ID #73451389, Team Flynn, Boston Connect Real Estate. MLS PIN
- $779,0004 bd2 ba1.8k sqft39 Birchcroft Rd, Canton, MA 02021For SaleMLS ID #73553163, Christine Turano, William Raveis R.E. & Home Services. MLS PIN
- $699,9004 bd1 ba1.5k sqft12 Randall St, North Easton, MA 02356For SaleMLS ID #73543988, Gretchen Cupples, Premier Properties. MLS PIN
- $529,0003 bd1 ba1.3k sqft16 Linwood St, Holbrook, MA 02343For SaleMLS ID #73553073, Giang Nguyen, Harmony Hill Realty LLC. MLS PIN
- $649,9003 bd2 ba2.1k sqft619 N Main St, Mansfield, MA 02048For SaleMLS ID #73523030, Faria Jamillah Simmons, Keller Williams Elite. MLS PIN
- $745,0003 bd3 ba2.6k sqft29 Canton St, North Easton, MA 02356For SaleMLS ID #73537804, Katy Landolfi, Real Broker MA, LLC. MLS PIN
- $659,9003 bd2 ba2.4k sqft1531 Broadway, Raynham, MA 02767For SaleMLS ID #73537503, Mervine Chery, Coldwell Banker Realty - Canton. MLS PIN
- $699,0003 bd2 ba1.9k sqft10 Forrest Rd, Walpole, MA 02081For SaleMLS ID #73524908, Kenneth Morrell, Morrell Realty Group. MLS PIN
- $625,0003 bd1 ba1.5k sqft41 Brick Kiln Ln, Pembroke, MA 02359For SaleMLS ID #73541003, John Heffernan, Compass. MLS PIN
