$$INCREDIBLE NEW PRICE$$
$350,000.00 Seller wants it gone! This well-appointed 2-bed, 2.5-bath townhome offers stunning views of the first fairway on the Ridge Course, host of the 2023 Open. Enjoy the serene golf course setting from your private patio after a long day of adventure. The primary suite features its own balcony, perfect for morning coffee with breathtaking views. Just a short trip to the Ridge Sports Center and Pro Shop, this home provides easy access to resort amenities, including pools, fitness centers, pickleball courts, and miles of scenic trails. The open-concept living space boasts a cozy fireplace, vaulted ceilings, and abundant natural light. Whether you seek a full-time residence, vacation home, or investment opportunity, this townhome delivers the best of resort living in Central Oregon. Don't miss this rare opportunity!
Active
Price cut: $35K (7/17)
$350,000
1140 Golden Pheasant Dr, Redmond, OR 97756
2beds
3baths
1,277sqft
:
Get pre-qualified$2,919/mo
Townhouse
Built in 1997
871 Square Feet Lot
$338,000 Zestimate®
$274/sqft
$500/mo HOA
What's special
Serene golf course settingCozy fireplaceOpen-concept living spaceBreathtaking viewsVaulted ceilingsAbundant natural lightPrivate patio
- 403 days |
- 377 |
- 8 |
Zillow last checked:
Listing updated:
Listed by:
Premiere Property Group, LLC 541-241-6860
Source: Oregon Datashare,MLS#: 220197862
Facts & features
Interior
Bedrooms & bathrooms
- Bedrooms: 2
- Bathrooms: 3
Heating
- Forced Air, Heat Pump
Cooling
- Central Air, Heat Pump
Appliances
- Included: Cooktop, Dishwasher, Disposal, Dryer, Microwave, Oven, Range, Range Hood, Refrigerator, Washer, Water Heater
Features
- Breakfast Bar, Enclosed Toilet(s), Kitchen Island, Laminate Counters, Linen Closet, Open Floorplan, Soaking Tub, Vaulted Ceiling(s), Walk-In Closet(s)
- Flooring: Carpet, Laminate
- Windows: Double Pane Windows, Vinyl Frames
- Basement: None
- Has fireplace: Yes
- Fireplace features: Gas
- Common walls with other units/homes: 2+ Common Walls
Interior area
- Total structure area: 1,277
- Total interior livable area: 1,277 sqft
Property
Parking
- Parking features: Asphalt, No Garage
Accessibility
- Accessibility features: Accessible Entrance, Accessible Kitchen
Features
- Levels: Two
- Stories: 2
- Patio & porch: Deck, Patio
- Spa features: Indoor Spa/Hot Tub, Spa/Hot Tub
- Has view: Yes
- View description: Golf Course
Lot
- Size: 871 Square Feet
- Features: Landscaped, Native Plants, On Golf Course
Details
- Parcel number: 191726
- Zoning description: PUD
- Special conditions: Standard
Construction
Type & style
- Home type: Townhouse
- Architectural style: Traditional
- Property subtype: Townhouse
Materials
- Frame
- Foundation: Stemwall
- Roof: Composition
Condition
- New construction: No
- Year built: 1997
Details
- Builder name: Pennbrook Homes
Utilities & green energy
- Sewer: Holding Tank, Private Sewer, Septic Tank
- Water: Backflow Domestic, Backflow Irrigation, Well
Community & HOA
Community
- Features: Pickleball, Access to Public Lands, Park, Sewer Assessment, Short Term Rentals Allowed, Sport Court, Tennis Court(s), Trail(s)
- Security: Carbon Monoxide Detector(s), Smoke Detector(s)
- Subdivision: Eagle Crest
HOA
- Has HOA: Yes
- Amenities included: Clubhouse, Fitness Center, Gated, Golf Course, Landscaping, Park, Pickleball Court(s), Pool, Resort Community, Restaurant, RV/Boat Storage, Sewer, Snow Removal, Sport Court, Tennis Court(s), Trash, Water
- HOA fee: $500 monthly
Location
- Region: Redmond
Financial & listing details
- Price per square foot: $274/sqft
- Tax assessed value: $354,490
- Annual tax amount: $3,998
- Date on market: 9/12/2025
- Cumulative days on market: 404 days
- Listing terms: Cash,Conventional,FHA,VA Loan
- Inclusions: Appliances, Washer and Dryer
- Exclusions: Hot Tub, some paintings. Furnishings can be negotiated outside of contract.
- Road surface type: Paved
Estimated market value
$338,000
$321,000 - $355,000
$2,222/mo
Price history
| Date | Event | Price |
|---|---|---|
| 7/17/2026 | Price change | $350,000-9.1%$274/sqft |
Source:  Oregon Datashare #220197862 Report a problem Oregon Datashare #220197862 Report a problem | ||
| 6/25/2026 | Price change | $385,000-2.5%$301/sqft |
Source: Oregon Datashare #220197862 Report a problem | ||
| 5/13/2026 | Listed for rent | $2,300$2/sqft |
Source: Zillow Rentals Report a problem | ||
| 4/21/2026 | Listing removed | $2,300$2/sqft |
Source: Zillow Rentals Report a problem | ||
| 3/12/2026 | Price change | $395,000-3.5%$309/sqft |
Source: Oregon Datashare #220197862 Report a problem | ||
| 1/21/2026 | Listed for rent | $2,300$2/sqft |
Source: Zillow Rentals Report a problem | ||
| 10/9/2025 | Listing removed | $2,300$2/sqft |
Source: Zillow Rentals Report a problem | ||
| 9/12/2025 | Listed for sale | $409,500$321/sqft |
Source: Oregon Datashare #220197862 Report a problem | ||
| 9/2/2025 | Listed for rent | $2,300$2/sqft |
Source: Zillow Rentals Report a problem | ||
| 6/16/2025 | Listing removed | $409,500$321/sqft |
Source: Oregon Datashare #220197862 Report a problem | ||
| 6/13/2025 | Listing removed | $2,300$2/sqft |
Source: Zillow Rentals Report a problem | ||
| 4/22/2025 | Price change | $409,500-2.4%$321/sqft |
Source: Oregon Datashare #220197862 Report a problem | ||
| 3/21/2025 | Listed for sale | $419,500+43.7%$329/sqft |
Source: Oregon Datashare #220197862 Report a problem | ||
| 10/16/2024 | Listed for rent | $2,300+35.3%$2/sqft |
Source: Zillow Rentals Report a problem | ||
| 8/30/2019 | Listing removed | $1,700$1/sqft |
Source: Brick House Property Management Report a problem | ||
| 5/28/2019 | Price change | $1,700+13.3%$1/sqft |
Source: Brick House Property Management Report a problem | ||
| 5/24/2019 | Listed for rent | $1,500$1/sqft |
Source: Brick House Property Management Report a problem | ||
| 10/26/2018 | Listing removed | $1,500$1/sqft |
Source: Brick House Property Management Report a problem | ||
| 8/20/2018 | Listed for rent | $1,500$1/sqft |
Source: Brick House Property Management Report a problem | ||
| 11/7/2006 | Sold | $292,000$229/sqft |
Source: Public Record Report a problem | ||
Public tax history
| Year | Property taxes | Tax assessment |
|---|---|---|
| 2025 | $4,183 +4.6% | $247,340 +3% |
| 2024 | $3,998 +4.9% | $240,140 +6.1% |
| 2023 | $3,811 +9% | $226,360 |
| 2022 | $3,498 +3.1% | $226,360 +6.1% |
| 2021 | $3,393 | $213,370 |
| 2020 | -- | $213,370 +6.1% |
| 2019 | $3,078 | $201,130 |
| 2018 | $3,078 +2.5% | $201,130 +3% |
| 2017 | $3,004 +5.8% | $195,280 +3% |
| 2016 | $2,840 | $189,600 +3% |
| 2015 | $2,840 +7.4% | $184,080 +3% |
| 2014 | $2,646 | $178,720 +3% |
| 2013 | -- | $173,520 +3% |
| 2012 | -- | $168,470 +3% |
| 2011 | -- | $163,570 +3% |
| 2010 | -- | $158,810 +3% |
| 2009 | -- | $154,190 +3% |
| 2008 | -- | $149,700 |
Find assessor info on the county website
Monthly payment
Est. payment
Payment breakdown
Explore the cost of this home by adjusting the details. Changes won't be saved.Climate risks
Neighborhood: 97756
Nearby schools
GreatSchools rating
- 9/10Tumalo Community SchoolGrades: K-5Distance: 8.6 mi
- 6/10Obsidian Middle SchoolGrades: 6-8Distance: 4.4 mi
- 7/10Ridgeview High SchoolGrades: 9-12Distance: 3.4 mi
Schools provided by the listing agent
- Elementary: Sage Elem
- Middle: Obsidian Middle
- High: Redmond High
Source: Oregon Datashare. This data may not be complete. We recommend contacting the local school district to confirm school assignments for this home.
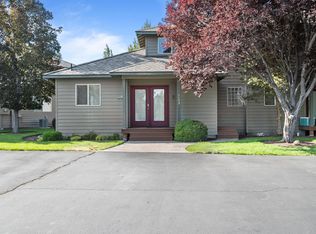
- $420,0003 bd3 ba1.4k sqft1132 Golden Pheasant Dr, Redmond, OR 97756Sold
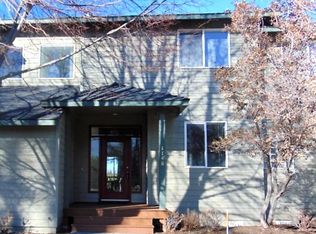
- $357,8002 bd3 ba1.2k sqft1148 Golden Pheasant Dr, Redmond, OR 97756Off Market
- $101,6053 bd2 ba1.4k sqft1156 Golden Pheasant Dr, Redmond, OR 97756Sold
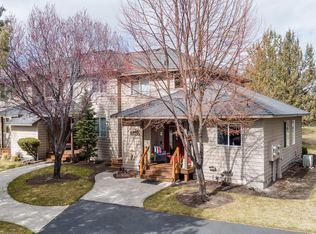
- $449,8003 bd3 ba1.4k sqft1124 Golden Pheasant Dr, Redmond, OR 97756Off Market
- $409,9002 bd3 ba1.2k sqft1116 Golden Pheasant Dr, Redmond, OR 97756For Sale
- $377,2002 bd2 ba1.2k sqft1108 Golden Pheasant Dr, Redmond, OR 97756Off Market
- $430,9003 bd3 ba1.4k sqft1100 Golden Pheasant Dr, Redmond, OR 97756Off Market
- $448,7003 bd2 ba1.4k sqft1092 Golden Pheasant Dr, Redmond, OR 97756Off Market
A local agent can set up tours, give advice and negotiate with sellers.
A local lender can help you make sure your offer is ready when you are.
Similar homes
- $409,9002 bd3 ba1.2k sqft1116 Golden Pheasant Dr, Redmond, OR 97756For Sale

 MLS ID #220219458, Bethany Reilly Moore, Knightsbridge International. Oregon Datashare
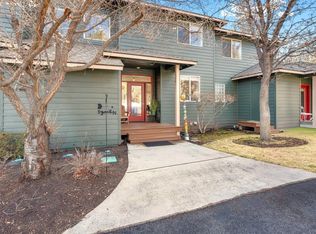
 - $424,9002 bd3 ba1.2k sqft1045 Golden Pheasant Dr, Redmond, OR 97756For Sale
 MLS ID #220216308, Holly Cole, Keller Williams Realty Central Oregon. Oregon Datashare
 - $510,0003 bd3 ba1.5k sqft902 Golden Pheasant Dr, Redmond, OR 97756For Sale
 MLS ID #220223096, Amanda J Cook, Berkshire Hathaway SR. Oregon Datashare
 - $524,9003 bd3 ba1.5k sqft8520 Golden Pheasant Ct, Redmond, OR 97756For Sale
 MLS ID #220224074, Holly Cole, Keller Williams Realty Central Oregon. Oregon Datashare
 - $499,0003 bd3 ba1.4k sqft999 Golden Pheasant Dr, Redmond, OR 97756For SaleMLS ID #220219398, Haley McFarlane, Redfin. Oregon Datashare
- $449,0002 bd2 ba1.4k sqft1395 Highland View Loop, Redmond, OR 97756For SaleMLS ID #220224497, Robyn M Fields, Eagle Crest Properties Inc. Oregon Datashare
- $380,0003 bd3 ba1.7k sqft2881 SW Indian Cir, Redmond, OR 97756For SaleMLS ID #220213485, Marta Cecilia Mendoza Herrera, Mariposa Real Estate Corp.. Oregon Datashare
- $380,0003 bd3 ba1.7k sqft2813 SW Indian Cir, Redmond, OR 97756For SaleMLS ID #220218642, Jesse Lepez, Desert Sky Real Estate LLC. Oregon Datashare
- $435,0002 bd2 ba1.4k sqft10737 Village Loop, Redmond, OR 97756For SaleMLS ID #220221711, Dale Pilon, Redmond Oregon Homes.com. Oregon Datashare
- $420,0002 bd1 ba1.5k sqft2586 SW 27th St, Redmond, OR 97756For SaleMLS ID #220225726, Julie Ann Fahlgren, The Fahlgren Group. Oregon Datashare
- $431,0002 bd2 ba1.4k sqft11130 Village Loop, Redmond, OR 97756For SaleMLS ID #220212541, Amy Wakefield, Eagle Crest Properties Inc. Oregon Datashare
- $439,0002 bd2 ba1.3k sqft1640 Cinnamon Teal Dr, Redmond, OR 97756For SaleMLS ID #220213847, Stacey Sebastian, Sunny in Bend 1% Realty. Oregon Datashare
- $499,0002 bd2 ba1.4k sqft1354 Highland View Loop, Redmond, OR 97756For SaleMLS ID #220222801, Angelica Webb, Redfin. Oregon Datashare
- $415,0003 bd2 ba1.3k sqft1612 Prairie Falcon Dr, Redmond, OR 97756For SaleMLS ID #220217941, Kelly Ann Powell, Windermere Realty Trust. Oregon Datashare
- $450,0002 bd2 ba1.3k sqft8825 Canyon Wren Ct, Redmond, OR 97756For SaleMLS ID #220202635, Chris Sperry, Keller Williams Realty Central Oregon. Oregon Datashare
- $522,0003 bd3 ba1.8k sqft11110 Village Loop, Redmond, OR 97756For SaleMLS ID #220222498, Robyn M Fields, Eagle Crest Properties Inc. Oregon Datashare
- $469,0002 bd2 ba1.3k sqft1643 Prairie Falcon Dr, Redmond, OR 97756For SaleMLS ID #220220055, Diana Irvine, Eagle Crest Properties Inc. Oregon Datashare
- $338,0003 bd2 ba1.2k sqft2456 SW Mariposa Loop, Redmond, OR 97756For SaleMLS ID #220211242, Jacqueline A Roberts, Bend Premier Real Estate LLC. Oregon Datashare
- $450,0002 bd2 ba1.3k sqft8825 SW Canyon Wren Ct, Redmond, OR 97756Active
 MLS ID #486240242, Christine Sperry, Keller Williams Realty Central Oregon. RMLS (OR)
 - $515,0003 bd2 ba1.4k sqft8578 Red Wing Ln, Redmond, OR 97756For SaleMLS ID #220224318, Stephanie Wilson Ruiz, Cascade Hasson SIR. Oregon Datashare
