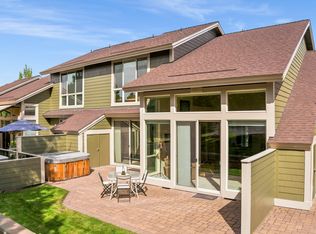
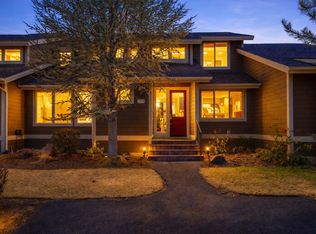
The best of Eagle Crest living in this END-UNIT townhome ON THE CREEK. Surrounded by lush green space, mature trees, a babbling creek just off your deck & frequent wildlife sightings, this peaceful setting. SINGLE-LEVEL 2BR/2BA home features vaulted ceilings, an open layout, gas fireplace, soaking tub, double vanity & spacious bedrooms. EXTENSIVELY UPDATED, NEW: quartz countertops/backsplashes, sink, faucet, garbage disposal, microwave, dishwasher, cooktop, oven, flooring, lighting, ceiling fan, paint, baseboards & front door hardware/keypad. Bathrooms have been remodeled; tile floors, toilets, vanities, countertops, fixtures, paint & baseboards. Updates include a new primary bath shower, washer/dryer, roof (2023), furnace (2023) & water heater (2023). Around the corner from the pool, gym & pickleball courts. Amenities include 3 pools, 3 gyms, spa, hiking & paved trails, public lands, restaurants, lodging & 3 golf courses. Primary residence, vacation retreat, or SHORT TERM RENTAL.
Active
$499,000
1354 Highland View Loop, Redmond, OR 97756
2beds
2baths
1,419sqft
Townhouse
Built in 2003
3,049 Square Feet Lot
$487,300 Zestimate®
$352/sqft
$434/mo HOA
What's special
Gas fireplaceMature treesFrequent wildlife sightingsVaulted ceilingsSpacious bedroomsSoaking tubNew primary bath shower
- 114 days
- 96
- 5
Zillow last checked:
Listing updated:
Listed by:
Redfin 503-496-7620
Source: Oregon Datashare,MLS#: 220222801
Facts & features
Interior
Bedrooms & bathrooms
- Bedrooms: 2
- Bathrooms: 2
Heating
- Electric
Cooling
- Central Air, Whole House Fan
Appliances
- Included: Cooktop, Dishwasher, Disposal, Dryer, Microwave, Range, Refrigerator, Washer, Water Heater
Features
- Breakfast Bar, Built-in Features, Ceiling Fan(s), Double Vanity, Primary Downstairs, Shower/Tub Combo, Soaking Tub, Stone Counters, Tile Shower, Vaulted Ceiling(s)
- Flooring: Carpet, Laminate, Tile, Vinyl, Other
- Windows: Double Pane Windows, Vinyl Frames
- Basement: None
- Has fireplace: Yes
- Fireplace features: Gas, Living Room
- Common walls with other units/homes: 1 Common Wall,End Unit
Interior area
- Total structure area: 1,419
- Total interior livable area: 1,419 sqft
Property
Parking
- Parking features: Asphalt, Other
Accessibility
- Accessibility features: Accessible Approach with Ramp, Accessible Bedroom, Accessible Closets, Accessible Doors, Accessible Entrance, Accessible Full Bath, Accessible Hallway(s), Accessible Kitchen
Features
- Levels: One
- Stories: 1
- Patio & porch: Enclosed, Patio, Porch, Terrace
- Has private pool: Yes
- Pool features: Association, Heated, In Ground, Outdoor Pool, Pool/Spa Combo, Private
- Fencing: Fenced
- Has view: Yes
- View description: Creek/Stream, Neighborhood, Ridge
- Has water view: Yes
- Water view: Creek/Stream
- Waterfront features: Stream, Creek, Waterfront
Lot
- Size: 3,049 Square Feet
- Features: Corner Lot, Garden, Landscaped, Native Plants
Details
- Additional structures: Storage
- Parcel number: 235449
- Zoning description: EFU
- Special conditions: Standard
Construction
Type & style
- Home type: Townhouse
- Architectural style: Northwest
- Property subtype: Townhouse
Materials
- Frame
- Foundation: Concrete Perimeter
- Roof: Composition
Condition
- New construction: No
- Year built: 2003
Utilities & green energy
- Sewer: Septic Tank
- Water: Shared Well
Community & HOA
Community
- Features: Pool, Pickleball, Access to Public Lands, Park, Playground, Short Term Rentals Allowed, Sport Court, Trail(s)
- Security: Carbon Monoxide Detector(s), Smoke Detector(s)
- Subdivision: Ridge At Eagle Crest
HOA
- Has HOA: Yes
- Amenities included: Clubhouse, Fitness Center, Golf Course, Landscaping, Park, Pickleball Court(s), Playground, Pool, Resort Community, Restaurant, Snow Removal, Sport Court, Trail(s), Other
- HOA fee: $434 monthly
Location
- Region: Redmond
Financial & listing details
- Price per square foot: $352/sqft
- Tax assessed value: $444,710
- Annual tax amount: $4,288
- Date on market: 9/25/2026
- Cumulative days on market: 114 days
- Listing terms: Cash,Conventional,FHA,VA Loan
- Road surface type: Paved
Estimated market value
$487,300
$463,000 - $512,000
$2,073/mo
Price history
| Date | Event | Price |
|---|---|---|
| 6/5/2026 | Listed for sale | $499,000+17.4%$352/sqft |
Source:  Oregon Datashare #220222801 Report a problem Oregon Datashare #220222801 Report a problem | ||
| 9/30/2024 | Sold | $425,000-8.4%$300/sqft |
Source: Oregon Datashare #220182298 Report a problem | ||
| 9/5/2024 | Pending sale | $464,000$327/sqft |
Source: Oregon Datashare #220182298 Report a problem | ||
| 8/23/2024 | Price change | $464,000-3.2%$327/sqft |
Source: Oregon Datashare #220182298 Report a problem | ||
| 7/23/2024 | Price change | $479,386-3.2%$338/sqft |
Source: Oregon Datashare #220182298 Report a problem | ||
| 6/24/2024 | Price change | $495,000-2%$349/sqft |
Source: Oregon Datashare #220182298 Report a problem | ||
| 5/20/2024 | Price change | $505,000-1%$356/sqft |
Source: Oregon Datashare #220182298 Report a problem | ||
| 5/11/2024 | Listed for sale | $510,000+65.6%$359/sqft |
Source: Oregon Datashare #220182298 Report a problem | ||
| 11/21/2018 | Sold | $308,000-3.7%$217/sqft |
Source: Oregon Datashare #201807041 Report a problem | ||
| 10/30/2018 | Pending sale | $319,900$225/sqft |
Source: Eagle Crest Properties Inc #201807041 Report a problem | ||
| 7/17/2018 | Listed for sale | $319,900+75.3%$225/sqft |
Source: Eagle Crest Properties Inc #201807041 Report a problem | ||
| 1/9/2004 | Sold | $182,459$129/sqft |
Source: Public Record Report a problem | ||
Public tax history
| Year | Property taxes | Tax assessment |
|---|---|---|
| 2025 | $4,289 +4.6% | $253,590 +3% |
| 2024 | $4,099 +4.9% | $246,210 +6.1% |
| 2023 | $3,908 +8.9% | $232,080 |
| 2022 | $3,587 +3.1% | $232,080 +6.1% |
| 2021 | $3,479 | $218,770 |
| 2020 | -- | $218,770 +6.1% |
| 2019 | $3,156 | $206,220 |
| 2018 | $3,156 +2.5% | $206,220 +3% |
| 2017 | $3,080 +4.4% | $200,220 +3% |
| 2016 | $2,950 | $194,390 +3% |
| 2015 | $2,950 +7.3% | $188,730 +3% |
| 2014 | $2,749 | $183,240 +3% |
| 2013 | -- | $177,910 +3% |
| 2012 | -- | $172,730 +3% |
| 2011 | -- | $167,700 +3% |
| 2010 | -- | $162,820 +3% |
| 2009 | -- | $158,080 +3% |
| 2008 | -- | $153,480 |
Find assessor info on the county website
Monthly payment
Est. payment
Payment breakdown
Explore the cost of this home by adjusting the details. Changes won't be saved.Climate risks
Neighborhood: 97756
Nearby schools
Schools provided by the listing agent
- Elementary: Tumalo Community School
- Middle: Obsidian Middle
- High: Ridgeview High
Source: Oregon Datashare. This data may not be complete. We recommend contacting the local school district to confirm school assignments for this home.
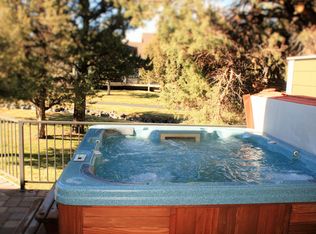
- $486,1003 bd3 ba1.8k sqft1358 Highland View Loop, Redmond, OR 97756Off Market

- $498,9003 bd2 ba1.8k sqft1362 Highland View Loop, Redmond, OR 97756Off Market
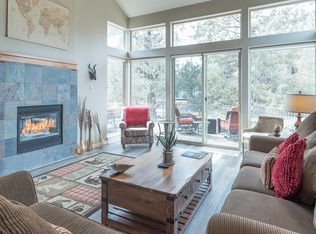
- $480,0002 bd2 ba1.4k sqft1346 Highland View Loop, Redmond, OR 97756Sold

- $422,6002 bd4 ba1.4k sqft1366 Highland View Loop, Redmond, OR 97756Off Market
Similar homes
- $522,0003 bd3 ba1.8k sqft11110 Village Loop, Redmond, OR 97756For Sale

 MLS ID #220222498, Robyn M Fields, Eagle Crest Properties Inc. Oregon Datashare
 - $498,0003 bd3 ba1.8k sqft743 Sage Country Ct, Redmond, OR 97756For Sale
 MLS ID #220226327, Diana Irvine, Eagle Crest Properties Inc. Oregon Datashare
 - $495,0003 bd3 ba1.8k sqft11170 Village Loop, Redmond, OR 97756For Sale
 MLS ID #220218863, Joey Morgan, eXp Realty, LLC. Oregon Datashare
 - $495,0003 bd3 ba1.8k sqft10869 Village Loop, Redmond, OR 97756For Sale
 MLS ID #220226106, Will Florence, Knightsbridge International. Oregon Datashare
 - $430,5002 bd2 ba1.4k sqft10614 Village Loop, Redmond, OR 97756For SaleMLS ID #220225945, Madison Drew Pollard, Coldwell Banker Bain. Oregon Datashare
- $424,0002 bd2 ba1.4k sqft1395 Highland View Loop, Redmond, OR 97756For SaleMLS ID #220224497, Robyn M Fields, Eagle Crest Properties Inc. Oregon Datashare
- $529,0002 bd3 ba1.5k sqft11176 Desert Sky Loop, Redmond, OR 97756For SaleMLS ID #220224491, Robyn M Fields, Eagle Crest Properties Inc. Oregon Datashare
- $515,0003 bd3 ba1.8k sqft679 Sage Country Ct, Redmond, OR 97756For SaleMLS ID #220219608, Brady Velikonia, Keller Williams Realty Central Oregon. Oregon Datashare
- $431,0002 bd2 ba1.4k sqft11130 Village Loop, Redmond, OR 97756For SaleMLS ID #220212541, Amy Wakefield, Eagle Crest Properties Inc. Oregon Datashare
- $520,0003 bd2 ba1.3k sqft320 Split Rail Ln, Redmond, OR 97756For SaleMLS ID #220224626, Diana Irvine, Eagle Crest Properties Inc. Oregon Datashare
- $599,0003 bd3 ba1.8k sqft1302 Highland View Loop, Redmond, OR 97756For SaleMLS ID #220211283, Michelle Darlene Cunningham, Central Oregon Resort Realty. Oregon Datashare
- $470,0003 bd2 ba1.3k sqft8848 Cliff Swallow Dr, Redmond, OR 97756For SaleMLS ID #220228176, Kristin Ann Kiesel, Redfin. Oregon Datashare
- $499,9003 bd2 ba1.6k sqft850 NW Quince Ave, Redmond, OR 97756For SaleMLS ID #220227842, Michelle E. Noland, Mariposa Real Estate Corp.. Oregon Datashare
- $495,0003 bd2 ba1.5k sqft3775 SW Ben Hogan Dr, Redmond, OR 97756For SaleMLS ID #220225019, Barbara Jackson, Coldwell Banker Bain. Oregon Datashare
- $649,0004 bd4 ba2k sqft964 Golden Pheasant Dr, Redmond, OR 97756For SaleMLS ID #220228551, Robin L Yeakel, Cascade Hasson SIR. Oregon Datashare
- $634,9003 bd2 ba1.9k sqft250 Split Rail Ln, Redmond, OR 97756For SaleMLS ID #220224427, Daniel D Cook, Berkshire Hathaway HomeService. Oregon Datashare
- $549,0003 bd2 ba1.7k sqft2350 SW Indian Ave, Redmond, OR 97756For SaleMLS ID #220228093, Wendi Ann Monroe-Kidwell, Cascade Hasson SIR. Oregon Datashare
- $340,0002 bd3 ba1.2k sqft1140 Golden Pheasant Dr, Redmond, OR 97756For SaleMLS ID #220197862, Jennifer Anne Goodman, Premiere Property Group, LLC. Oregon Datashare
- $525,0003 bd2 ba1.8k sqft2447 NW Greenwood Ave, Redmond, OR 97756For SaleMLS ID #220227259, Tamara Rey, John L Scott Bend. Oregon Datashare
- $475,0003 bd3 ba1.7k sqft2755 SW Greens Blvd Unit 17, Redmond, OR 97756For SaleMLS ID #220226505, Angela M Boothroyd, Windermere Realty Trust. Oregon Datashare
