Welcome to this well-maintained 4-bedroom, 2-bathroom home offering 2,096 square feet of comfortable living space. Built in 2023, this home features a functional open floor plan with high ceilings, recessed lighting, and large windows that fill the home with natural light.
The spacious kitchen offers quartz countertops, custom cabinetry, an oversized island with additional storage, an undermount sink, and a generous pantry. The primary suite and additional bedrooms feature mirrored closet doors and ceiling fans, while the indoor laundry room provides ample storage and everyday convenience.
Additional features include a 3-car garage, a full-size concrete driveway, paid-off solar, an all-electric design, Wi-Fi capable garage doors and water heater, a covered patio, a fully fenced backyard with RV parking. The interior has been recently painted, making the home fresh and move-in ready.
Conveniently located near shopping, restaurants, schools, and freeway access. A great opportunity to own a home that is only three years old at this price. Come see it before it’s gone!
For sale
Listed by: Wetrust Realty • TING HUANG • Contact: 626-628-2672
$479,000
1140 Monterey Ave, Barstow, CA 92311
4beds
2,096sqft
:
Get pre-qualified$3,168/mo
Single Family Residence
Built in 2023
10,832 Square Feet Lot
$478,400 Zestimate®
$229/sqft
$-- HOA
What's special
- 18 days |
- 344 |
- 20 |
Zillow last checked:
Listing updated:
Listed by:
TING HUANG DRE #02097315 626-628-2672,
Wetrust Realty
Source: CRMLS,MLS#: WS26154039 Originating MLS: California Regional MLS
Originating MLS: California Regional MLSFacts & features
Interior
Bedrooms & bathrooms
- Bedrooms: 4
- Bathrooms: 2
- Full bathrooms: 2
- Main level bathrooms: 2
- Main level bedrooms: 4
Rooms
- Room types: Bedroom, Family Room, Kitchen, Laundry, Living Room, Other, Dining Room
Bedroom
- Features: All Bedrooms Down
Bathroom
- Features: Dual Sinks, Separate Shower, Tub Shower
Kitchen
- Features: Kitchen Island, Quartz Counters, Walk-In Pantry
Other
- Features: Walk-In Closet(s)
Heating
- Central, Solar
Cooling
- Central Air
Appliances
- Included: Dishwasher, Tankless Water Heater
- Laundry: Laundry Room
Features
- Ceiling Fan(s), Separate/Formal Dining Room, High Ceilings, Open Floorplan, Pantry, Quartz Counters, Recessed Lighting, Storage, All Bedrooms Down, Walk-In Closet(s)
- Flooring: Carpet, Laminate
- Has fireplace: No
- Fireplace features: None
- Common walls with other units/homes: No Common Walls
Interior area
- Total interior livable area: 2,096 sqft
Property
Parking
- Total spaces: 3
- Parking features: Driveway, Garage
- Attached garage spaces: 3
Features
- Levels: One
- Stories: 1
- Entry location: Monterey
- Patio & porch: Concrete, Covered, Patio
- Pool features: None
- Fencing: Wood
- Has view: Yes
- View description: None
Lot
- Size: 10,832 Square Feet
- Features: 0-1 Unit/Acre
Details
- Parcel number: 0183261610000
- Special conditions: Standard
Construction
Type & style
- Home type: SingleFamily
- Property subtype: Single Family Residence
Materials
- Roof: Tile
Condition
- New construction: No
- Year built: 2023
Utilities & green energy
- Sewer: Public Sewer
- Water: Public
Green energy
- Energy generation: Solar
Community & HOA
Community
- Features: Street Lights, Sidewalks
- Security: Carbon Monoxide Detector(s), Smoke Detector(s)
Location
- Region: Barstow
Financial & listing details
- Price per square foot: $229/sqft
- Tax assessed value: $487,560
- Annual tax amount: $5,556
- Date on market: 7/15/2026
- Cumulative days on market: 18 days
- Listing terms: Cash,Cash to New Loan,Conventional
Estimated market value
$478,400
$454,000 - $502,000
$2,947/mo
Price history
| Date | Event | Price |
|---|---|---|
| 7/16/2026 | Listed for sale | $479,000+0.2%$229/sqft |
Source:  CRMLS #WS26154039 Report a problem CRMLS #WS26154039 Report a problem | ||
| 12/14/2023 | Sold | $478,000+1.1%$228/sqft |
Source: CRMLS #HD23076320 Report a problem | ||
| 11/2/2023 | Pending sale | $472,900$226/sqft |
Source: CRMLS #HD23076320 Report a problem | ||
| 5/4/2023 | Listed for sale | $472,900$226/sqft |
Source: CRMLS #HD23076320 Report a problem | ||
Public tax history
| Year | Property taxes | Tax assessment |
|---|---|---|
| 2025 | $5,556 +1.8% | $487,560 +2% |
| 2024 | $5,457 | $478,000 |
| 2023 | -- | -- |
Find assessor info on the county website
Monthly payment
Est. payment
Payment breakdown
Explore the cost of this home by adjusting the details. Changes won't be saved.Climate risks
Neighborhood: 92311
Nearby schools
GreatSchools rating
- 1/10Barstow Intermediate SchoolGrades: 5-6Distance: 0.4 mi
- 1/10Barstow Junior High SchoolGrades: 7-8Distance: 0.4 mi
- 5/10Barstow High SchoolGrades: 9-12Distance: 1.1 mi
- $470,2004 bd2 ba2k sqft1150 Monterey Ave, Barstow, CA 92311Off Market
- $488,8004 bd2 ba2k sqft1151 Tecate Dr, Barstow, CA 92311Sold
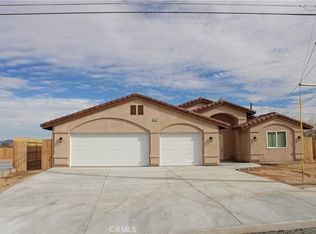
- $360,3003 bd3 ba2k sqft1120 Monterey Ave, Barstow, CA 92311Off Market
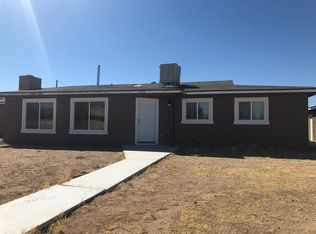
- $335,2003 bd3 ba2.3k sqft1160 Monterey Ave, Barstow, CA 92311Off Market
- $312,5004 bd2 ba1.5k sqft460 Fenmore Dr, Barstow, CA 92311Off Market
- $384,3005 bd3 ba1.7k sqft456 Fenmore Dr, Barstow, CA 92311Off Market
- $488,8004 bd2 ba2k sqft1141 Tecate Dr, Barstow, CA 92311Sold
- $270,9003 bd2 ba1.1k sqft452 Fenmore Dr, Barstow, CA 92311Off Market
A local agent can set up tours, give advice and negotiate with sellers.
Similar homes
- $493,5754 bd2 ba1.9k sqft941 Senita Dr, Barstow, CA 92311For Sale
 MLS ID #HD26091015, Linda Brown, HMS Realty. CRMLS
 - $--4 bd2 ba1.5k sqft412 Fenoak Dr, Barstow, CA 92311Auction
 Auction.com 1
 - $--4 bd2 ba1.5k sqft432 Oakmont Dr, Barstow, CA 92311Auction
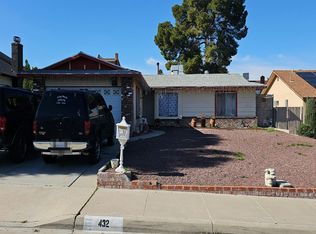 Auction.com 2
 - $415,0003 bd2 ba1.8k sqft960 Purple Sage Ct, Barstow, CA 92311For Sale
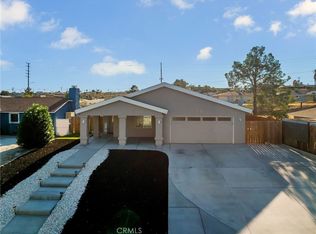 MLS ID #HD26162529, Genevieve Eddy, CENTURY 21 LEADERS REAL ESTATE. CRMLS
 - $--3 bd3 ba2.1k sqft2021 Barcelona Cir, Barstow, CA 92311AuctionAuction.com 2
- $--4 bd3 ba1.9k sqft1360 Tara St, Barstow, CA 92311AuctionAuction.com 2
- $379,9003 bd2 ba2k sqft936 Windy Pass, Barstow, CA 92311For SaleMLS ID #HD26114462, Rebecca Godwin, HMS Realty. CRMLS
- $489,9004 bd3 ba3k sqft924 Condor St, Barstow, CA 92311For SaleMLS ID #HD26028322, Diane Flores, Dee-Lux Realty, Inc.. CRMLS
- $487,0003 bd2 ba2.2k sqft28283 Windy Pass, Barstow, CA 92311For SaleMLS ID #HD26066838, Linda Brown, HMS Realty. CRMLS
- $--3 bd2 ba1.6k sqft805 S 1st Ave, Barstow, CA 92311AuctionServiceLink Auction
- $349,0004 bd2 ba1.3k sqft1401 De Anza St, Barstow, CA 92311For SaleMLS ID #PW26119336, Edgar Serratos, All SoCal Homes. CRMLS
- $410,0005 bd3 ba1.8k sqft1505 Church St, Barstow, CA 92311For SaleMLS ID #HD26110863, Rebecca Godwin, HMS Realty. CRMLS
- $519,8004 bd3 ba2.2k sqft1230 Savanna Dr, Barstow, CA 92311New ConstructionMLS ID #HD26062778, Christine Schendel-Jean, Coldwell Banker Home Source. CRMLS
- $325,0004 bd1 ba1.4k sqft937 E Elizabeth St, Barstow, CA 92311For SaleMLS ID #CV26166970, Derek Wood, Re/Max Freedom. CRMLS
- $379,9004 bd2 ba1.5k sqft905 Broadway Ave, Barstow, CA 92311For SaleMLS ID #CV26130760, Niradia Demmings, Niradia Demmings, Broker. CRMLS
- $510,0004 bd3 ba2.9k sqft800 S 1st Ave, Barstow, CA 92311For SaleMLS ID #HD26050180, Linda Brown, HMS Realty. CRMLS
- $329,0003 bd2 ba1.3k sqft2020 Yosemite Dr, Barstow, CA 92311For SaleMLS ID #DW26166506, Ely Josue Ramirez, Realty World Experts. CRMLS
- $--4 bd2 ba1.9k sqft24520 Sweeten Ln, Barstow, CA 92311AuctionAuction.com 1
- $495,0004 bd3 ba2.6k sqft31582 Clay River Rd, Barstow, CA 92311For SaleMLS ID #PW26132320, Cyrus Mohseni, The Keystone Team. CRMLS
- $369,0004 bd2 ba1.8k sqft37111 Tripoli Ave, Barstow, CA 92311For SaleMLS ID #HD26159952, Kenneth Courtney, HMS Realty. CRMLS
Local buyer's agents are ready to help
